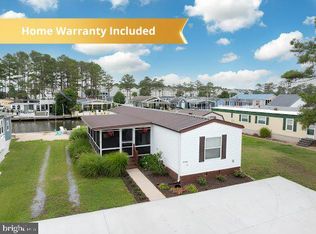
Welcome to the marina community of Bayshore MHP in Ocean View, DE! This newer mobile home (2022) is only 10 lots down from the Indian River Bay! Lightly used, this home features 3 bdrms, 2 baths, laundry room with full size washer and dryer, carpet and LVP flooring! Outside there is a large parking pad big enough to accommodate up to 4 cars or a couple cars and your boat! Perfect for the avid fisherman, a large storage shed to house all your beach and fishing accessories is included! The marina at Bayshore MHP offers slip rentals at $1800/season or a boat ramp rate of $250/season; for those who only want to pay a daily rate to use the boat ramp there is a fee of $30. Bayshore MHP is ideally located to so much in the Ocean View/Bethany Beach area! The James Farm Ecological Preserve is only a mile away! Likewise, the Bethany Tennis Club, Hockers Family Restaurant, Cedar Land & Sea Kitchen, hardware store, grocery shopping, golf and the beach are all within a 15 min drive or less! If you’re looking for a low cost beach retreat with access to so much this may be the place for you!
For sale
Price cut: $5.1K (9/21)
$149,900
38362 Squirrel Rd, Ocean View, DE 19970
3beds
792sqft
Manufactured Home
Built in 2022
57.36 Acres Lot
$-- Zestimate®
$189/sqft
$-- HOA
What's special
Carpet and lvp flooring
- 59 days
- 418
- 20
Zillow last checked:
Listing updated:
Listed by:
DAVE LEIDERMAN 443-235-3828,
Keller Williams Realty 3023600300
Source: Bright MLS,MLS#: DESU2117956
Facts & features
Interior
Bedrooms & bathrooms
- Bedrooms: 3
- Bathrooms: 2
- Full bathrooms: 2
- Main level bathrooms: 2
- Main level bedrooms: 3
Basement
- Area: 0
Heating
- Central, Heat Pump, Propane
Cooling
- Central Air, Electric
Appliances
- Included: Dishwasher, Dryer, Water Heater, Washer, Electric Water Heater
Features
- Combination Dining/Living
- Flooring: Carpet, Luxury Vinyl
- Windows: Window Treatments
- Has basement: No
- Has fireplace: No
Interior area
- Total structure area: 792
- Total interior livable area: 792 sqft
- Finished area above ground: 792
- Finished area below ground: 0
Property
Parking
- Total spaces: 4
- Parking features: Concrete, Private, Driveway
- Uncovered spaces: 4
Accessibility
- Accessibility features: None
Features
- Levels: One
- Stories: 1
- Pool features: None
- Park: Bayshore Mhp
Lot
- Size: 57.36 Acres
- Features: Middle Of Block
Details
- Additional structures: Above Grade, Below Grade
- Parcel number: 13409.0094.0156644
- Lease amount: $511
- Zoning: R
- Special conditions: Standard
Construction
Type & style
- Home type: MobileManufactured
- Property subtype: Manufactured Home
Materials
- Vinyl Siding
Condition
- Very Good
- New construction: No
- Year built: 2022
Details
- Builder name: Clayton Homes
Utilities & green energy
- Sewer: Public Sewer
- Water: Community
Community & HOA
Community
- Subdivision: Bayshore Mhp
HOA
- Has HOA: No
- Amenities included: Marina/Marina Club, Tot Lots/Playground, Common Grounds
- Services included: Management, Common Area Maintenance, All Ground Fee
Location
- Region: Ocean View
Financial & listing details
- Price per square foot: $189/sqft
- Tax assessed value: $71,100
- Annual tax amount: $151
- Date on market: 8/14/2026
- Listing agreement: Exclusive Right To Sell
- Ownership: Land Lease
- Body type: Single Wide
Estimated market value
Not available
Estimated sales range
Not available
Not available
Price history
| Date | Event | Price |
|---|---|---|
| 9/21/2026 | Price change | $149,900-3.3%$189/sqft |
Source:  Bright MLS #DESU2117956 Report a problem Bright MLS #DESU2117956 Report a problem | ||
| 8/14/2026 | Listed for sale | $155,000-3.1%$196/sqft |
Source: Bright MLS #DESU2117956 Report a problem | ||
| 7/16/2026 | Listing removed | $159,900$202/sqft |
Source: Bright MLS #DESU2110396 Report a problem | ||
| 4/23/2026 | Listed for sale | $159,900$202/sqft |
Source: Bright MLS #DESU2110396 Report a problem | ||
Public tax history
| Year | Property taxes | Tax assessment |
|---|---|---|
| 2025 | $176 -25.1% | $35,550 +597.1% |
| 2024 | $235 +11.5% | $5,100 |
| 2023 | $211 +1.6% | $5,100 +100% |
| 2022 | $207 | $2,550 |
Find assessor info on the county website
Monthly payment
Climate risks
Neighborhood: 19970
Nearby schools
Schools provided by the listing agent
- Elementary: Lord Baltimore
- Middle: Selbyville
- High: Indian River
- District: Indian River
Source: Bright MLS. This data may not be complete. We recommend contacting the local school district to confirm school assignments for this home.
Similar homes
- $159,9002 bd2 ba1k sqftNone Available, Ocean View, DE 19970For Sale

 MLS ID #DESU2116944, Adam Monico, Coldwell Banker Realty. Bright MLS
 - $145,0002 bd2 ba980 sqftNone Available, Millsboro, DE 19966For Sale
 MLS ID #DESU2118200, Julie Gritton, Coldwell Banker Premier - Lewes. Bright MLS
 - $145,0002 bd2 ba856 sqftNone Available, Selbyville, DE 19975For Sale
 MLS ID #DESU2098868, Lisa Nemeth, Northrop Realty. Bright MLS
 - $169,5003 bd2 ba1.1k sqftNone Available, Millsboro, DE 19966For Sale
 MLS ID #DESU2117252, Joe Kreisher, RE/MAX Associates. Bright MLS
 - $145,0002 bd2 ba1k sqftNone Available, Millsboro, DE 19966For SaleMLS ID #DESU2110568, Cecilia Leone, Century 21 Emerald. Bright MLS
- $124,9003 bd2 ba952 sqftNone Available, Millsboro, DE 19966For SaleMLS ID #DESU2117974, Anthony Lapinsky, First Coast Realty LLC. Bright MLS
- $135,0002 bd2 ba1.1k sqftNone Available, Millsboro, DE 19966For SaleMLS ID #DESU2111680, Victor Koveleski, Long & Foster Real Estate, Inc.. Bright MLS
- $135,0002 bd1 ba910 sqftNone Available, Rehoboth Beach, DE 19971For SaleMLS ID #DESU2119478, Theresa Cappuccino, SEA BOVA ASSOCIATES INC.. Bright MLS
- $169,9002 bd2 ba924 sqftNone Available, Lewes, DE 19958For SaleMLS ID #DESU2121864, Scott Weyer, SEA BOVA ASSOCIATES INC.. Bright MLS
- $115,0003 bd2 ba744 sqftNone Available, Millsboro, DE 19966For SaleMLS ID #DESU2102544, Mary Teoli, Compass. Bright MLS
- $155,0003 bd1 ba1k sqftNone Available, Millsboro, DE 19966For SaleMLS ID #DESU2115656, Gordon Basht, Potnets Homes LLC. Bright MLS
- $110,0003 bd1 ba854 sqftNone Available, Rehoboth Beach, DE 19971For SaleMLS ID #DESU2118728, Joseph Lagano, Long & Foster Real Estate, Inc.. Bright MLS
- $125,0003 bd2 ba980 sqftNone Available, Rehoboth Beach, DE 19971For SaleMLS ID #DESU2115544, Theresa Cappuccino, SEA BOVA ASSOCIATES INC.. Bright MLS
- $140,0003 bd2 ba949 sqftNone Available, Millsboro, DE 19966For SaleMLS ID #DESU2107716, Bill Rash, Northrop Realty. Bright MLS
- $124,9002 bd2 ba924 sqftNone Available, Rehoboth Beach, DE 19971For SaleMLS ID #DESU2096018, Ryan Haley, Atlantic Shores Sotheby's International Realty. Bright MLS
- $165,0003 bd2 ba1.1k sqftNone Available, Rehoboth Beach, DE 19971For SaleMLS ID #DESU2117920, LINDA BOVA, SEA BOVA ASSOCIATES INC.. Bright MLS
- $124,9002 bd1 ba720 sqftNone Available, Fenwick Island, DE 19944For SaleMLS ID #DESU2116956, Adam Monico, Coldwell Banker Realty. Bright MLS
- $159,0003 bd2 ba980 sqftNone Available, Millsboro, DE 19966For SaleMLS ID #DESU2107318, Peggy Centrella, Patterson-Schwartz-Hockessin. Bright MLS
