Welcome to Jenkins Sound in Cape May Court House & the spectacular custom home built in 2018 by Augustine Builders. Discover an exquisite blend of luxury and comfort in this stunning 4-bedroom, 3.5-bathroom residence, meticulously crafted in 2018. The architectural elegance of the traditional design is complemented by modern amenities, creating an inviting atmosphere for both relaxation and entertainment. Step inside to find an expansive open floor plan adorned with crown moldings and Cor-tech Blackstone Oak flooring, seamlessly connecting the gourmet kitchen and dining area. The kitchen is a culinary dream, featuring a spacious island, stainless steel appliances, Quartz counters, subway tile backsplash, glass tile mosaic over the range and a built-in microwave + under cabinet access lighting. Perfect for hosting gatherings. The main floor laundry adds convenience to your daily routine along with a powder room. Retreat to the sumptuous primary suite with walk in closet & a walk-in shower that offers a spa-like experience at home. The cozy living area, complete with a stone gas fireplace, invites you to unwind in style or enjoy an evening relaxing in the Florida Room addition. The 2nd level gives you another Primary Suite with an ultra-modern 3pc bath, 2 addtl bdrms with Jack & Jill style bathrooms. Outside, the allure continues with a beautifully landscaped 0.28-acre lot, featuring both front and rear yards, ideal for outdoor activities. Enjoy sunny days by your personal in-ground saltwater pool or entertain guests on the charming concrete patio with paver accent & lighting + gazebo. The property also includes an oversized attached garage and ample driveway space for guests. With thoughtful details like a central vacuum system, exterior lighting, Anderson windows & sprinkler system this home embodies a lifestyle of sophistication and ease. Experience the pinnacle of luxury living in this exceptional property, where every feature has been designed for your utmost enjoyment. Only a short distance to both Stone Harbor and North Wildwood Beaches. Your shore Paradise awaits you!!!
Coming soon
$915,000
215 E 3rd Ave, Cape May Court House, NJ 08210
4beds
2,450sqft
Single Family Residence
Built in 2018
0.28 Acres Lot
$-- Zestimate®
$373/sqft
$-- HOA
What's special
- 2 days
- 259
- 21
Zillow last checked:
Listing updated:
Listed by:
David Leipert 215-760-7221,
CITY & SUBURBAN REAL ESTATE,
David Leipert 215-760-7221,
CITY & SUBURBAN REAL ESTATE
Source: CMCAOR,MLS#: 263018
Facts & features
Interior
Bedrooms & bathrooms
- Bedrooms: 4
- Bathrooms: 4
- Full bathrooms: 3
- Partial bathrooms: 1
Rooms
- Room types: Living Room, Kitchen, Dining Area, Florida Room
Heating
- Natural Gas, Forced Air
Cooling
- Central Air, Electric, Ceiling Fan(s), Zoned
Appliances
- Included: Range, Oven, Self Cleaning Oven, Refrigerator, Washer, Dryer, Dishwasher, Disposal, Trash Compactor, Gas Cooktop, Electric Water Heater
- Laundry: Laundry Room
Features
- Walk-In Closet(s), Central Vacuum, Eat-in Kitchen
- Flooring: Carpet, Vinyl
- Attic: Storage
- Has fireplace: Yes
- Fireplace features: Gas
Interior area
- Total structure area: 2,450
- Total interior livable area: 2,450 sqft
Property
Parking
- Total spaces: 5.5
- Parking features: Garage, 1.5 Car, Attached, Garage Door Opener, Concrete, 4 car parking
- Has attached garage: Yes
- Has uncovered spaces: Yes
Features
- Levels: Two
- Stories: 2
- Patio & porch: Patio, Porch
- Exterior features: Outdoor Shower, Sprinkler System
- Has private pool: Yes
- Pool features: In Ground
- Fencing: Fenced
Lot
- Size: 0.28 Acres
- Dimensions: 60 x 200
Details
- Parcel number: 060033700000000502
- Zoning: Residentia
Construction
Type & style
- Home type: SingleFamily
- Architectural style: Contemporary
- Property subtype: Single Family Residence
Materials
- Vinyl Siding
Condition
- New construction: No
- Year built: 2018
Utilities & green energy
- Sewer: Public Sewer
- Water: Well
Community & HOA
Community
- Security: Smoke Detector(s), Fire Alarm
Location
- Region: Cape May Court House
Financial & listing details
- Price per square foot: $373/sqft
- Tax assessed value: $394,300
- Annual tax amount: $8,524
- Date on market: 10/20/2026
Estimated market value
Not available
Estimated sales range
Not available
Not available
Price history
| Date | Event | Price |
|---|---|---|
| 8/27/2020 | Sold | $445,000-5.3%$182/sqft |
Source: Public Record Report a problem | ||
| 5/15/2020 | Pending sale | $469,900$192/sqft |
Source: RE/MAX At the Shore #200573 Report a problem | ||
| 2/10/2020 | Listed for sale | $469,900+0.2%$192/sqft |
Source: RE/MAX At the Shore #200573 Report a problem | ||
| 7/21/2019 | Listing removed | $469,000$191/sqft |
Source: SHORE POINTS REALTY #187743 Report a problem | ||
| 5/15/2019 | Price change | $469,000-3.5%$191/sqft |
Source: SHORE POINTS REALTY #187743 Report a problem | ||
| 3/4/2019 | Price change | $486,000-0.6%$198/sqft |
Source: SHORE POINTS REALTY #185701 Report a problem | ||
| 1/18/2019 | Listed for sale | $489,000+0.8%$200/sqft |
Source: SHORE POINTS REALTY #185701 Report a problem | ||
| 10/21/2018 | Listing removed | $485,000$198/sqft |
Source: SHORE POINTS REALTY #181564 Report a problem | ||
| 7/10/2018 | Price change | $485,000-2.8%$198/sqft |
Source: SHORE POINTS REALTY #181564 Report a problem | ||
| 4/24/2018 | Listed for sale | $499,000+494%$204/sqft |
Source: SHORE POINTS REALTY #181564 Report a problem | ||
| 12/8/2015 | Sold | $84,000-6.1%$34/sqft |
Source: Public Record Report a problem | ||
| 12/25/2013 | Listed for sale | $89,500-10.1%$37/sqft |
Source: RE/MAX At the Shore #155300 Report a problem | ||
| 2/21/2013 | Listed for sale | $99,500-23.2%$41/sqft |
Source: RE/MAX At The Shore - OC Bay #150236 Report a problem | ||
| 10/15/2012 | Listing removed | $129,500$53/sqft |
Source: RE/MAX At The Shore #143305 Report a problem | ||
| 12/15/2011 | Listed for sale | $129,500-25.6%$53/sqft |
Source: RE/MAX At The Shore #143305 Report a problem | ||
| 11/1/2010 | Listing removed | $174,000$71/sqft |
Source: Calloway Real Estate #131339 Report a problem | ||
| 2/26/2010 | Listed for sale | $174,000$71/sqft |
Source: Calloway Real Estate #131339 Report a problem | ||
Public tax history
| Year | Property taxes | Tax assessment |
|---|---|---|
| 2026 | $8,525 +6.6% | $394,300 |
| 2025 | $7,996 | $394,300 |
| 2024 | $7,996 -1.4% | $394,300 |
| 2023 | $8,107 +5.5% | $394,300 |
| 2022 | $7,685 +7% | $394,300 +4.8% |
| 2021 | $7,182 +2.6% | $376,200 |
| 2020 | $6,997 +1.6% | $376,200 |
| 2019 | $6,888 +389.7% | $376,200 +379.8% |
| 2018 | $1,407 | $78,400 |
| 2017 | -- | $78,400 -0.9% |
| 2016 | $1,373 +0.6% | $79,100 |
| 2015 | $1,364 | $79,100 -14.6% |
| 2005 | -- | $92,600 |
| 2004 | $2,617 | $92,600 +12.8% |
| 2003 | -- | $82,100 |
| 2002 | -- | $82,100 |
| 2001 | -- | $82,100 |
Find assessor info on the county website
Monthly payment
Est. payment
Payment breakdown
Explore the cost of this home by adjusting the details. Changes won't be saved.Climate risks
Neighborhood: 08210
- $702,6003 bd3 ba1.8k sqft217 3rd Ave, Cape May Court House, NJ 08210Off Market
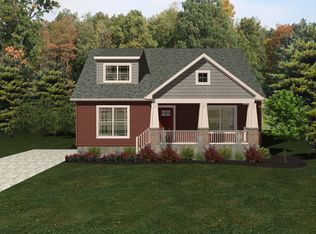
- $761,5004 bd3 ba2.4k sqft213 E 3rd Ave, Cape May Court House, NJ 08210Off Market
- $527,7004 bd2 ba2.5k sqft219 3rd Ave, Cape May Court House, NJ 08210Off Market

- $439,400-- bd-- ba1.4k sqft211 3rd Ave, Cape May Court House, NJ 08210Off Market
Similar homes
- $939,5004 bd4 ba3.1k sqft40 Egret Trl, Cape May Court House, NJ 08210For Sale
 MLS ID #262483, Henry "Disston" Vanderslice, COMPASS RE - Avalon Dune. CMCAOR
- $899,0004 bd5 ba2.7k sqft212 W Pacific Ave, Cape May Court House, NJ 08210New Construction
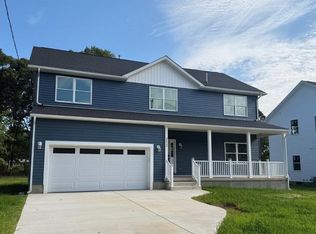 MLS ID #262618, Andi Sinderbrand, Farley and Ferry Realty. CMCAOR
- $699,9993 bd2 ba2.8k sqft1150 Golf Club Rd, Cape May Court House, NJ 08210For Sale
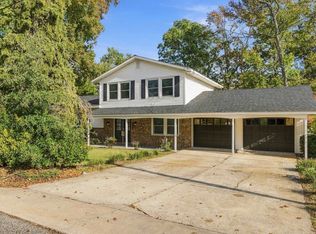 MLS ID #263004, Jill Fluharty, LONG & FOSTER REAL ESTATE, INC av. CMCAOR
- $985,0004 bd4 ba2.8k sqft10 Allaire Ln, Cape May Court House, NJ 08210For Sale
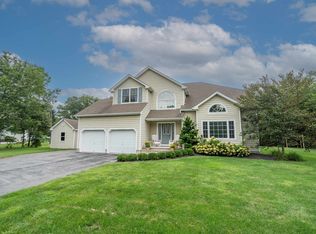 MLS ID #262611, Steven J Tozour, Tim Kerr Sotheby's International Realty. CMCAOR
- $779,0003 bd3 ba2.4k sqft104 Bay Breeze Blvd, Cape May Court House, NJ 08210For Sale
 MLS ID #NJCM2008100, Janet BOGOROWSKI, Compass New Jersey, LLC - Ocean City. Bright MLS
