Welcome to this spacious and inviting one-story home in the desirable Westvale Add community of Benbrook, TX. Nestled in a quiet, established neighborhood, this well-maintained 4-bedroom, 2-bath residence offers exceptional comfort and endless possibilities.
Featuring beautiful curb appeal and an oversized interior lot, the home immediately welcomes you with a large wood-burning fireplace in the spacious living room—perfect for cozy winter evenings. The open-concept floor plan provides an easy flow between the living, dining, and kitchen areas, making it ideal for everyday living and entertaining.
The galley-style kitchen features a generous pantry and electric range, offering ample storage and prep space. The primary bedroom provides a peaceful retreat with walk-in closets and an ensuite bath for added privacy. The additional three bedrooms offer a spacious split layout, with one featuring a built-in design that makes it perfect for a home office or study.
Enjoy an attached oversized 2-car garage with plenty of additional storage. Step outside to the expansive, fully fenced backyard, shaded by mature trees and ready for customization—perfect for outdoor gatherings, gardening, or whatever your heart desires. Newer ductwork throughout provides peace of mind and improved energy efficiency.
Bring your vision and personal touch to complete this charming home. Don’t miss the opportunity to make it your own!
Pending
$265,000
3836 Cresthill Rd, Benbrook, TX 76116
4beds
1,954sqft
Single Family Residence
Built in 1974
9,583 Square Feet Lot
$-- Zestimate®
$136/sqft
$-- HOA
What's special
Open-concept floor planSpacious split layoutGalley-style kitchenWalk-in closetsEnsuite bathShaded by mature treesOversized interior lot
- 10 days
- 58
- 4
Zillow last checked:
Listing updated:
Listed by:
Ro Smith 0816642 510-435-1519,
Orchard Brokerage 844-515-9880
Source: NTREIS,MLS#: 21376643
Facts & features
Interior
Bedrooms & bathrooms
- Bedrooms: 4
- Bathrooms: 2
- Full bathrooms: 2
Primary bedroom
- Level: First
- Dimensions: 15 x 12
Bedroom
- Level: First
- Dimensions: 11 x 11
Bedroom
- Level: First
- Dimensions: 12 x 11
Bedroom
- Level: First
- Dimensions: 11 x 10
Dining room
- Level: First
- Dimensions: 10 x 9
Kitchen
- Level: First
- Dimensions: 11 x 10
Living room
- Level: First
- Dimensions: 17 x 16
Heating
- Central
Cooling
- Central Air
Appliances
- Included: Dishwasher, Electric Cooktop, Electric Oven, Refrigerator
- Laundry: Common Area
Features
- Built-in Features, High Speed Internet, Open Floorplan, Cable TV
- Has basement: No
- Number of fireplaces: 1
- Fireplace features: Gas
Interior area
- Total interior livable area: 1,954 sqft
Property
Parking
- Total spaces: 2
- Parking features: Concrete, Door-Multi, Driveway, Garage Faces Front, Garage, On Site, Private
- Attached garage spaces: 2
Features
- Levels: One
- Stories: 1
- Exterior features: Lighting, Private Entrance, Private Yard
- Pool features: None
Lot
- Size: 9,583 Square Feet
- Features: Interior Lot, Landscaped
- Residential vegetation: Grassed
Details
- Parcel number: 03498026
Construction
Type & style
- Home type: SingleFamily
- Architectural style: Traditional,Detached
- Property subtype: Single Family Residence
Materials
- Brick
- Foundation: Slab
- Roof: Composition
Condition
- Resale
- Year built: 1974
Utilities & green energy
- Sewer: Public Sewer
- Water: Public
- Utilities for property: Electricity Available, Phone Available, Sewer Available, Water Available, Cable Available
Community & HOA
Community
- Subdivision: Westvale Add
HOA
- Has HOA: No
Location
- Region: Benbrook
Financial & listing details
- Price per square foot: $136/sqft
- Tax assessed value: $284,776
- Annual tax amount: $5,831
- Date on market: 9/5/2026
- Listing terms: Cash,Conventional,FHA,VA Loan
Estimated market value
Not available
Estimated sales range
Not available
$2,094/mo
Price history
| Date | Event | Price |
|---|---|---|
| 9/5/2026 | Pending sale | $265,000$136/sqft |
Source: NTREIS #21376643 Report a problem | ||
| 9/5/2026 | Listed for sale | $265,000-11.6%$136/sqft |
Source: NTREIS #21376643 Report a problem | ||
| 10/7/2022 | Sold | -- |
Source: NTREIS #20123688 Report a problem | ||
| 8/14/2022 | Pending sale | $299,900$153/sqft |
Source: NTREIS #20123688 Report a problem | ||
| 8/9/2022 | Contingent | $299,900$153/sqft |
Source: NTREIS #20123688 Report a problem | ||
| 7/31/2022 | Listed for sale | $299,900+0.3%$153/sqft |
Source: NTREIS #20123688 Report a problem | ||
| 7/30/2022 | Listing removed | -- |
Source: Owner Report a problem | ||
| 7/13/2022 | Price change | $299,000-6.3%$153/sqft |
Source: Owner Report a problem | ||
| 7/1/2022 | Listed for sale | $319,000$163/sqft |
Source: Owner Report a problem | ||
Public tax history
| Year | Property taxes | Tax assessment |
|---|---|---|
| 2025 | $5,831 -2.5% | $284,776 |
| 2024 | $5,979 +2.2% | $284,776 +3.6% |
| 2023 | $5,851 +44.1% | $274,888 +36.3% |
| 2022 | $4,061 +2.3% | $201,744 +18.4% |
| 2021 | $3,970 -1.4% | $170,460 +0.3% |
| 2020 | $4,026 +3.4% | $170,000 -12.2% |
| 2019 | $3,895 +72.5% | $193,541 +16.1% |
| 2018 | $2,258 +1.4% | $166,723 +7.1% |
| 2017 | $2,226 +1.3% | $155,708 +10.3% |
| 2016 | $2,198 -2.3% | $141,130 +12% |
| 2015 | $2,250 | $126,000 |
| 2014 | $2,250 | $126,000 |
| 2013 | -- | $126,000 -3.4% |
| 2012 | -- | $130,400 -2.3% |
| 2011 | -- | $133,500 -0.6% |
| 2010 | -- | $134,300 +0.3% |
| 2009 | -- | $133,900 +11.4% |
| 2008 | -- | $120,200 +6% |
| 2007 | -- | $113,400 |
| 2006 | -- | $113,400 |
| 2005 | -- | $113,400 |
| 2004 | -- | $113,400 +9.9% |
| 2003 | -- | $103,200 +14% |
| 2002 | -- | $90,500 +3.9% |
| 2001 | -- | $87,100 |
| 2000 | -- | $87,100 |
Find assessor info on the county website
Monthly payment
Est. payment
Payment breakdown
Explore the cost of this home by adjusting the details. Changes won't be saved.Climate risks
Neighborhood: Westvale
Nearby schools
Schools provided by the listing agent
- Elementary: Waverlypar
- Middle: Leonard
- High: Westn Hill
- District: Fort Worth ISD
Source: NTREIS. This data may not be complete. We recommend contacting the local school district to confirm school assignments for this home.
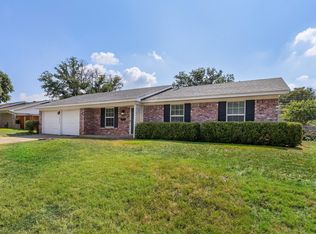
Similar homes
- $275,0003 bd2 ba1.7k sqft3905 Palomino Dr, Benbrook, TX 76116For Sale
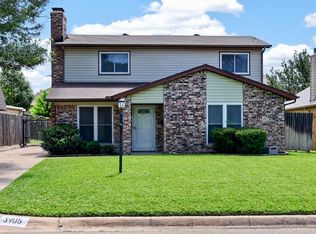 MLS ID #21299194, Melissa Serna. NTREIS
 - $--3 bd2 ba1.3k sqft3012 Laredo Dr, Fort Worth, TX 76116AuctionAuction.com 2
- $265,0003 bd2 ba1.7k sqft7800 Gaston Ave, Fort Worth, TX 76116For Sale
 MLS ID #21245721, Christian Wallace. NTREIS
 - $297,5003 bd2 ba1.3k sqft8037 Pinewood Dr, Benbrook, TX 76116For Sale
 MLS ID #21361352, Linda Acosta. NTREIS
