Handyman or Investor Special – Endless Potential in a Prime Location!
Conventional renovation loan and FHA's renovation 203K loan eligible for roof replacement.
Whether you’re looking for your next investment opportunity or searching for a home you can customize and make your own, this property offers plenty of potential. Featuring 1,583 square feet, 3 bedrooms, and 2 bathrooms, this home is ready for someone with vision to bring it back to life.
Inside, you’ll find tile flooring throughout, new windows, and a spacious living area offering plenty of room to relax or entertain. Step outside to a generously sized backyard with ample space for gatherings, outdoor activities, and enjoying time with family and friends.
With a desirable location, functional floor plan, and room to add your personal touch, this property presents an excellent opportunity for investors, renovators, or buyers looking to build equity.
Property is being sold AS-IS. Don’t miss the opportunity to unlock its potential!
For sale
$250,000
6756 Ridgetop Rd, North Richland Hills, TX 76182
3beds
1,583sqft
Single Family Residence
Built in 1983
8,102 Square Feet Lot
$305,600 Zestimate®
$158/sqft
$-- HOA
What's special
New windowsTile flooring throughoutFunctional floor plan
- 1 hour
- 62
- 10
Zillow last checked:
Listing updated:
Listed by:
Garrett Wallace 0622883 817-608-7755,
League Real Estate 817-608-7755
Source: NTREIS,MLS#: 21424344
Facts & features
Interior
Bedrooms & bathrooms
- Bedrooms: 3
- Bathrooms: 2
- Full bathrooms: 2
Primary bedroom
- Level: First
- Dimensions: 16 x 13
Bedroom
- Level: First
- Dimensions: 12 x 11
Bedroom
- Level: First
- Dimensions: 13 x 11
Primary bathroom
- Level: First
- Dimensions: 11 x 5
Dining room
- Level: First
- Dimensions: 9 x 11
Other
- Level: First
- Dimensions: 9 x 5
Kitchen
- Level: First
- Dimensions: 10 x 9
Living room
- Level: First
- Dimensions: 16 x 20
Utility room
- Level: First
- Dimensions: 6 x 5
Heating
- Central, Electric
Cooling
- Central Air, Electric
Appliances
- Included: Dishwasher, Disposal
- Laundry: Washer Hookup, Electric Dryer Hookup, Laundry in Utility Room
Features
- High Speed Internet, Cable TV
- Has basement: No
- Number of fireplaces: 1
- Fireplace features: Wood Burning
Interior area
- Total interior livable area: 1,583 sqft
Property
Parking
- Total spaces: 2
- Parking features: Door-Multi, Driveway, Garage
- Attached garage spaces: 2
Features
- Levels: One
- Stories: 1
- Pool features: None
- Fencing: Wood
Lot
- Size: 8,102 Square Feet
Details
- Parcel number: 01013408
Construction
Type & style
- Home type: SingleFamily
- Architectural style: Traditional,Detached
- Property subtype: Single Family Residence
Materials
- Foundation: Slab
Condition
- Resale
- Year built: 1983
Utilities & green energy
- Sewer: Public Sewer
- Water: Public
- Utilities for property: Phone Available, Sewer Available, Water Available, Cable Available
Community & HOA
Community
- Features: Curbs
- Subdivision: Foster Village Add
HOA
- Has HOA: No
Location
- Region: North Richland Hills
Financial & listing details
- Price per square foot: $158/sqft
- Tax assessed value: $298,495
- Annual tax amount: $6,411
- Date on market: 10/30/2026
- Listing terms: Cash,Conventional,FHA 203(k)
- Exclusions: Minerals
Estimated market value
$305,600
$284,000 - $327,000
$2,210/mo
Price history
| Date | Event | Price |
|---|---|---|
| 10/30/2026 | Listed for sale | $250,000$158/sqft |
Source: NTREIS #21424344 Report a problem | ||
Public tax history
| Year | Property taxes | Tax assessment |
|---|---|---|
| 2025 | $6,411 -1% | $298,495 |
| 2024 | $6,477 +0.5% | $298,495 +1.6% |
| 2023 | $6,443 +12.2% | $293,690 +23.1% |
| 2022 | $5,742 +4.9% | $238,636 +8.7% |
| 2021 | $5,475 +5.3% | $219,550 +7.5% |
| 2020 | $5,199 -0.6% | $204,303 -0.6% |
| 2019 | $5,232 +8.5% | $205,628 +12.2% |
| 2018 | $4,824 +5.7% | $183,201 +6.5% |
| 2017 | $4,563 +13% | $172,036 +14.6% |
| 2016 | $4,039 +20.8% | $150,111 +20.6% |
| 2015 | $3,345 | $124,500 |
| 2014 | $3,345 | $124,500 +7.1% |
| 2013 | -- | $116,300 +2.7% |
| 2012 | -- | $113,200 |
| 2011 | -- | $113,200 -0.4% |
| 2010 | -- | $113,600 -1.7% |
| 2009 | -- | $115,600 |
| 2008 | -- | $115,600 |
| 2007 | -- | $115,600 +4% |
| 2006 | -- | $111,200 |
| 2005 | -- | $111,200 |
| 2004 | -- | $111,200 |
| 2003 | -- | $111,200 +4.6% |
| 2002 | -- | $106,300 +12.1% |
| 2001 | -- | $94,800 |
Find assessor info on the county website
Monthly payment
Est. payment
Payment breakdown
Explore the cost of this home by adjusting the details. Changes won't be saved.Climate risks
Neighborhood: Foster Village
Nearby schools
Schools provided by the listing agent
- Elementary: Northridg
- Middle: Northridge
- High: Richland
- District: Birdville ISD
Source: NTREIS. This data may not be complete. We recommend contacting the local school district to confirm school assignments for this home.
- $298,0003 bd2 ba1.5k sqft6752 Ridgetop Rd, North Richland Hills, TX 76182Off Market

- $298,0003 bd2 ba1.5k sqft6760 Ridgetop Rd, North Richland Hills, TX 76182Off Market
- $299,4003 bd2 ba1.5k sqft6748 Ridgetop Rd, North Richland Hills, TX 76182Off Market
- $310,6003 bd2 ba1.5k sqft6764 Ridgetop Rd, North Richland Hills, TX 76182Off Market

Similar homes
- $274,9003 bd2 ba1.3k sqft6812 Driffield Cir E, North Richland Hills, TX 76182For Sale
 MLS ID #21408483, Trace Howard. NTREIS
- $254,9003 bd2 ba1.2k sqft6604 Brookshire Trl, North Richland Hills, TX 76182For Sale
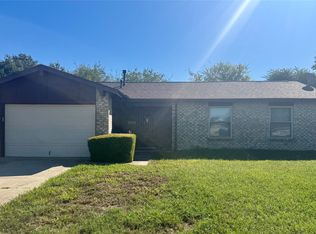 MLS ID #21405033, Wes Ashworth. NTREIS
- $290,0003 bd2 ba1.4k sqft6613 Starnes Rd, Watauga, TX 76148For Sale
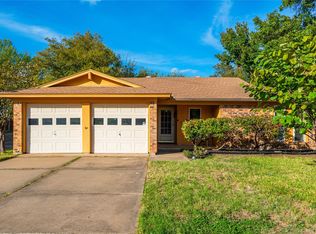 MLS ID #21418348, Sanford Finkelstein. NTREIS
- $274,9003 bd2 ba1.3k sqft6620 Rickee Ct, Watauga, TX 76148For Sale
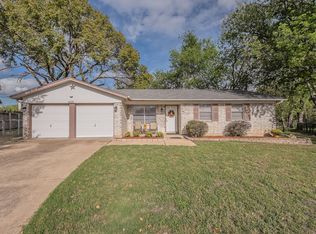 MLS ID #21420588, Melanie Hunt. NTREIS
