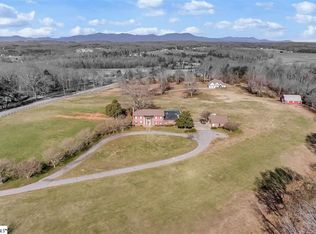
Classical for modern living, this captivating 3BR/3BA Georgian style home is well-sited on 10 acres, offering privacy, quiet enjoyment, and delightful mountain views. Inside the home, a large open kitchen with breakfast area and ample work and storage space. Formal living and dining rooms. The living room features large glass sliding doors which open to the exterior patio and pool areas. A sizable parlor/den could also serve as a 1st floor bedroom, with direct access to a full bath. Each of these rooms comes complete with its own fireplace. The upstairs area features 3 bedrooms, with a dedicate ensuite primary. A flat roof over the garage is accessible from the primary is well-suited for a floating deck to relax and enjoy the views and sunsets. There is also a convenient 2nd floor laundry room. The traditional floor plan allows for quieter, private spaces throughout the home. And the bright neutral interior gives this home a modern feel. Ample auxiliary storage with attached 3-car and detached 2-car garages. Outside the home, the in-ground pool is perfect for cooling off, relaxing, or even entertaining. Nearly 8 acres of pasture available for landscape delight and/or a variety of grazing animals. There is plenty of room for a livestock barn, riding arena, etc. The rustic barndominum conversion on the property offers an additional 1,700 square feet of separate living space. The 2BR/2.5BA layout is perfect for visiting family or guests, a care taker, or even rental property use, and it is also complete with laundry and its own separate driveway. Lots of potential with this property. Remote country setting yet close to schools and area amenities. Easy commute to downtown Greenville and GSP airport. No restrictions. Sub-dividable. The beautiful, well-built and well-maintained home is move-in-ready, and awaiting all the possibilities the next owner will bring. The Georgian style is one of America's most consistently popular styles. Admired for its symmetrical design, classic proportions, and decorative elements.
Contingent
$1,295,000
3836 Pennington Rd, Greer, SC 29651
4beds
3,416sqft
Single Family Residence, Residential
Built in ----
9.51 Acres Lot
$1,214,300 Zestimate®
$379/sqft
$-- HOA
What's special
Delightful mountain viewsAmple auxiliary storage
- 92 days
- 107
- 0
Zillow last checked:
Listing updated:
Listed by:
Karl Small 828-817-5153,
Tryon Horse & Home LLC
Source: Greater Greenville AOR,MLS#: 1594795
Facts & features
Interior
Bedrooms & bathrooms
- Bedrooms: 4
- Bathrooms: 3
- Full bathrooms: 3
- Main level bathrooms: 1
- Main level bedrooms: 1
Rooms
- Room types: Laundry, Loft
Primary bedroom
- Area: 384
- Dimensions: 16 x 24
Bedroom 2
- Area: 196
- Dimensions: 14 x 14
Bedroom 3
- Area: 196
- Dimensions: 14 x 14
Bedroom 4
- Area: 204
- Dimensions: 12 x 17
Primary bathroom
- Features: Double Sink, Full Bath, Shower-Separate, Tub-Garden, Tub-Separate, Walk-In Closet(s)
- Level: Second,Main
Dining room
- Area: 280
- Dimensions: 14 x 20
Kitchen
- Area: 360
- Dimensions: 15 x 24
Living room
- Area: 280
- Dimensions: 14 x 20
Heating
- Electric, Heat Pump
Cooling
- Central Air, Heat Pump
Appliances
- Included: Refrigerator, Free-Standing Electric Range, Electric Water Heater
- Laundry: 1st Floor, 2nd Floor, Walk-in, Laundry Room
Features
- 2 Story Foyer, Bookcases, Walk-In Closet(s), Wet Bar, Coffered Ceiling(s), Countertops – Quartz, Dual Primary Bedrooms
- Flooring: Ceramic Tile, Wood, Slate, Stone, Luxury Vinyl
- Basement: None
- Number of fireplaces: 2
- Fireplace features: Gas Log
Interior area
- Total interior livable area: 3,416 sqft
Video & virtual tour
Property
Parking
- Total spaces: 4
- Parking features: Attached Carport, Garage Door Opener, Side/Rear Entry, Yard Door, Courtyard Entry, Attached, Detached, Circular Driveway, Gravel, Concrete
- Attached garage spaces: 4
- Has carport: Yes
- Has uncovered spaces: Yes
Features
- Levels: Two
- Stories: 2
- Patio & porch: Deck, Patio
- Exterior features: Balcony
- Has private pool: Yes
- Pool features: In Ground
- Has view: Yes
- View description: Mountain(s)
Lot
- Size: 9.51 Acres
- Features: Pasture, Sloped, Few Trees, 5 - 10 Acres
- Topography: Level
Details
- Parcel number: 0634030100100
- Horses can be raised: Yes
- Horse amenities: Fenced, Pasture
Construction
Type & style
- Home type: SingleFamily
- Architectural style: Georgian
- Property subtype: Single Family Residence, Residential
Materials
- Wood Siding, Brick Veneer
- Foundation: Crawl Space/Slab
- Roof: Architectural,Other
Utilities & green energy
- Sewer: Septic Tank
- Water: Public
Community & HOA
Community
- Features: Horses Permitted, None
- Subdivision: None
HOA
- Has HOA: No
- Services included: None
Location
- Region: Greer
Financial & listing details
- Price per square foot: $379/sqft
- Tax assessed value: $1,410,520
- Annual tax amount: $24,374
- Date on market: 6/13/2026
Estimated market value
$1,214,300
$1.15M - $1.28M
$3,215/mo
Price history
| Date | Event | Price |
|---|---|---|
| 7/29/2026 | Contingent | $1,295,000$379/sqft |
Source:  Greater Greenville AOR #1594795 Report a problem Greater Greenville AOR #1594795 Report a problem | ||
| 6/13/2026 | Listed for sale | $1,295,000+21%$379/sqft |
Source: Greater Greenville AOR #1594795 Report a problem | ||
| 4/11/2026 | Listing removed | $1,070,000$313/sqft |
Source:  SAR as distributed by MLS GRID #323747 Report a problem SAR as distributed by MLS GRID #323747 Report a problem | ||
| 9/18/2025 | Price change | $1,070,000-2.7%$313/sqft |
Source: Greater Greenville AOR #1556978 Report a problem | ||
| 6/28/2025 | Price change | $1,100,000-8.3%$322/sqft |
Source: Greater Greenville AOR #1556978 Report a problem | ||
| 5/10/2025 | Listed for sale | $1,200,000-13.4%$351/sqft |
Source: SAR as distributed by MLS GRID #323747 Report a problem | ||
| 12/7/2023 | Sold | $1,385,000+45.8%$405/sqft |
Source: Public Record Report a problem | ||
| 9/1/2023 | Listing removed | -- |
Source: Greater Greenville AOR #1503061 Report a problem | ||
| 7/17/2023 | Pending sale | $949,900$278/sqft |
Source: Greater Greenville AOR #1503061 Report a problem | ||
| 7/11/2023 | Listed for sale | $949,900+849.9%$278/sqft |
Source: Greater Greenville AOR #1503061 Report a problem | ||
| 12/16/2022 | Sold | $100,000-89.5%$29/sqft |
Source: Public Record Report a problem | ||
| 4/19/2022 | Sold | $950,000+18.9%$278/sqft |
Source: Greater Greenville AOR #1449925 Report a problem | ||
| 3/11/2022 | Pending sale | $799,000$234/sqft |
Source: Greater Greenville AOR #1449925 Report a problem | ||
| 2/19/2022 | Listed for sale | $799,000$234/sqft |
Source: Greater Greenville AOR #1449925 Report a problem | ||
| 12/17/2021 | Pending sale | $799,000$234/sqft |
Source: Greater Greenville AOR #1449925 Report a problem | ||
| 8/25/2021 | Price change | $799,000-11.1%$234/sqft |
Source: Greater Greenville AOR #1449925 Report a problem | ||
| 7/21/2021 | Listed for sale | $899,000-30.6%$263/sqft |
Source: Greater Greenville AOR #1449925 Report a problem | ||
| 7/1/2021 | Listing removed | -- |
Source:  Berkshire Hathaway HomeServices Report a problem Berkshire Hathaway HomeServices Report a problem | ||
| 3/21/2021 | Price change | $1,295,000-18.8%$379/sqft |
Source: Greater Greenville AOR #1434016 Report a problem | ||
| 12/22/2020 | Listed for sale | $1,595,000+5%$467/sqft |
Source: BHHS C Dan Joyner - N. Pleas #1434016 Report a problem | ||
| 11/12/2020 | Listing removed | $1,519,000$445/sqft |
Source: Expert Real Estate Team #1420597 Report a problem | ||
| 10/29/2020 | Price change | $1,519,000+78.9%$445/sqft |
Source: Expert Real Estate Team #1420597 Report a problem | ||
| 10/28/2020 | Price change | $849,000-44.1%$249/sqft |
Source: Expert Real Estate Team #1420597 Report a problem | ||
| 10/21/2020 | Price change | $1,519,000+78.9%$445/sqft |
Source: Expert Real Estate Team #1420597 Report a problem | ||
| 7/22/2020 | Price change | $849,000-52.6%$249/sqft |
Source: Expert Real Estate Team #1420597 Report a problem | ||
| 6/16/2020 | Listed for sale | $1,790,000$524/sqft |
Source: Expert Real Estate Team #1420597 Report a problem | ||
Public tax history
| Year | Property taxes | Tax assessment |
|---|---|---|
| 2025 | $24,374 -3.4% | $1,410,520 +7.7% |
| 2024 | $25,228 +243.9% | $1,309,400 +238.7% |
| 2023 | $7,335 +281.3% | $386,560 -11% |
| 2022 | $1,924 +1.1% | $434,360 |
| 2021 | $1,904 +8.8% | $434,360 +15% |
| 2020 | $1,750 +0.6% | $377,710 |
| 2019 | $1,739 +0.3% | $377,710 |
| 2018 | $1,735 | $377,710 +3384.4% |
| 2017 | $1,735 +2.5% | $10,840 -96% |
| 2016 | $1,692 +4% | $270,970 -1.7% |
| 2015 | $1,627 -1.7% | $275,590 -27.7% |
| 2014 | $1,655 | $381,016 |
Find assessor info on the county website
Monthly payment
Est. payment
Payment breakdown
Explore the cost of this home by adjusting the details. Changes won't be saved.Climate risks
Neighborhood: 29651
Nearby schools
Schools provided by the listing agent
- Elementary: Skyland
- Middle: Blue Ridge
- High: Blue Ridge
Source: Greater Greenville AOR. This data may not be complete. We recommend contacting the local school district to confirm school assignments for this home.
Similar homes
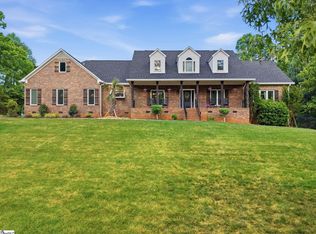
- $1,199,0006 bd5 ba5k sqft1408 Beverly Rd, Greer, SC 29651For Sale
 MLS ID #336716, Bruce Bachtel, Bluefield Realty Group. SAR as distributed by MLS GRID
 - $649,9004 bd4 ba3k sqft218 Willowgreen Way, Greer, SC 29651For Sale
 MLS ID #1595508, Tawana Porter, Hometown Real Estate. Greater Greenville AOR
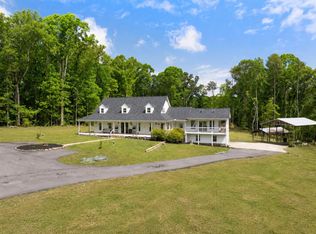
 - $1,025,0004 bd3 ba3.3k sqft241 Bramlett Rd, Greer, SC 29651For Sale
 MLS ID #338678, Tasha Ellison, Ellison Real Estate Co. LLC. SAR as distributed by MLS GRID
 - $1,099,6515 bd5 ba4k sqft535 Mahaffey Rd, Greer, SC 29651For Sale
 MLS ID #1600857, Christina Dozier, Herlong Sotheby's International Realty. Greater Greenville AOR
