"Welcome to 3838 Albon Road—a beautifully renovated brick ranch in the Anthony Wayne School District, situated along one of Monclova's most desirable stretches of Albon Road. Surrounded by impressive homes, picturesque properties, and highly sought-after acreage, this home offers the rare combination of a completely updated interior, peaceful country setting, and convenient location. Extensive improvements have been completed throughout with an emphasis on quality. The completely remodeled kitchen features high-end solid-wood, soft-close cabinetry, quartz countertops, new backsplash, updated lighting, modern finishes, and all-new appliances. The laundry area has also been upgraded with matching cabinetry and quartz countertops, adding both storage and functionality. The renovation continues throughout the home with new flooring, fresh paint, new hardware, updated lighting and ceiling fans, and new windows. The flexible floor plan includes three traditional bedrooms plus a fourth bedroom/flex space, offering additional room for a home office, nursery, playroom, sitting room, or other use. The bathroom has been completely transformed with a tiled tub/shower, tile flooring, high-end vanity, and modern black fixtures. Major mechanical and exterior improvements provide additional peace of mind, including a new air-conditioning system with transferable warranty, new windows with warranty, newer furnace and water heater, new rear entry and storm doors, and an updated garage featuring a new overhead door and epoxy-coated floor. Outside, new exterior lighting, extensive landscaping and cleanup, fresh mulch, and an expanded stone driveway complete the transformation. The home currently operates on propane; however, a brand-new natural gas line has recently been extended all the way to the house and is available to be connected. The home is currently part of a larger 26-acre parcel. Prior to closing, the approximately one acre of yard surrounding the home, with roughly 150 feet of frontage on Albon Road, will be surveyed and split to create the parcel being offered for sale. Property taxes will be determined following the parcel split. Current taxes on the home and 26 acres are $5,407.54 per year. ADDITIONAL ACREAGE AVAILABLE: For buyers looking for additional space, acreage directly behind the home may also be available for purchase separately at an agreed-upon price." Move-in ready, extensively updated, and located in a beautiful area of Monclova surrounded by exceptional properties and open land, this is an opportunity that is increasingly difficult to find in the Anthony Wayne area.
For sale
$349,900
3838 Albon Rd, Monclova, OH 43542
4beds
1,652sqft
Single Family Residence
Built in 1958
1 Acres Lot
$341,800 Zestimate®
$212/sqft
$-- HOA
What's special
Modern finishesModern black fixturesPeaceful country settingFlexible floor planNew backsplashHigh-end solid-wood soft-close cabinetryExtensive landscaping and cleanup
- 22 days
- 2,538
- 81
Likely to sell faster than
Zillow last checked:
Listing updated:
Listed by:
Joseph Rigali 419-872-2410,
The Danberry Co
Source: NORIS,MLS#: 10014046
Facts & features
Interior
Bedrooms & bathrooms
- Bedrooms: 4
- Bathrooms: 1
- Full bathrooms: 1
Bedroom 2
- Description: Carpet
- Features: Ceiling Fan(s)
- Level: Main
- Dimensions: 12 x 11
Bedroom 3
- Description: Carpet
- Features: Ceiling Fan(s)
- Level: Main
- Dimensions: 12 x 10
Bedroom 4
- Description: Carpet
- Features: Ceiling Fan(s)
- Level: Main
- Dimensions: 12 x 10
Other
- Description: Carpet
- Features: Ceiling Fan(s)
- Level: Main
- Dimensions: 15 x 11
Dining room
- Description: LVP
- Level: Main
- Dimensions: 12 x 11
Family room
- Description: LVP
- Level: Main
- Dimensions: 28 x 13
Kitchen
- Description: LVP
- Features: Ceiling Fan(s), Pantry
- Level: Main
- Dimensions: 14 x 11
Laundry
- Description: LVP
- Level: Main
- Dimensions: 11 x 10
Heating
- Central, Forced Air, Propane
Cooling
- Ceiling Fan(s), Central Air, HVAC SEER Rating, Whole House Fan, Window Unit(s)
Appliances
- Included: Dishwasher, ENERGY STAR Qualified Appliances, Ice Maker, Microwave, Water Heater, Convection Oven, Exhaust Fan, Gas Oven, Gas Range, Range Hood, Smart Appliance(s)
- Laundry: Electric Dryer Hookup, Inside, Main Level, Washer Hookup
Features
- Ceiling Fan(s), Cove Ceiling(s), Eat-in Kitchen, Pantry, Storage
- Flooring: Carpet, Luxury Vinyl, Porcelain Tile
- Windows: Double Pane Windows, Insulated Windows
- Has basement: No
- Has fireplace: No
- Common walls with other units/homes: No Common Walls
Interior area
- Total structure area: 1,652
- Total interior livable area: 1,652 sqft
Video & virtual tour
Property
Parking
- Total spaces: 4
- Parking features: Concrete, Gravel, Additional Parking, Attached Garage, Driveway, Garage Door Opener
- Garage spaces: 1.5
- Has uncovered spaces: Yes
Features
- Levels: One
- Exterior features: Private Yard, Smart Lock(s), Storage
- Has view: Yes
- View description: Trees/Woods
Lot
- Size: 1 Acres
- Dimensions: 150x291
- Features: Landscaped, Level
Details
- Additional structures: Garage(s), Outbuilding, Shed(s)
- Parcel number: 3820705
- Zoning: Residential
Construction
Type & style
- Home type: SingleFamily
- Architectural style: Ranch,Traditional
- Property subtype: Single Family Residence
Materials
- Brick, Vinyl Siding
- Foundation: Block, Crawl Space
- Roof: Asphalt,Shingle
Condition
- New construction: No
- Year built: 1958
Utilities & green energy
- Electric: 100 Amp Service
- Sewer: Septic Tank
- Water: Public
- Utilities for property: Cable Available, Electricity Connected, Natural Gas Available, Water Connected
Green energy
- Energy efficient items: Appliances, HVAC, Lighting, Windows
Community & HOA
Community
- Security: Carbon Monoxide Detector(s), Fire Alarm, Keyless Entry
- Subdivision: None
HOA
- Has HOA: No
Location
- Region: Monclova
Financial & listing details
- Price per square foot: $212/sqft
- Tax assessed value: $245,520
- Annual tax amount: $5,502
- Date on market: 9/29/2026
- Listing terms: Cash,Conventional,FHA,VA Loan
- Electric utility on property: Yes
- Road surface type: Asphalt
Estimated market value
$341,800
$325,000 - $359,000
$1,653/mo
Price history
| Date | Event | Price |
|---|---|---|
| 9/29/2026 | Listed for sale | $349,900-48.2%$212/sqft |
Source: NORIS #10014046 Report a problem | ||
| 5/2/2024 | Sold | $675,000$409/sqft |
Source: NORIS #6112617 Report a problem | ||
Public tax history
| Year | Property taxes | Tax assessment |
|---|---|---|
| 2025 | $5,502 +10.1% | $85,932 -0.2% |
| 2024 | $4,998 +80.6% | $86,100 +54.9% |
| 2023 | $2,767 -1% | $55,598 |
| 2022 | $2,795 +2% | $55,598 |
| 2021 | $2,741 -9.1% | $55,598 +0.8% |
| 2020 | $3,015 +2.8% | $55,164 +0% |
| 2019 | $2,932 +0.4% | $55,163 0% |
| 2018 | $2,919 -12.8% | $55,164 -7.7% |
| 2017 | $3,349 +1% | $59,777 -65% |
| 2016 | $3,317 +4.3% | $170,790 |
| 2015 | $3,179 | $170,790 |
| 2014 | -- | -- |
Find assessor info on the county website
Monthly payment
Est. payment
Payment breakdown
Explore the cost of this home by adjusting the details. Changes won't be saved.Climate risks
Neighborhood: 43542
Nearby schools
Schools provided by the listing agent
- Elementary: Monclova
- Middle: Fallen Timbers
- High: Anthony Wayne
Source: NORIS. This data may not be complete. We recommend contacting the local school district to confirm school assignments for this home.
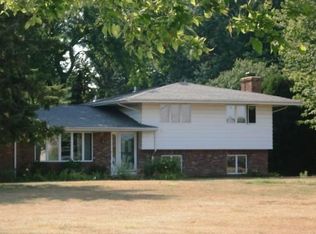
Similar homes
- $425,0003 bd4 ba2.1k sqft9815 Monclova Rd, Monclova, OH 43542For Sale
 MLS ID #10014558, Catherine Wheeler, The Danberry Co.. NORIS
 - $--3 bd1 ba2k sqft222 W Broadway St, Maumee, OH 43537AuctionAuction.com 2
- $200,0004 bd1 ba1.5k sqft10050 Salisbury Rd, Monclova, OH 43542For Sale
 MLS ID #10014766, Bev Bundy, Blacktree Realty LLC. NORIS
 - $375,0004 bd3 ba2.2k sqft1845 Winesap Dr, Holland, OH 43528For Sale
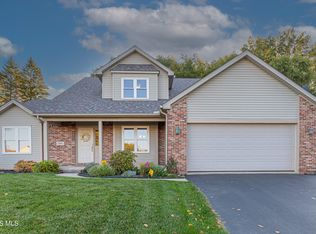 MLS ID #10014575, Amanda Gagliano, The Danberry Co.. NORIS
