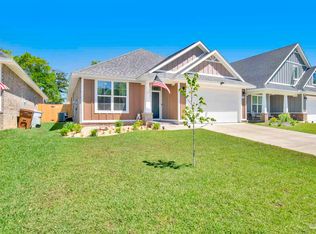
EV-Ready 2023 Home with Two Bedrooms and Two Full Baths on the Main Level – No HOA. Built in 2023 and move-in ready, this 2,309 square foot home offers the flexible floor plan buyers are searching for without the wait or added upgrade costs of new construction. The main level features the primary suite along with a second bedroom and full bath, making it ideal for guests, multigenerational living, or a private home office. Upstairs, two additional bedrooms share a full bath, providing excellent separation of space. The open-concept living area is anchored by luxury vinyl plank flooring and a tray ceiling, with an electric fireplace creating a warm focal point. The kitchen includes granite countertops, a large island, under-cabinet lighting, soft-close drawers, and abundant cabinetry designed for both everyday living and entertaining. The primary suite offers double vanities with granite surfaces, a separate shower, and a garden tub for relaxing at the end of the day. Additional upgrades set this home apart, including a 240v WiFi-enabled Tesla charger, smart home wiring, and a built-in ambiance speaker in the primary bathroom. These are features buyers often pay extra for in new construction. Outside, the fully privacy-fenced backyard provides space for outdoor enjoyment without HOA restrictions. Conveniently located near Benny Russell Park and Five Points shopping, this home combines modern construction, functional design, and everyday convenience.
For sale
Price cut: $9K (4/24)
$380,000
3838 Ranch Rd, Pace, FL 32571
4beds
2,309sqft
Est.: Get pre-qualified
Single Family Residence
Built in 2023
5,837 Square Feet Lot
$-- Zestimate®
$165/sqft
$-- HOA
What's special
Flexible floor planLuxury vinyl plank flooringTray ceilingSoft-close drawersUnder-cabinet lighting
- 146 days |
- 507 |
- 30 |
Zillow last checked:
Listing updated:
Listed by:
Erica Porcelli 708-257-6171,
KELLER WILLIAMS REALTY GULF COAST
Source: PAR,MLS#: 675550
Tour with a local agent
Facts & features
Interior
Bedrooms & bathrooms
- Bedrooms: 4
- Bathrooms: 3
- Full bathrooms: 3
Rooms
- Room types: Office
Primary bedroom
- Level: First
- Area: 210
- Dimensions: 15 x 14
Bedroom
- Level: First
- Area: 120
- Dimensions: 12 x 10
Bedroom 1
- Level: Second
- Area: 140
- Dimensions: 10 x 14
Bedroom 2
- Level: Second
- Area: 156
- Dimensions: 12 x 13
Dining room
- Level: First
- Area: 132
- Dimensions: 12 x 11
Kitchen
- Level: First
- Area: 272
- Dimensions: 16 x 17
Living room
- Level: First
- Area: 342
- Dimensions: 19 x 18
Heating
- Central, Fireplace(s)
Cooling
- Central Air, Ceiling Fan(s)
Appliances
- Included: Electric Water Heater, Built In Microwave, Dishwasher, Microwave, Refrigerator
- Laundry: Inside, W/D Hookups
Features
- Baseboards, Ceiling Fan(s), Crown Molding, High Ceilings
- Flooring: Carpet, Laminate, Simulated Wood
- Windows: Double Pane Windows, Blinds, Shutters
- Has basement: No
- Has fireplace: Yes
- Fireplace features: Electric
Interior area
- Total structure area: 2,309
- Total interior livable area: 2,309 sqft
Property
Parking
- Total spaces: 2
- Parking features: 2 Car Garage
- Garage spaces: 2
Features
- Levels: Two
- Stories: 2
- Patio & porch: Covered
- Exterior features: Rain Gutters
- Pool features: None
- Fencing: Back Yard
Lot
- Size: 5,837 Square Feet
- Features: Central Access
Details
- Parcel number: 041n29305600c000100
- Zoning description: Res Single
Construction
Type & style
- Home type: SingleFamily
- Architectural style: Craftsman
- Property subtype: Single Family Residence
Materials
- Brick, Frame
- Foundation: Slab
- Roof: Shingle
Condition
- Resale
- New construction: No
- Year built: 2023
Utilities & green energy
- Electric: Circuit Breakers
- Sewer: Public Sewer
- Water: Public
- Utilities for property: Cable Available
Green energy
- Energy efficient items: Insulation, Insulated Walls, Ridge Vent
Community & HOA
Community
- Subdivision: Parkwood Commons
HOA
- Has HOA: No
Location
- Region: Pace
Financial & listing details
- Price per square foot: $165/sqft
- Tax assessed value: $299,475
- Annual tax amount: $3,316
- Price range: $380K - $380K
- Date on market: 1/3/2026
- Cumulative days on market: 141 days
Estimated market value
Not available
Estimated sales range
Not available
Not available
Price history
| Date | Event | Price |
|---|---|---|
| 4/24/2026 | Price change | $380,000-2.3%$165/sqft |
Source: | ||
| 4/20/2026 | Price change | $389,000-1%$168/sqft |
Source: | ||
| 3/23/2026 | Price change | $393,000-0.3%$170/sqft |
Source: | ||
| 2/18/2026 | Price change | $394,000-1.3%$171/sqft |
Source: | ||
| 1/3/2026 | Listed for sale | $399,000+9.3%$173/sqft |
Source: | ||
| 5/25/2023 | Sold | $364,900$158/sqft |
Source: | ||
| 4/12/2023 | Pending sale | $364,900$158/sqft |
Source: | ||
| 2/27/2023 | Price change | $364,900-1.4%$158/sqft |
Source: | ||
| 2/24/2023 | Price change | $369,900-1.3%$160/sqft |
Source: | ||
| 2/15/2023 | Listed for sale | $374,900$162/sqft |
Source: | ||
Public tax history
| Year | Property taxes | Tax assessment |
|---|---|---|
| 2024 | $3,316 +769.9% | $299,475 +1137.5% |
| 2023 | $381 +13.7% | $24,200 +10% |
| 2022 | $335 +24% | $22,000 +10% |
| 2021 | $270 -1.1% | $20,000 |
| 2020 | $273 | $20,000 |
Find assessor info on the county website
Monthly payment
Est. payment$--/mo
Payment breakdown
Explore the cost of this home by adjusting the details. Changes won't be saved.
All calculations are estimates and provided by Zillow, Inc. for informational purposes only. Actual amounts may vary.
HOA fees may include property taxes on listings classified as Co-Ops. Contact the listing agent and/or owner for fee details.
Mortgage interest rates are dependent on a number of factors, including credit score, down payment, and repayment length. Interest rate data provided by Zillow Group Marketplace, Inc. as of 1/1/1970 from various mortgage lenders with which we have lead or other similar arrangements; the Estimated Payment is an average of those rates.
See how much you could borrow to make a competitive offer.
Climate risks
Neighborhood: 32571
Nearby schools
GreatSchools rating
- 6/10S. S. Dixon Intermediate SchoolGrades: 3-5Distance: 0.6 mi
- 8/10Thomas L Sims Middle SchoolGrades: 6-8Distance: 0.4 mi
- 6/10Pace High SchoolGrades: 9-12Distance: 1.3 mi
Schools provided by the listing agent
- Elementary: Dixon
- Middle: SIMS
- High: Pace
Source: PAR. This data may not be complete. We recommend contacting the local school district to confirm school assignments for this home.
A local agent can set up tours, give advice and negotiate with sellers.
A local lender can help you make sure your offer is ready when you are.
- Florida
- Santa Rosa County
- Pace
- 32571
- 3838 Ranch Rd