MOVE IN READY! Spacious 1440 sq.ft. Four Side Hardy Board Home with Brick Accents – Split Floor Plan, 3 Bedroom, 2 Baths, 2 Car Garage with Back Patio. Master Bedroom has Box Ceiling with Crown Molding and Ceiling Fan, Large Master Bath with Walk in Closets, Double Vanity. All Additional Bedrooms are Braced and Wired for Ceiling Fans. Granite Countertops with Undermount Sinks Throughout, Custom Cabinets with Soft Close Drawers. The Kitchen offers a Large Island with Power, SS GE Appliances, Garbage Disposal, LED Surface Mount and Pendant Lights, Undermount Cabinet Lights. Living Room Features Box Ceiling with Crown Molding, Ceiling Fan. Flooring – Carpet in All Bedrooms, Tile in Bathrooms and Laundry Room. LVP Wood Look Flooring in all other areas.
Pre-foreclosure
Est. $283,200
3842 Ranch Rd, Pace, FL 32571
3beds
1,440sqft
Single Family Residence
Built in 2023
7,840 Square Feet Lot
$283,200 Zestimate®
$197/sqft
$-- HOA
What's special
Walk in closetsCrown moldingCustom cabinetsBack patioLvp wood look flooringBrick accentsSplit floor plan
- 79 days
- 20
- 0
Zillow last checked:
Listing updated:
Listed by:
Tracy Lynn 850-501-1111,
THOMAS HOME CORPORATION
Source: PAR,MLS#: 627636
Facts & features
Interior
Bedrooms & bathrooms
- Bedrooms: 3
- Bathrooms: 2
- Full bathrooms: 2
Primary bedroom
- Level: First
- Area: 195
- Dimensions: 13 x 15
Bedroom
- Level: First
- Area: 110
- Dimensions: 10 x 11
Bedroom 1
- Level: First
- Area: 110
- Dimensions: 10 x 11
Dining room
- Level: First
- Area: 154
- Dimensions: 11 x 14
Kitchen
- Level: First
- Area: 154
- Dimensions: 11 x 14
Living room
- Level: First
- Area: 255
- Dimensions: 15 x 17
Heating
- Heat Pump
Cooling
- Heat Pump, Ceiling Fan(s)
Appliances
- Included: Electric Water Heater, Built In Microwave, Dishwasher, Disposal, ENERGY STAR Qualified Dishwasher
- Laundry: Inside, W/D Hookups
Features
- Baseboards, Ceiling Fan(s), Crown Molding, High Ceilings, High Speed Internet, Recessed Lighting
- Flooring: Tile, Carpet, Simulated Wood
- Windows: Double Pane Windows, Shutters
- Has basement: No
Interior area
- Total structure area: 1,440
- Total interior livable area: 1,440 sqft
Property
Parking
- Total spaces: 2
- Parking features: 2 Car Garage, Front Entrance, Garage Door Opener
- Garage spaces: 2
Features
- Levels: One
- Stories: 1
- Patio & porch: Patio
- Pool features: None
Lot
- Size: 7,840 Square Feet
- Features: Central Access
Details
- Parcel number: 041n305600c000090
- Zoning description: Res Single
Construction
Type & style
- Home type: SingleFamily
- Architectural style: Craftsman
- Property subtype: Single Family Residence
Materials
- Frame
- Foundation: Slab
- Roof: Shingle
Condition
- New Construction
- New construction: Yes
- Year built: 2023
Details
- Warranty included: Yes
Utilities & green energy
- Electric: Copper Wiring
- Sewer: Public Sewer
- Water: Public
- Utilities for property: Cable Available
Green energy
- Energy efficient items: Ridge Vent
Community & HOA
Community
- Security: Smoke Detector(s)
- Subdivision: Parkwood Commons
HOA
- Has HOA: No
- Services included: None
Location
- Region: Pace
Financial & listing details
- Price per square foot: $197/sqft
- Tax assessed value: $225,528
- Annual tax amount: $2,753
- Price range: $275.9K - $283.2K
- Date on market: 5/26/2023
- Cumulative days on market: 255 days
Foreclosure details
Estimated market value
$283,200
$269,000 - $297,000
$1,851/mo
Price history
| Date | Event | Price |
|---|---|---|
| 3/28/2024 | Sold | $275,900$192/sqft |
Source:  PAR #627636 Report a problem PAR #627636 Report a problem | ||
| 2/5/2024 | Pending sale | $275,900$192/sqft |
Source: PAR #627636 Report a problem | ||
| 1/18/2024 | Price change | $275,900-1.4%$192/sqft |
Source: PAR #627636 Report a problem | ||
| 12/21/2023 | Price change | $279,900-1.8%$194/sqft |
Source: PAR #627636 Report a problem | ||
| 12/12/2023 | Price change | $284,900-1%$198/sqft |
Source: PAR #627636 Report a problem | ||
| 12/6/2023 | Price change | $287,900-0.7%$200/sqft |
Source: PAR #627636 Report a problem | ||
| 10/9/2023 | Price change | $289,900-3.3%$201/sqft |
Source: PAR #627636 Report a problem | ||
| 9/19/2023 | Price change | $299,9000%$208/sqft |
Source: PAR #627636 Report a problem | ||
| 5/26/2023 | Listed for sale | $299,950$208/sqft |
Source: PAR #627636 Report a problem | ||
Public tax history
| Year | Property taxes | Tax assessment |
|---|---|---|
| 2025 | $2,753 +5.3% | $225,528 +8.8% |
| 2024 | $2,615 +585.9% | $207,307 +756.6% |
| 2023 | $381 +13.7% | $24,200 +10% |
| 2022 | $335 +24% | $22,000 +10% |
| 2021 | $270 -1.1% | $20,000 |
| 2020 | $273 | $20,000 |
Find assessor info on the county website
Monthly payment
Climate risks
Neighborhood: 32571
Nearby schools
Schools provided by the listing agent
- Elementary: Dixon
- Middle: SIMS
- High: Pace
Source: PAR. This data may not be complete. We recommend contacting the local school district to confirm school assignments for this home.
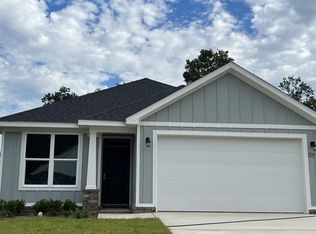
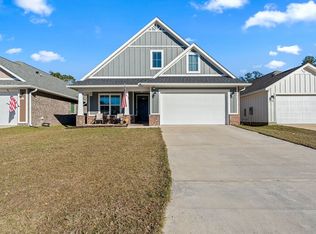

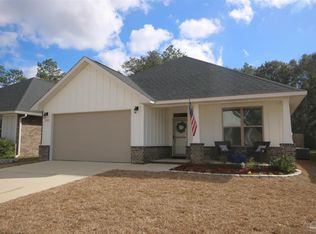
Similar homes
- $299,9993 bd2 ba1.5k sqft5371 Red Shoulder Rd, Pace, FL 32571For Sale
 MLS ID #688964, Rebeccah Ray, EXP Realty, LLC. PAR
 - $330,0003 bd2 ba1.5k sqft5647 Tilubo Ln, Pace, FL 32571For Sale
 MLS ID #689106, Jodi Jackson, Better Homes And Gardens Real Estate Main Street Properties. PAR
 - $259,9003 bd2 ba1.3k sqft3934 Willow Glen Dr, Pace, FL 32571For Sale
 MLS ID #689098, Taryn Sanford, Coldwell Banker Realty. PAR
 - $280,0002 bd2 ba1.4k sqft5472 Joggers Ln, Pace, FL 32571For Sale
 MLS ID #688920, Mary Holt, Woodlands & Homes, LLC. PAR
 - $225,0003 bd2 ba1.3k sqft4556 Old Guernsey Rd, Pace, FL 32571For Sale
 MLS ID #1011889, The Lotus Group, Coldwell Banker Realty. ECAOR
