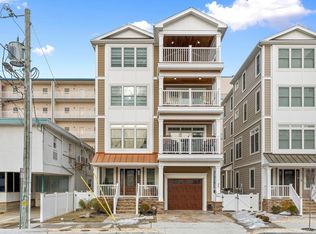
Discover the best of coastal living in this stunning new construction home, where luxury meets comfort in an impressive 4,200 sq ft of meticulously designed living space, ideally a corner property located just 1 block to The Beach. Featuring 5 spacious bedrooms and 4 and a half baths, this single-family home is perfect for families seeking both style and functionality. Step outside onto the expansive 700 sq ft of deck space, where breathtaking ocean views invite you to unwind and savor the serene coastal lifestyle. With a total of approximately 4,900 square feet, plus a convenient two-car garage (side by side parking) and additional parking on paver driveway, this home perfectly accommodates your wants and needs. The thoughtful layout includes 2 master bedroom suites and a junior suite, ensuring ample space for everyone. Elevate your everyday experience with the state-of-the-art four-stop elevator that provides seamless access to every level, including ground access for enhanced accessibility. Dive into relaxation with your private heated in-ground pool, complete with integrated smart app controls for effortless enjoyment. Every detail of this home is enhanced by exquisite custom (see features Included) woodwork making it not just a property, but a luxurious retreat @ The Beach, boasting enhanced upgrades which OTHER developers would make you pay extra for. This home makes coastal living dreams a reality.
Under contract
$3,099,000
7700 Atlantic Ave, Wildwood Crest, NJ 08260
5beds
4,200sqft
Single Family Residence
Built in 2026
5,150 Square Feet Lot
$3,023,800 Zestimate®
$738/sqft
$-- HOA
What's special
State-of-the-art four-stop elevatorPrivate heated in-ground poolCorner propertyBreathtaking ocean viewsJunior suiteIntegrated smart app controls
- 217 days
- 47
- 0
Zillow last checked:
Listing updated:
Listed by:
Joan Morey 609-425-2840,
LONG & FOSTER REAL ESTATE, INC nww
Source: CMCAOR,MLS#: 260691
Facts & features
Interior
Bedrooms & bathrooms
- Bedrooms: 5
- Bathrooms: 5
- Full bathrooms: 4
- Partial bathrooms: 1
Rooms
- Room types: Living Room, Dining Area, Great Room
Heating
- Natural Gas, Forced Air, Zoned
Cooling
- Central Air, Zoned
Appliances
- Included: Range, Self Cleaning Oven, Microwave, Refrigerator, Washer, Dryer, Dishwasher, Disposal, Gas Cooktop, Wine Cooler, Gas Water Heater, Instant Hot Water
- Laundry: Laundry Room, Laundry Closet
Features
- Cathedral Ceiling(s), Elevator, Storage, Walk-In Closet(s), Central Vacuum, Eat-in Kitchen, Pantry
- Flooring: Wood, Vinyl
- Basement: Crawl Space
- Attic: Storage
- Has fireplace: Yes
- Fireplace features: Gas
Interior area
- Total structure area: 4,200
- Total interior livable area: 4,200 sqft
Property
Parking
- Total spaces: 6
- Parking features: Garage, 2 Car, Attached, Garage Door Opener, Concrete, 4 car parking
- Has attached garage: Yes
- Has uncovered spaces: Yes
Accessibility
- Accessibility features: Handicap Features
Features
- Levels: Three Or More
- Stories: 3
- Patio & porch: Deck
- Exterior features: Sidewalks, Outdoor Shower
- Has private pool: Yes
- Pool features: In Ground
- Fencing: Fenced
- Has view: Yes
- View description: Water
- Has water view: Yes
- Water view: Water
Lot
- Size: 5,150 Square Feet
- Dimensions: 50 x 103
- Features: Corner Lot, Island
Details
- Parcel number: 1500099010000102
Construction
Type & style
- Home type: SingleFamily
- Architectural style: Upside Down
- Property subtype: Single Family Residence
Materials
- Brick Veneer, Shingle Siding, Vinyl Siding, Masonry Block
Condition
- New construction: Yes
- Year built: 2026
Utilities & green energy
- Sewer: City
- Water: City
- Utilities for property: Cable Available
Community & HOA
Location
- Region: Wildwood Crest
Financial & listing details
- Price per square foot: $738/sqft
- Tax assessed value: $346,600
- Annual tax amount: $9,999
- Date on market: 3/20/2026
Estimated market value
$3,023,800
$2.87M - $3.17M
Not available
Price history
| Date | Event | Price |
|---|---|---|
| 4/2/2026 | Contingent | $3,099,000$738/sqft |
Source:  CMCAOR #260691 Report a problem | ||
| 3/20/2026 | Listed for sale | $3,099,000+202.3%$738/sqft |
Source: CMCAOR #260691 Report a problem | ||
| 12/23/2025 | Sold | $1,025,000-18%$244/sqft |
Source: CMCAOR #250512 Report a problem | ||
| 9/7/2025 | Contingent | $1,250,000$298/sqft |
Source: CMCAOR #250512 Report a problem | ||
| 2/25/2025 | Listed for sale | $1,250,000+31.6%$298/sqft |
Source: CMCAOR #250512 Report a problem | ||
| 6/30/2023 | Sold | $950,000+26.7%$226/sqft |
Source: Public Record Report a problem | ||
| 4/28/2023 | Sold | $750,000-6.1%$179/sqft |
Source: CMCAOR #223369 Report a problem | ||
| 3/1/2023 | Contingent | $799,000$190/sqft |
Source: CMCAOR #223369 Report a problem | ||
| 10/29/2022 | Listed for sale | $799,000-34.8%$190/sqft |
Source: CMCAOR #223369 Report a problem | ||
| 7/25/2022 | Sold | $1,225,000-12.2%$292/sqft |
Source: CMCAOR #220780 Report a problem | ||
| 4/19/2022 | Contingent | $1,395,000$332/sqft |
Source: CMCAOR #220780 Report a problem | ||
| 3/25/2022 | Listed for sale | $1,395,000$332/sqft |
Source: CMCAOR #220780 Report a problem | ||
| 8/13/2014 | Listing removed | $1,950 |
Source: Dominion Enterprises Report a problem | ||
| 5/8/2014 | Listed for rent | $1,950 |
Source: CALLOWAY REALTY Report a problem | ||
Public tax history
| Year | Property taxes | Tax assessment |
|---|---|---|
| 2026 | $5,015 +1.4% | $346,600 |
| 2025 | $4,946 | $346,600 |
| 2024 | $4,946 -30.3% | $346,600 -31.3% |
| 2023 | $7,092 -15.9% | $504,400 -20.7% |
| 2022 | $8,431 +2.9% | $635,800 |
| 2021 | $8,195 +0.8% | $635,800 |
| 2020 | $8,132 +1.7% | $635,800 |
| 2019 | $7,998 | $635,800 |
| 2018 | $7,998 +5.4% | $635,800 |
| 2017 | $7,591 +1.5% | $635,800 |
| 2016 | $7,477 +2.3% | $635,800 |
| 2015 | $7,312 +2% | $635,800 |
| 2014 | $7,172 +3.2% | $635,800 |
| 2013 | $6,949 | $635,800 |
Find assessor info on the county website
Monthly payment
Est. payment
Payment breakdown
Explore the cost of this home by adjusting the details. Changes won't be saved.Climate risks
Neighborhood: Wildwood Crest
- $2,849,0005 bd5 ba3.8k sqft7704 Atlantic Ave, Wildwood Crest, NJ 08260New Construction

- $1,274,000-- bd-- ba1.5k sqft310 E Atlanta Ave, Wildwood Crest, NJ 08260Off Market
- $726,800-- bd-- ba1.3k sqft7708A Atlantic Ave #1, Wildwood Crest, NJ 08260Off Market
- $725,900-- bd-- ba1.3k sqft7708B Atlantic Ave #2, Wildwood Crest, NJ 08260Off Market
Similar homes
- $3,000,0007 bd8 ba4.8k sqft419 E Louisville Ave, Wildwood Crest, NJ 08260For Sale
 MLS ID #262529, Danielle Dupont, OVATION REALTY. CMCAOR
- $2,950,7778 bd6 ba3k sqft213 E Denver Ave, Wildwood Crest, NJ 08260For Sale
 MLS ID #262590, Colleen Johnston, LONG & FOSTER REAL ESTATE, INC nwnj. CMCAOR
- $1,750,0008 bd6 ba4.7k sqft3008 Atlantic Ave, Wildwood, NJ 08260For Sale
 MLS ID #262968, Mallory Stetter, eXp REALTY. CMCAOR
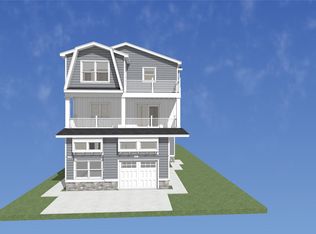
- $2,950,0005 bd7 ba3.6k sqft441 W Pine Ave, Wildwood, NJ 08260New Construction
 MLS ID #262179, Jeffrey Pagano, COMPASS RE - Avalon Dune. CMCAOR
- $1,550,0005 bd5 ba4.9k sqft420 W 17th Ave, North Wildwood, NJ 08260For Sale
 MLS ID #NJCM2006154, Jennifer Rothenberger, Compass New Jersey, LLC - Haddon Township. Bright MLS
