Escape to the pinnacle of Blue Ridge living with this breathtaking 7 bedrooms, 6 full bathrooms and 2 half baths country rustic estate, perfectly situated on 10 gentle, private acres. Designed for both grand-scale entertaining and quiet mountain solitude, this property is a rare find, tailor-made for a premier gentleman's farm or a multi-generational family retreat. Step inside the soaring great room, where a wall of massive windows frame an unobstructed, panoramic long-range mountain view. The centerpiece of the main level is a magnificent, two-story, two-sided stone fireplace that connects the great room to the spacious dining area, casting a warm glow across both spaces. The chef's kitchen is a masterpiece of design and function, boasting premium quartz countertops, a massive central island with a breakfast bar, a huge walk-in pantry, double ovens, and a high-end gas cooktop. The thoughtfully designed layout features 4 master suites offering ultimate privacy. Additionally, the home includes two full laundry rooms, on the main and lower level, for effortless living. The lower level is an entertainer's paradise, featuring a huge game and family room centered around a second stone fireplace and a wet bar. You'll also find a massive storage room and a dedicated theater room ready to finish. Outside, the 10-acre unrestricted tract offers endless possibilities with abundant garden spaces ready for cultivation. Vehicle and equipment storage is unparalleled: featuring a 3-car garage alongside a massive, detached 1,512 sq. ft. garage/barn perfect for farm equipment, ATVs, and mountain toys. This estate is equipped with three high efficiency HVAC systems, an on-demand tankless water heater, and a whole-house generator. Most high-end furnishings are included, making this a turn-key opportunity to step into the North Georgia mountain lifestyle.
Active
Price cut: $225K (8/5)
$2,450,000
384 Dean Rd, Mineral Bluff, GA 30559
7beds
6,892sqft
Residential
Built in 2017
10 Acres Lot
$-- Zestimate®
$355/sqft
$-- HOA
What's special
Second stone fireplaceTwo-story two-sided stone fireplaceWall of massive windowsSoaring great roomSpacious dining areaHuge walk-in pantryDedicated theater room
- 95 days
- 274
- 12
Zillow last checked:
Listing updated:
Listed by:
Michael Holloway 706-851-7513,
Coldwell Banker High Country Realty - Blue Ridge
Source: NGBOR,MLS#: 431533
Facts & features
Interior
Bedrooms & bathrooms
- Bedrooms: 7
- Bathrooms: 8
- Full bathrooms: 6
- Partial bathrooms: 2
- Main level bedrooms: 2
Rooms
- Room types: Dining Room, Kitchen, Laundry, Great Room, Loft, Media Room
Primary bedroom
- Level: Main,Upper
Heating
- Central, Zoned
Cooling
- Central Air, Heat Pump
Appliances
- Included: Refrigerator, Cooktop, Oven, Microwave, Dishwasher, Washer, Dryer, Tankless Water Heater
- Laundry: Main Level, In Basement, Laundry Room
Features
- Pantry, Ceiling Fan(s), Wet Bar, Cathedral Ceiling(s), Sheetrock, Wood, Loft, Entrance Foyer, Eat-in Kitchen, High Speed Internet
- Flooring: Wood, Tile, Laminate
- Windows: Insulated Windows, Wood Frames
- Basement: Finished,Full
- Number of fireplaces: 4
- Fireplace features: Vented, Ventless, Gas Log, Wood Burning, Outside
- Furnished: Yes
Interior area
- Total structure area: 6,892
- Total interior livable area: 6,892 sqft
Video & virtual tour
Property
Parking
- Total spaces: 3
- Parking features: Garage, Driveway, Asphalt, Concrete
- Garage spaces: 3
- Has uncovered spaces: Yes
Features
- Levels: Three Or More
- Stories: 3
- Patio & porch: Front Porch, Deck, Covered, Open
- Exterior features: Garden, Private Yard, Fire Pit
- Has spa: Yes
- Spa features: Heated
- Has view: Yes
- View description: Mountain(s), Year Round, Long Range
- Frontage type: Road
Lot
- Size: 10 Acres
- Features: Mini-Farm
- Topography: Level,Sloping,Rolling
Details
- Additional structures: Barn(s)
- Parcel number: 0030 1003A
- Other equipment: Generator
Construction
Type & style
- Home type: SingleFamily
- Architectural style: Cabin,Country
- Property subtype: Residential
Materials
- Frame, Stone, Composite
- Roof: Shingle
Condition
- Resale
- New construction: No
- Year built: 2017
Utilities & green energy
- Sewer: Septic Tank
- Water: Private, Well
Community & HOA
Location
- Region: Mineral Bluff
Financial & listing details
- Price per square foot: $355/sqft
- Tax assessed value: $1,153,187
- Annual tax amount: $1,855
- Date on market: 6/15/2026
- Road surface type: Paved
Estimated market value
Not available
Estimated sales range
Not available
Not available
Price history
| Date | Event | Price |
|---|---|---|
| 8/5/2026 | Price change | $2,450,000-8.4%$355/sqft |
Source:  GAMLS #10786325 Report a problem GAMLS #10786325 Report a problem | ||
| 6/15/2026 | Listed for sale | $2,675,000$388/sqft |
Source: NGBOR #431533 Report a problem | ||
Public tax history
| Year | Property taxes | Tax assessment |
|---|---|---|
| 2025 | $1,855 -1% | $461,275 |
| 2024 | $1,873 -35.1% | $461,275 +19.2% |
| 2023 | $2,888 -0.8% | $386,938 -0.9% |
| 2022 | $2,911 +1.6% | $390,260 +40% |
| 2021 | $2,864 -3.9% | $278,775 +6.9% |
| 2020 | $2,979 -7.7% | $260,850 |
| 2019 | $3,228 -5.8% | $260,850 |
| 2018 | $3,425 +17.6% | $260,850 +482.1% |
| 2017 | $2,912 | $44,812 |
Find assessor info on the county website
Monthly payment
Est. payment
Payment breakdown
Explore the cost of this home by adjusting the details. Changes won't be saved.Climate risks
Neighborhood: 30559
Similar homes
- $2,350,0004 bd4 ba3.9k sqft207 Arrow Way, Mineral Bluff, GA 30559For Sale
 MLS ID #435305, Drew Dillard, Compass - E+E Group. NGBOR
 - $2,290,0009 bd5 ba7k sqft291 Kyle Arp Rd, Blue Ridge, GA 30513For Sale
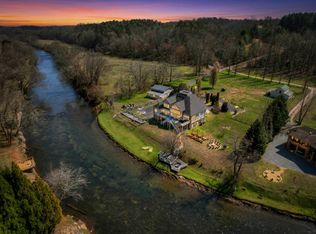 MLS ID #430614, Logan Fitts, Mountain Sotheby's International Realty. NGBOR
 - $2,500,0004 bd5 ba4.6k sqft658 Old Toccoa Loop, Mineral Bluff, GA 30559For Sale
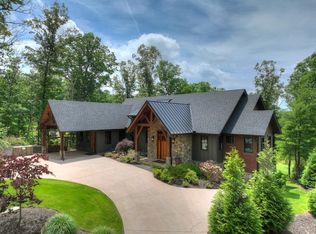 MLS ID #428545, Kim Knutzen, Ansley Real Estate Christie's Int. Real Estate. NGBOR
 - $1,999,9995 bd6 ba4.5k sqft18 Wawayanda Dr, Mineral Bluff, GA 30559Active
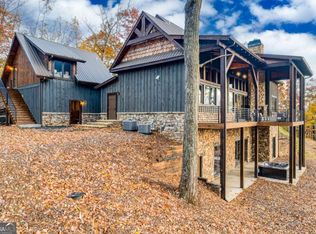
 MLS ID #10684415, Ana Cristina Bridges, AB Realty Group. GAMLS
 - $1,776,0005 bd5 ba5.1k sqft120 Sunrock Mountain Trce, Blue Ridge, GA 30513ActiveMLS ID #10840720, Susan Martin, Bolt Property Management. GAMLS
- $2,095,0005 bd5 ba7.9k sqft124 Wilderness Way, Ellijay, GA 30536For Sale
 MLS ID #7739074, Tonya Abercrombie, BHGRE Metro Brokers. FMLS GA
