Discover the appeal of this 3-bedroom, 1-bath ranch in a great Amherst location! Beautiful landscaping
delivers eye-catching curb appeal and a welcoming first impression, while a rare wooded backdrop makes the fully fenced backyard a standout feature. Inside, the dining room showcases beautiful hardwood flooring, and the kitchen features quartz countertops and all appliances. The family room offers recessed lighting and a wired surround sound system, creating an inviting space for relaxing or entertaining. The updated bathroom adds a fresh, inviting touch to the home’s interior, while replacement windows throughout and a new garage door round out the highlights. With its sought-after ranch layout and appealing outdoor space, this Amherst home deserves a closer look. Open Houses Friday, 11/20 from 4pm to 7pm & Saturday 11/21, 1-3PM. Offers if any due Monday 11/23/26 @ 5pm.
Active
$229,900
384 Longmeadow Rd, Amherst, NY 14226
3beds
986sqft
Single Family Residence
Built in 1950
5,758 Square Feet Lot
$-- Zestimate®
$233/sqft
$-- HOA
What's special
Rare wooded backdropNew garage doorAppealing outdoor spaceEye-catching curb appealReplacement windows throughoutFully fenced backyardKitchen features quartz countertops
- 5 days
- 797
- 80
Zillow last checked:
Listing updated:
Listed by:
MJ Peterson Real Estate Inc. 716-819-4200,
William J Montani Jr 716-818-0901
Source: NYSAMLSs,MLS#: B1728816 Originating MLS: Buffalo
Facts & features
Interior
Bedrooms & bathrooms
- Bedrooms: 3
- Bathrooms: 1
- Full bathrooms: 1
- Main level bathrooms: 1
- Main level bedrooms: 3
Bedroom 1
- Level: First
- Dimensions: 11.00 x 10.00
Bedroom 2
- Level: First
- Dimensions: 11.00 x 10.00
Bedroom 3
- Level: First
- Dimensions: 11.00 x 10.00
Dining room
- Level: First
- Dimensions: 13.00 x 9.00
Kitchen
- Level: First
- Dimensions: 13.50 x 8.50
Living room
- Level: First
- Dimensions: 14.00 x 14.00
Heating
- Gas, Forced Air
Cooling
- Central Air
Appliances
- Included: Dishwasher, Gas Cooktop, Gas Oven, Gas Range, Gas Water Heater, Refrigerator
- Laundry: In Basement
Features
- Living/Dining Room
- Flooring: Carpet, Hardwood, Luxury Vinyl, Tile, Varies
- Basement: Full
- Has fireplace: No
Interior area
- Total structure area: 986
- Total interior livable area: 986 sqft
Property
Parking
- Total spaces: 1.5
- Parking features: Attached, Garage, Garage Door Opener
- Attached garage spaces: 1.5
Features
- Levels: One
- Stories: 1
- Patio & porch: Open, Porch
- Exterior features: Concrete Driveway, Fully Fenced
- Fencing: Full
Lot
- Size: 5,758 Square Feet
- Dimensions: 60 x 95
- Features: Rectangular, Rectangular Lot, Residential Lot
Details
- Parcel number: 1422890675800001027000
- Special conditions: Standard
Construction
Type & style
- Home type: SingleFamily
- Architectural style: Cape Cod,Ranch
- Property subtype: Single Family Residence
Materials
- Vinyl Siding, Copper Plumbing, PEX Plumbing
- Foundation: Poured
- Roof: Shingle
Condition
- Resale
- Year built: 1950
Utilities & green energy
- Electric: Circuit Breakers
- Sewer: Connected
- Water: Connected, Public
- Utilities for property: Electricity Connected, High Speed Internet Available, Sewer Connected, Water Connected
Community & HOA
Location
- Region: Amherst
Financial & listing details
- Price per square foot: $233/sqft
- Tax assessed value: $203,000
- Annual tax amount: $4,423
- Date on market: 11/13/2026
- Listing terms: Cash,Conventional,FHA,VA Loan
Estimated market value
Not available
Estimated sales range
Not available
$2,036/mo
Price history
| Date | Event | Price |
|---|---|---|
| 11/13/2026 | Listed for sale | $229,900+161.3%$233/sqft |
Source:  NYSAMLSs #B1728816 Report a problem | ||
| 5/27/2004 | Sold | $88,000+8.6%$89/sqft |
Source: Agent Provided Report a problem | ||
| 9/19/2003 | Sold | $81,000$82/sqft |
Source: Agent Provided Report a problem | ||
Public tax history
| Year | Property taxes | Tax assessment |
|---|---|---|
| 2025 | -- | $203,000 |
| 2024 | -- | $203,000 +103% |
| 2023 | -- | $100,000 |
| 2022 | -- | $100,000 |
| 2021 | -- | $100,000 |
| 2020 | -- | $100,000 |
| 2019 | -- | $100,000 |
| 2018 | -- | $100,000 |
| 2017 | $2,991 +107.2% | $100,000 +2.4% |
| 2016 | $1,443 | $97,700 |
| 2015 | -- | $97,700 |
| 2014 | -- | $97,700 |
| 2013 | -- | $97,700 |
| 2012 | -- | $97,700 |
| 2011 | -- | $97,700 |
| 2010 | -- | $97,700 |
| 2009 | -- | $97,700 +20.6% |
| 2008 | -- | $81,000 |
| 2007 | -- | $81,000 |
| 2006 | -- | $81,000 |
| 2005 | -- | $81,000 +47% |
| 2004 | -- | $55,100 |
| 2003 | -- | $55,100 |
| 2002 | -- | $55,100 |
| 2001 | -- | $55,100 |
| 2000 | -- | $55,100 |
Find assessor info on the county website
Monthly payment
Climate risks
Neighborhood: Eggertsville
Nearby schools
Schools provided by the listing agent
- District: Amherst
Source: NYSAMLSs. This data may not be complete. We recommend contacting the local school district to confirm school assignments for this home.
Similar homes
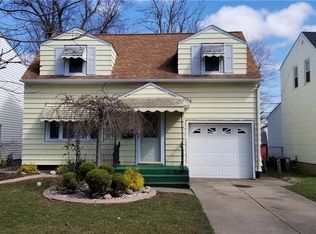
- $229,9003 bd2 ba1k sqft28 Wisteria Ave, Amherst, NY 14226For Sale
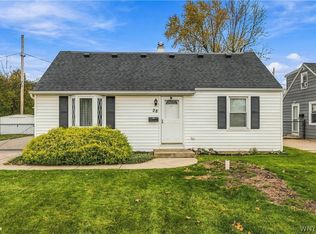
 MLS ID #B1727521, Rachel M Adams, Listing by: Century 21 North East. NYSAMLSs
- $229,7503 bd2 ba1k sqft54 Delta Rd, Amherst, NY 14226For Sale
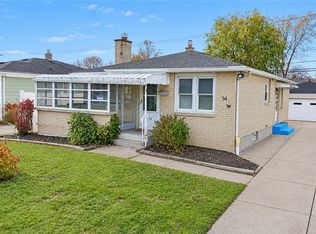 MLS ID #B1728675, Todd D Vanderlip, Listing by: Park Realty of WNY LLC. NYSAMLSs
- $229,9003 bd2 ba1.3k sqft233 Rosedale Blvd, Amherst, NY 14226For Sale
 MLS ID #B1727467, Mark J Brylinski, Listing by: HUNT Real Estate ERA. NYSAMLSs
- $229,0003 bd1 ba1.2k sqft4375 Bailey Ave, Buffalo, NY 14226For Sale
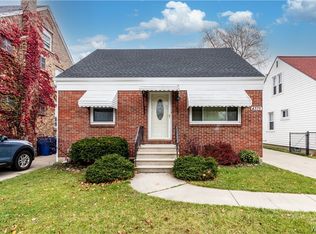 MLS ID #B1725508, Matthew T Lepovich, Listing by: Century 21 North East. NYSAMLSs
- $229,9002 bd1 ba864 sqft58 Delta Rd, Amherst, NY 14226For SaleMLS ID #B1728608, Jenna M Carman, Listing by: Keller Williams Realty WNY. NYSAMLSs
- $249,9003 bd2 ba1.3k sqft820 Sweet Home Rd, Amherst, NY 14226For SaleMLS ID #B1729266, Paul Pelczynski, Listing by: Howard Hanna WNY Inc.. NYSAMLSs
- $249,9003 bd2 ba1.1k sqft1700 Eggert Rd, Amherst, NY 14226For SaleMLS ID #B1709443, Ashley M Hansen, Listing by: MJ Peterson Real Estate Inc.. NYSAMLSs
- $250,0003 bd-- ba1k sqft274 Stevenson Blvd, Amherst, NY 14226For SaleMLS ID #B1723465, Mark Bostaph, Listing by: WNY Metro Roberts Realty. NYSAMLSs
- $229,0003 bd1 ba1.2k sqft39 Mapleview Dr, Amherst, NY 14226For SaleMLS ID #B1718684, Jeevakaran Seevaratnam, Listing by: HUNT Real Estate ERA. NYSAMLSs
- $299,0003 bd2 ba1.3k sqft277 Maynard Dr, Amherst, NY 14226For SaleMLS ID #B1728882, Lori Mauro, Listing by: HUNT Real Estate ERA. NYSAMLSs
- $229,9003 bd1 ba1.2k sqft720 Highland Ave, Buffalo, NY 14223For SaleMLS ID #B1727007, Dana Sciolino, Listing by: WNY Metro Roberts Realty. NYSAMLSs
- $249,9003 bd1 ba1.1k sqft30 Augusta Ave, Amherst, NY 14226For SaleMLS ID #B1709151, Kazi Rashid, Listing by: Towne Housing Real Estate. NYSAMLSs
- $199,0003 bd1 ba831 sqft170 Delta Rd, Amherst, NY 14226For SaleMLS ID #B1723479, Jeevakaran Seevaratnam, Listing by: HUNT Real Estate ERA. NYSAMLSs
- $259,9994 bd2 ba1.4k sqft514 Windermere Blvd, Amherst, NY 14226For SaleMLS ID #B1719452, Hom Dhimal, Listing by: HUNT Real Estate ERA. NYSAMLSs
- $224,9003 bd1 ba1k sqft45 Lexington Ter, Amherst, NY 14226For SaleMLS ID #B1715690, James V Parlato, Listing by: Parlato Real Estate. NYSAMLSs
- $249,9003 bd1 ba1.2k sqft43 Norman Pl, Amherst, NY 14226For SaleMLS ID #B1706185, Kevin Kazmierczak, Listing by: WNY Metro Roberts Realty. NYSAMLSs
- $269,9003 bd3 ba1.4k sqft16 Newgate Rd, Buffalo, NY 14226For SaleMLS ID #B1725117, Merredith M Levin, Listing by: Keller Williams Realty WNY. NYSAMLSs
- $138,9004 bd1 ba1k sqft660 Emerson Dr, Amherst, NY 14226For SaleMLS ID #B1728878, Brett C Scheuer, Listing by: Keller Williams Realty WNY. NYSAMLSs
- $257,5004 bd2 ba1.3k sqft332 Springville Ave, Amherst, NY 14226For SaleMLS ID #B1705684, Edward Shvartsberg, Listing by: Cilicia Realty LLC. NYSAMLSs
- $259,9003 bd2 ba1.3k sqft25 Fairmount Ave, Buffalo, NY 14223For SaleMLS ID #B1729040, Derek Greene, Listing by: The Greene Realty Group. NYSAMLSs
