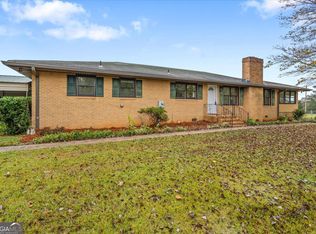
Welcome to this charming four-sided brick ranch home. This beautifully well-maintained home has exceptional curb appeal and large private lot. The main level has beautiful hardwood flooring in the living area and plenty of natural light throughout the living space and bedrooms. The spacious kitchen has a breakfast area that opens to the back deck that is perfect for entertaining. The main floor also features 3 generously sized bedrooms and 2 full bathrooms. The partially finished basement includes a bedroom, bonus/game room, and workshop area with unfinished space for storage. As you step outside to your expansive backyard that is the perfect place for entertaining, gardening, pets, or simply enjoying the privacy of your own outdoor retreat. The additional storage building provides ample space for storing lawn equipment and tools. This beautiful home has endless possibilities for you to add your own personal touches. Don't miss this amazing opportunity because it won't last long!
Active under contract
$285,000
3840 Yates Rd, Lithia Springs, GA 30122
4beds
1,573sqft
Single Family Residence
Built in 1971
0.57 Acres Lot
$278,300 Zestimate®
$181/sqft
$-- HOA
What's special
Partially finished basementWorkshop areaFour-sided brick ranch homeLarge private lotSpacious kitchenExceptional curb appeal
- 25 days
- 724
- 78
Likely to sell faster than
Zillow last checked:
Listing updated:
Listed by:
Ashley Majors 404-226-9347,
eXp Realty
Source: GAMLS,MLS#: 10876076
Facts & features
Interior
Bedrooms & bathrooms
- Bedrooms: 4
- Bathrooms: 2
- Full bathrooms: 2
- Main level bathrooms: 2
- Main level bedrooms: 3
Rooms
- Room types: Bonus Room, Family Room, Other
Kitchen
- Features: Breakfast Bar
Heating
- Forced Air, Natural Gas
Cooling
- Ceiling Fan(s), Central Air
Appliances
- Included: Dishwasher, Gas Water Heater, Refrigerator
- Laundry: In Kitchen
Features
- Master On Main Level, Tile Bath
- Flooring: Carpet, Hardwood, Tile
- Windows: Double Pane Windows
- Basement: Exterior Entry,Full,Interior Entry
- Has fireplace: No
Interior area
- Total structure area: 1,573
- Total interior livable area: 1,573 sqft
- Finished area above ground: 1,573
- Finished area below ground: 0
Property
Parking
- Parking features: Attached, Carport, Kitchen Level
- Has carport: Yes
Features
- Levels: One
- Stories: 1
Lot
- Size: 0.57 Acres
- Features: None
Details
- Additional structures: Shed(s)
- Parcel number: 04691820015
Construction
Type & style
- Home type: SingleFamily
- Architectural style: Brick 4 Side,Ranch,Traditional
- Property subtype: Single Family Residence
Materials
- Brick
- Roof: Composition
Condition
- Resale
- New construction: No
- Year built: 1971
Utilities & green energy
- Sewer: Septic Tank
- Water: Public
- Utilities for property: Cable Available, Electricity Available, Natural Gas Available, Water Available
Community & HOA
Community
- Features: None
- Subdivision: None
HOA
- Has HOA: No
- Services included: None
Location
- Region: Lithia Springs
Financial & listing details
- Price per square foot: $181/sqft
- Tax assessed value: $155,200
- Annual tax amount: $455
- Date on market: 10/20/2026
- Cumulative days on market: 25 days
- Listing agreement: Exclusive Right To Sell
- Listing terms: Cash,Conventional,FHA,VA Loan
- Electric utility on property: Yes
Estimated market value
$278,300
$264,000 - $292,000
$1,969/mo
Price history
| Date | Event | Price |
|---|---|---|
| 11/11/2026 | Contingent | $285,000$181/sqft |
Source: eXp Realty #7854887 Report a problem | ||
| 10/20/2026 | Listed for sale | $285,000$181/sqft |
Source:  FMLS GA #7854887 Report a problem | ||
Public tax history
| Year | Property taxes | Tax assessment |
|---|---|---|
| 2025 | $455 0% | $62,080 |
| 2024 | $455 +87.4% | $62,080 |
| 2023 | $243 -48.8% | $62,080 |
| 2022 | $474 +4.1% | $62,080 +2.2% |
| 2021 | $455 +18.2% | $60,720 |
| 2020 | $385 | $60,720 +2.7% |
| 2019 | $385 -5.2% | $59,120 +17.8% |
| 2018 | $406 -1.9% | $50,200 +12.3% |
| 2017 | $414 +4.6% | $44,720 +16% |
| 2016 | $395 +14.8% | $38,560 +3.7% |
| 2015 | $344 | $37,200 +5.1% |
| 2014 | $344 +3.4% | $35,400 +1% |
| 2013 | $333 | $35,040 |
| 2012 | -- | -- |
| 2011 | -- | -- |
| 2010 | -- | -- |
| 2009 | $299 +28.1% | -- |
| 2007 | $234 -13.1% | -- |
| 2006 | $269 +11.7% | -- |
| 2005 | $241 | -- |
| 2004 | -- | -- |
| 2003 | $210 -78.1% | -- |
| 2002 | $961 +32% | -- |
| 2001 | $728 -9.8% | -- |
| 2000 | $807 | -- |
Find assessor info on the county website
Monthly payment
Est. payment
Payment breakdown
Explore the cost of this home by adjusting the details. Changes won't be saved.Climate risks
Neighborhood: 30122
Nearby schools
Schools provided by the listing agent
- Elementary: Lithia Springs
- Middle: Turner
- High: Lithia Springs
Source: GAMLS. This data may not be complete. We recommend contacting the local school district to confirm school assignments for this home.


Similar homes
- $299,9004 bd3 ba2k sqft1931 Brennan Way, Lithia Springs, GA 30122Active

 MLS ID #10827433, Dustin S Cowart, Atlantic Real Estate Brokers. GAMLS
- $234,9003 bd2 ba2.2k sqft6323 Temple St, Lithia Springs, GA 30122Active
 MLS ID #10867721, Robert E Salmons Jr., Entera Realty. GAMLS
- $259,9002 bd2 ba1.5k sqft2752 Pope Rd, Douglasville, GA 30135Active
 MLS ID #10886562, Jennifer Cadwell, Sky High Realty. GAMLS
- $279,0003 bd2 ba1.8k sqft1937 Brannon Dr, Austell, GA 30106Active
 MLS ID #10815237, Caelyn Tackett, Georgia Real Estate Team. GAMLS
- $275,0004 bd3 ba1.9k sqft8405 Somerton Cir, Douglasville, GA 30134For Sale
 MLS ID #7854748, Jeffrey Ducreay, EXP Realty, LLC.. FMLS GA
- $275,0003 bd1 ba1.2k sqft354 Pine Valley Rd, Powder Springs, GA 30127ActiveMLS ID #10835099, Wendy R Bunch, RE/MAX Pure. GAMLS
- $320,0003 bd2 ba1.5k sqft1121 Hurt Rd, Austell, GA 30106ActiveMLS ID #10887156, Kristin Walker, GA Classic Realty. GAMLS
- $306,0004 bd2 ba2k sqft484 Legacy Park Dr, Powder Springs, GA 30127ActiveMLS ID #10825458, Tanya Pickens, Opendoor Brokerage. GAMLS
- $289,9004 bd2 ba1.8k sqft167 Hardy Cir, Dallas, GA 30157ActiveMLS ID #10826895, Ben Herring, eXp Realty. GAMLS
- $299,9003 bd3 ba2k sqft296 Abbington Way, Douglasville, GA 30134ActiveMLS ID #10822932, Ricardo Cervantes, Atlantic Real Estate Brokers. GAMLS
- $295,0003 bd3 ba1.4k sqft1370 Ling Dr, Austell, GA 30168ActiveMLS ID #10735003, Ebony Lowe Jones, Southern Classic Realtors. GAMLS
- $289,9003 bd3 ba2.2k sqft4533 Talon Way, Douglasville, GA 30135ActiveMLS ID #10876998, Courtney Holman, CJ Property Solutions LLC. GAMLS
- $306,5003 bd2 ba1.7k sqft139 Wellington Walk, Douglasville, GA 30134ActiveMLS ID #10868008, Lori J Hayes, S & S Homes Realty. GAMLS
- $315,0003 bd3 ba2.1k sqft3104 Nectar Dr, Powder Springs, GA 30127ActiveMLS ID #10843350, Xaviver Fleming, Virtual Properties Realty.com. GAMLS
- $319,9005 bd2 ba1.6k sqft6436 Piney Cir SW, Mableton, GA 30126ActiveMLS ID #10776909, Robert E Salmons Jr., Entera Realty. GAMLS
- $285,0003 bd2 ba1.7k sqft779 Pinehurst Dr, Fairburn, GA 30213ActiveMLS ID #10809975, Mark Spain, Mark Spain Real Estate. GAMLS
- $344,9003 bd2 ba1.8k sqft596 Morningside Dr, Hiram, GA 30141ActiveMLS ID #10882716, Deanne Cochran, Flagstone Realty Group LLC. GAMLS
- $286,1004 bd2 ba2k sqft3186 Pilgrims Dr, Douglasville, GA 30135ActiveMLS ID #10795706, Arthur Chung, EveryState. GAMLS
- $242,5003 bd2 ba1.2k sqft3750 Paul St, Douglasville, GA 30135ActiveMLS ID #10779951, Robert E Salmons Jr., Entera Realty. GAMLS
