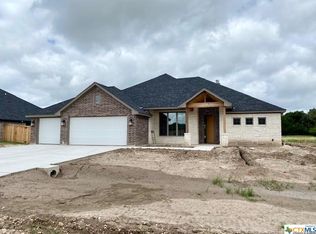
Take a look at this beautiful property built by Jarolik Homes. This 4 bedroom home features vinyl plank flooring throughout the entire home, which is not only stylish but also durable and easy to maintain. The living room has a corner fireplace with an amazing rock wall, providing a cozy focal point for the room. The formal dining room exudes versatility, allowing for multiple uses depending on the family's needs. The oversized master bedroom also includes an on-suite bathroom with a stunning walk-in shower and a separate soaking tub, offering both luxury and functionality. The three secondary bedrooms are separated from the master bedroom, ensuring privacy and space for all family members. The back yard is well maintained, features a large storage building and has no rear neighbors. These features paint a picture of a home that's not only aesthetically pleasing but also designed with practicality and comfort in mind. It is a great opportunity for families looking for a balance of space and modern amenities.
Active
$435,000
3841 Green Tree Loop, Temple, TX 76502
4beds
2,282sqft
Single Family Residence
Built in 2020
0.33 Acres Lot
$-- Zestimate®
$191/sqft
$21/mo HOA
What's special
Oversized master bedroomSeparate soaking tubLarge storage building
- 91 days
- 174
- 15
Zillow last checked:
Listing updated:
Listed by:
Andrew Baker 254-228-7450,
Oaks of Texas Real Estate, LLC
Source: Central Texas MLS,MLS#: 620500 Originating MLS: Temple Belton Board of REALTORS
Originating MLS: Temple Belton Board of REALTORSFacts & features
Interior
Bedrooms & bathrooms
- Bedrooms: 4
- Bathrooms: 2
- Full bathrooms: 2
Heating
- Central, Electric
Cooling
- Central Air, Electric, 1 Unit
Appliances
- Included: Dishwasher, Electric Range, Electric Water Heater, Disposal, Oven, Plumbed For Ice Maker, Range Hood, Vented Exhaust Fan, Water Heater, Some Electric Appliances, Microwave, Range
- Laundry: Electric Dryer Hookup, Laundry in Utility Room, Laundry Room
Features
- Attic, Built-in Features, Ceiling Fan(s), Chandelier, Crown Molding, Dining Area, Separate/Formal Dining Room, Double Vanity, Eat-in Kitchen, Garden Tub/Roman Tub, High Ceilings, MultipleDining Areas, Pull Down Attic Stairs, Recessed Lighting, Split Bedrooms, Separate Shower, Smart Thermostat, Tub Shower, Walk-In Closet(s), Custom Cabinets, Granite Counters
- Flooring: Ceramic Tile, Vinyl
- Attic: Pull Down Stairs,Partially Floored
- Number of fireplaces: 1
- Fireplace features: Living Room, Wood Burning
Interior area
- Total interior livable area: 2,282 sqft
Video & virtual tour
Property
Parking
- Total spaces: 2
- Parking features: Attached, Garage Faces Front, Garage
- Attached garage spaces: 2
Features
- Levels: One
- Stories: 1
- Exterior features: Private Yard, Storage
- Pool features: None
- Fencing: Back Yard,Privacy,Wood
- View description: None
- Body of water: None
Lot
- Size: 0.33 Acres
Details
- Additional structures: Storage
- Parcel number: 486533
Construction
Type & style
- Home type: SingleFamily
- Architectural style: Traditional
- Property subtype: Single Family Residence
Materials
- Blown-In Insulation, HardiPlank Type, Masonry, Stone Veneer
- Foundation: Slab
- Roof: Composition,Shingle
Condition
- Resale
- Year built: 2020
Details
- Builder name: Jarolik Homes
Utilities & green energy
- Sewer: Public Sewer
- Water: Public
- Utilities for property: Cable Available, Electricity Available, High Speed Internet Available, Trash Collection Public
Community & HOA
Community
- Features: Playground
- Security: Smoke Detector(s)
- Subdivision: Valley Ranch Add
HOA
- Has HOA: Yes
- HOA fee: $250 annually
- HOA name: Valley Ranch HOA
- HOA phone: 254-760-0665
Location
- Region: Temple
Financial & listing details
- Price per square foot: $191/sqft
- Tax assessed value: $444,794
- Annual tax amount: $8,263
- Date on market: 7/23/2026
- Listing agreement: Exclusive Right To Sell
- Listing terms: Cash,Conventional,FHA,VA Loan
- Electric utility on property: Yes
- Road surface type: Paved
Estimated market value
Not available
Estimated sales range
Not available
Not available
Price history
| Date | Event | Price |
|---|---|---|
| 7/23/2026 | Listed for sale | $435,000-3.3%$191/sqft |
Source:  Central Texas MLS #620500 Report a problem Central Texas MLS #620500 Report a problem | ||
| 9/30/2024 | Listing removed | $450,000$197/sqft |
Source: Central Texas MLS #550672 Report a problem | ||
| 7/13/2024 | Listed for sale | $450,000$197/sqft |
Source: Central Texas MLS #550672 Report a problem | ||
| 6/10/2020 | Sold | -- |
Source: Central Texas MLS #410443 Report a problem | ||
Public tax history
| Year | Property taxes | Tax assessment |
|---|---|---|
| 2025 | $8,263 +6.8% | $444,794 +6.9% |
| 2024 | $7,737 +16.7% | $416,152 +11.8% |
| 2023 | $6,633 -37% | $372,218 -11.2% |
| 2022 | $10,526 | $419,140 +36.3% |
| 2021 | -- | $307,618 +10.1% |
| 2020 | $7,399 | $279,491 |
Find assessor info on the county website
Monthly payment
Est. payment
Payment breakdown
Explore the cost of this home by adjusting the details. Changes won't be saved.Climate risks
Neighborhood: 76502
Nearby schools
Schools provided by the listing agent
- Elementary: Southwest Elementary
- Middle: Belton Middle School
- High: Belton High School
- District: Belton ISD
Source: Central Texas MLS. This data may not be complete. We recommend contacting the local school district to confirm school assignments for this home.
Similar homes
- $425,0004 bd3 ba2.6k sqft7005 Sundown Ct, Temple, TX 76502Active

 MLS ID #623814, Antonio Gomez, Real Broker, Llc. Central Texas MLS
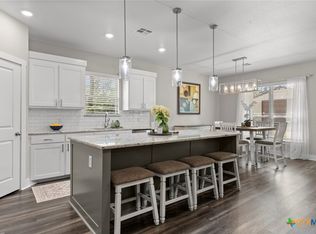
 - $435,0004 bd2 ba2.1k sqft15987 Crockett Dr, Temple, TX 76502Active
 MLS ID #624382, Gloria Watson, People 1st Realty LLC.. Central Texas MLS
 - $599,0004 bd3 ba2.6k sqft3020 Keifer Marshall Dr, Temple, TX 76502Active
 MLS ID #616450, Jordan Hernandez, Kuper Sotheby's Int'l Realty. Central Texas MLS
 - $365,0004 bd2 ba2.1k sqft7723 Painted Valley, Temple, TX 76502Active
 MLS ID #620125, Jimmy Ashby, Ashby Real Estate Group. Central Texas MLS
 - $615,0005 bd3 ba2.6k sqft3012 Keifer Marshall Dr, Temple, TX 76502ActiveMLS ID #623905, Crystal Rymer, All City Real Estate Ltd. Co. Central Texas MLS
- $419,9004 bd3 ba2.2k sqft1202 Carnaby Dr, Temple, TX 76502ActiveMLS ID #615033, Donna Mahlum, Moreland Properties. Central Texas MLS
- $499,9004 bd3 ba2.4k sqft7101 Kc Ranch Ct, Temple, TX 76501ActiveMLS ID #626859, Johnny Vacca, Re/Max Better Place. Central Texas MLS
- $450,0007 bd4 ba3.2k sqft3901 Aransas Dr, Belton, TX 76513ActiveMLS ID #627577, Scott Shine, Coldwell Banker Apex, Realtors. Central Texas MLS
- $439,9004 bd3 ba2.4k sqft2145 Yturria Dr, Belton, TX 76513ActiveMLS ID #627392, Sandee Payne, eXp Realty. Central Texas MLS
- $375,0004 bd3 ba2.8k sqft7853 Old Gate Rd, Temple, TX 76502ActiveMLS ID #607958, Teresa McCoy, Covington Real Estate, Inc.. Central Texas MLS
- $288,0003 bd2 ba1.8k sqft2513 Turtle Dove Dr, Temple, TX 76502ActiveMLS ID #627654, Vicki Cantrell, Coldwell Banker Realty. Central Texas MLS
- $510,0004 bd3 ba2.6k sqft4544 Fm 1123, Belton, TX 76513ActiveMLS ID #624994, Laura Oaks, All City Real Estate. Central Texas MLS
- $329,0004 bd3 ba2.2k sqft1540 Cobble Hill Ct, Temple, TX 76502ActiveMLS ID #621947, Jayci Humphrey, All City Real Estate Ltd. Co. Central Texas MLS
- $469,0004 bd3 ba2.4k sqft3915 Del Rey Dr, Harker Heights, TX 76548ActiveMLS ID #627235, Shana Hanchey, Realty One Group Prosper. Central Texas MLS
- $297,5004 bd3 ba1.8k sqft7916 Lee Hall Loop, Temple, TX 76502ActiveMLS ID #627025, Paula Golden, Covington Real Estate, Inc.. Central Texas MLS
- $349,0004 bd3 ba2.5k sqft1451 Paddle Creek Ln, Temple, TX 76502ActiveMLS ID #609300, Mark Mahler, Mahler Group. Central Texas MLS
- $289,0004 bd3 ba1.9k sqft1652 Hillside Dr, Temple, TX 76502ActiveMLS ID #626809, Rowena Miller, Covington Real Estate, Inc.. Central Texas MLS
- $279,0004 bd2 ba1.8k sqft7923 Marsala Dr, Temple, TX 76502ActiveMLS ID #626823, Ryan Smith, Realty of America, LLC. Central Texas MLS
- $320,0003 bd2 ba2k sqft1831 Broken Shoe Trl, Temple, TX 76502ActiveMLS ID #620723, Heather Johnson, Fathom Realty LLC. Central Texas MLS
- $319,9003 bd2 ba2.1k sqft7316 Caladium Dr, Temple, TX 76502ActiveMLS ID #614192, Renee E. Fox, Fox Realty. Central Texas MLS
