Located in highly desirable West Temple, this stunning home is truly a standout! Offering 4 bedrooms, 2.5 baths, and 2,840 square feet, this thoughtfully designed layout features a spacious primary suite conveniently located on the main floor, while three additional bedrooms and a generous second living area are tucked upstairs perfect for added privacy and flexibility. A dedicated office with custom built-in shelving provides the ideal work-from-home space. Throughout the home, you’ll find abundant storage, including a walk-out attic, along with stylish decorator touches that elevate the overall feel. Shiplap accents add a modern, upscale charm that today’s discerning buyer will appreciate. Situated on a large corner lot, the outdoor space is just as inviting, featuring a covered, semi-enclosed patio deck designed for comfortable, year-round enjoyment. Residents will love the neighborhood amenities, including a community playground, and the unbeatable location less than a mile from Crossroads Recreational Complex with direct connectivity to Pepper Creek Trail for outdoor recreation. This home perfectly blends comfort, style, and convenience!
Active
$375,000
7853 Old Gate Rd, Temple, TX 76502
4beds
2,840sqft
Single Family Residence
Built in 2016
8,842 Square Feet Lot
$372,800 Zestimate®
$132/sqft
$10/mo HOA
What's special
Stylish decorator touchesWalk-out atticLarge corner lotAbundant storageThree additional bedrooms
- 205 days
- 130
- 35
Zillow last checked:
Listing updated:
Listed by:
Teresa McCoy 254-939-3800,
Covington Real Estate, Inc.
Source: Central Texas MLS,MLS#: 607958 Originating MLS: Temple Belton Board of REALTORS
Originating MLS: Temple Belton Board of REALTORSFacts & features
Interior
Bedrooms & bathrooms
- Bedrooms: 4
- Bathrooms: 3
- Full bathrooms: 2
- 1/2 bathrooms: 1
Primary bedroom
- Level: Lower
- Dimensions: 16.5X15
Bedroom 2
- Level: Upper
- Dimensions: 12X11.42
Bedroom 3
- Level: Upper
- Dimensions: 13X11.5
Bedroom 4
- Level: Upper
- Dimensions: 13X11.5
Living room
- Level: Lower
- Dimensions: 19X16
Heating
- Central, Electric
Cooling
- Central Air, Electric, 1 Unit
Appliances
- Included: Dishwasher, Electric Range, Electric Water Heater, Disposal, Some Electric Appliances, Microwave, Range, Water Softener Owned
- Laundry: Electric Dryer Hookup, Laundry Room
Features
- Attic, Bookcases, Ceiling Fan(s), Double Vanity, High Ceilings, Home Office, Primary Downstairs, Multiple Living Areas, Main Level Primary, Open Floorplan, Permanent Attic Stairs, Recessed Lighting, Split Bedrooms, Storage, Separate Shower, Tub Shower, Walk-In Closet(s), Window Treatments, Breakfast Bar, Breakfast Area, Eat-in Kitchen
- Flooring: Carpet, Tile, Vinyl
- Windows: Double Pane Windows, Window Treatments
- Attic: Partially Floored,Permanent Stairs
- Has fireplace: Yes
- Fireplace features: Bedroom, Electric
Interior area
- Total interior livable area: 2,840 sqft
Video & virtual tour
Property
Parking
- Total spaces: 2
- Parking features: Garage
- Garage spaces: 2
Features
- Levels: Two
- Stories: 2
- Patio & porch: Covered, Deck, Patio
- Exterior features: Covered Patio, Deck
- Pool features: None
- Fencing: Back Yard,Privacy,Wood
- View description: None
- Body of water: None
Lot
- Size: 8,842 Square Feet
Details
- Parcel number: 458202
Construction
Type & style
- Home type: SingleFamily
- Architectural style: Traditional
- Property subtype: Single Family Residence
Materials
- Brick Veneer, HardiPlank Type, Masonry, Stone Veneer
- Foundation: Slab
- Roof: Composition,Shingle
Condition
- Resale
- Year built: 2016
Details
- Builder name: Stylecraft Builders
Utilities & green energy
- Sewer: Public Sewer
- Water: Public
- Utilities for property: High Speed Internet Available, Trash Collection Public
Community & HOA
Community
- Features: Playground, Park, Trails/Paths
- Security: Smoke Detector(s)
- Subdivision: North Gate
HOA
- Has HOA: Yes
- HOA fee: $120 annually
- HOA name: North Gate HOA
- HOA phone: 254-760-0665
Location
- Region: Temple
Financial & listing details
- Price per square foot: $132/sqft
- Tax assessed value: $387,325
- Annual tax amount: $6,840
- Date on market: 3/23/2026
- Cumulative days on market: 207 days
- Listing agreement: Exclusive Right To Sell
- Listing terms: Cash,Conventional,FHA,VA Loan
Estimated market value
$372,800
$354,000 - $391,000
$2,563/mo
Price history
| Date | Event | Price |
|---|---|---|
| 5/15/2026 | Price change | $375,000-6.2%$132/sqft |
Source:  Central Texas MLS #607958 Report a problem Central Texas MLS #607958 Report a problem | ||
| 3/24/2026 | Listed for sale | $399,900+6.6%$141/sqft |
Source: Central Texas MLS #607958 Report a problem | ||
| 5/31/2022 | Sold | -- |
Source: Central Texas MLS #466728 Report a problem | ||
| 4/26/2022 | Pending sale | $375,000$132/sqft |
Source: Central Texas MLS #466728 Report a problem | ||
| 4/22/2022 | Listed for sale | $375,000$132/sqft |
Source: Central Texas MLS #466728 Report a problem | ||
Public tax history
| Year | Property taxes | Tax assessment |
|---|---|---|
| 2025 | $6,840 +8.3% | $387,325 +0% |
| 2024 | $6,313 +13.4% | $387,256 +22.9% |
| 2023 | $5,566 -13.3% | $315,000 +5% |
| 2022 | $6,421 | $299,971 +8.7% |
| 2021 | -- | $276,047 +11.3% |
| 2020 | $6,563 -5.2% | $247,910 +0.2% |
| 2019 | $6,922 +0.3% | $247,455 +5.3% |
| 2018 | $6,902 +1474% | $235,075 +4.5% |
| 2017 | $438 | $225,034 +1325.6% |
| 2016 | $438 | $15,785 +300% |
| 2015 | -- | $3,946 |
Find assessor info on the county website
Monthly payment
Est. payment
Payment breakdown
Explore the cost of this home by adjusting the details. Changes won't be saved.Climate risks
Neighborhood: 76502
Nearby schools
Schools provided by the listing agent
- High: Lake Belton High School
- District: Belton ISD
Source: Central Texas MLS. This data may not be complete. We recommend contacting the local school district to confirm school assignments for this home.

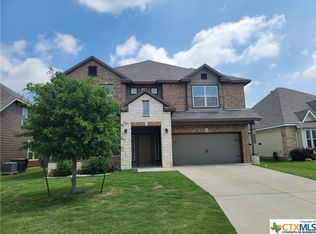
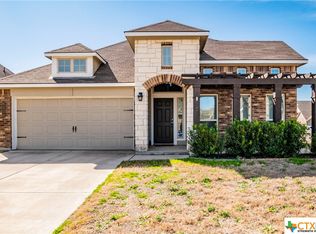
Similar homes
- $349,0004 bd3 ba2.5k sqft1451 Paddle Creek Ln, Temple, TX 76502Active
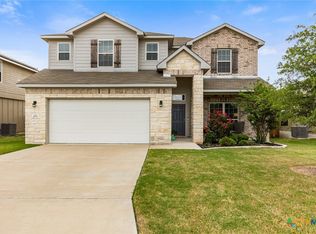
 MLS ID #609300, Mark Mahler, Mahler Group. Central Texas MLS
 - $365,0004 bd2 ba2.1k sqft7723 Painted Valley, Temple, TX 76502Active
 MLS ID #620125, Jimmy Ashby, Ashby Real Estate Group. Central Texas MLS
 - $289,0004 bd3 ba1.9k sqft1652 Hillside Dr, Temple, TX 76502Active
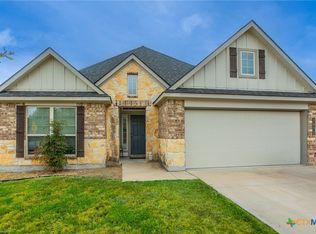 MLS ID #626809, Rowena Miller, Covington Real Estate, Inc.. Central Texas MLS
 - $363,0004 bd3 ba3.5k sqft8217 Sage Meadow Dr, Temple, TX 76502Active
 MLS ID #605340, Crystal Rosales, Real Broker, Llc. Central Texas MLS
 - $389,9994 bd3 ba2.2k sqft2601 Turtle Dove Dr, Temple, TX 76502ActiveMLS ID #604395, Christophe Blanc, Benchmark Management Group LLC. Central Texas MLS
- $359,9004 bd2 ba2k sqft7302 Golden Heart Dr, Temple, TX 76502ActiveMLS ID #610179, Chris Lockett, RE/MAX Temple-Belton. Central Texas MLS
- $425,0004 bd3 ba2.6k sqft7005 Sundown Ct, Temple, TX 76502ActiveMLS ID #623814, Antonio Gomez, Real Broker, Llc. Central Texas MLS
- $359,0004 bd3 ba2.3k sqft10239 Six Shooter Ln, Temple, TX 76502ActiveMLS ID #619382, Ryan Smith, Realty of America, LLC. Central Texas MLS
- $390,0004 bd3 ba2.1k sqft2036 Yarrow Rd, Temple, TX 76502ActiveMLS ID #613305, Ali Thompson, Real Broker, LLC. Central Texas MLS
- $389,0004 bd3 ba2.9k sqft3509 Preston Oaks Dr, Temple, TX 76504ActiveMLS ID #608657, Andrew Baker, Oaks of Texas Real Estate, LLC. Central Texas MLS
- $288,0003 bd2 ba1.8k sqft2513 Turtle Dove Dr, Temple, TX 76502ActiveMLS ID #627654, Vicki Cantrell, Coldwell Banker Realty. Central Texas MLS
- $299,9003 bd2 ba1.9k sqft1312 Fawn Lily Dr, Temple, TX 76502ActiveMLS ID #618185, Teresa McCoy, Covington Real Estate, Inc.. Central Texas MLS
- $340,0003 bd3 ba1.9k sqft2737 Paisley Dr, Temple, TX 76502ActiveMLS ID #619106, Sarah Jackson, All City Real Estate Ltd. Co. Central Texas MLS
- $435,0004 bd2 ba2.2k sqft3841 Green Tree Loop, Temple, TX 76502ActiveMLS ID #620500, Andrew Baker, Oaks of Texas Real Estate, LLC. Central Texas MLS
- $279,0004 bd2 ba1.8k sqft7923 Marsala Dr, Temple, TX 76502ActiveMLS ID #626823, Ryan Smith, Realty of America, LLC. Central Texas MLS
- $246,5004 bd2 ba1.4k sqft1228 Spring Terrace Loop, Temple, TX 76502ActiveMLS ID #613467, Steven Koleno, Beycome Brokerage Realty Llc. Central Texas MLS
- $275,0004 bd2 ba1.7k sqft7333 Amber Meadow Loop, Temple, TX 76502ActiveMLS ID #618753, Mandi Weller, Magnolia Realty. Central Texas MLS
- $448,0003 bd3 ba2.4k sqft2809 Creek Side Dr, Temple, TX 76502ActiveMLS ID #616245, Mark Mahler, Mahler Group. Central Texas MLS
- $320,0003 bd2 ba2k sqft1831 Broken Shoe Trl, Temple, TX 76502ActiveMLS ID #620723, Heather Johnson, Fathom Realty LLC. Central Texas MLS
- $435,0004 bd2 ba2.1k sqft15987 Crockett Dr, Temple, TX 76502ActiveMLS ID #624382, Gloria Watson, People 1st Realty LLC.. Central Texas MLS
