The possibilities are endless with this spacious ranch style home with a 1.5 car attached garage plus a 2 car oversized detached garage, fenced rear yard and private pool retreat and multi level patio with gazebo. The kitchen has custom white kitchen cabinets with Corian countertops and a peninsula with seating that is open to the Florida with 3 walls of windows overlooking the back yard. The formal living room could be used as a dining room. The primary bedroom has a fireplace and a private on-suite bathroom. The additional bedrooms are located on the other side of the home with an office or you can have all the bedrooms on one side of the home and turn the primary into a family room. The basement is finished with a pool table for entertaining. Again endless possibilities you must see for yourself with the home, garages and yard!
Coming soon 09/01
$479,900
3 Seville Dr, Bridgeton, NJ 08302
3beds
2,136sqft
Single Family Residence
Built in 1972
0.5 Acres Lot
$397,700 Zestimate®
$225/sqft
$-- HOA
What's special
- 2 days |
- 75 |
- 5 |
Zillow last checked:
Listing updated:
Listed by:
Michele Kelly 856-455-8820,
S. Kelly Real Estate LLC
Source: Bright MLS,MLS#: NJCB2032262
Facts & features
Interior
Bedrooms & bathrooms
- Bedrooms: 3
- Bathrooms: 3
- Full bathrooms: 2
- 1/2 bathrooms: 1
- Main level bathrooms: 3
- Main level bedrooms: 3
Rooms
- Room types: Living Room, Dining Room, Sun/Florida Room
Dining room
- Level: Main
Living room
- Level: Main
Other
- Level: Main
Heating
- Baseboard, Zoned, Oil
Cooling
- Central Air, Electric
Appliances
- Included: Water Heater
Features
- Eat-in Kitchen
- Basement: Interior Entry
- Number of fireplaces: 1
Interior area
- Total structure area: 2,136
- Total interior livable area: 2,136 sqft
- Finished area above ground: 2,136
- Finished area below ground: 0
Property
Parking
- Total spaces: 3
- Parking features: Garage Faces Side, Garage Faces Front, Storage, Inside Entrance, Attached, Detached Carport, Driveway
- Attached garage spaces: 1
- Carport spaces: 2
- Covered spaces: 3
- Has uncovered spaces: Yes
Accessibility
- Accessibility features: None
Features
- Levels: One
- Stories: 1
- Patio & porch: Patio
- Has private pool: Yes
- Pool features: In Ground, Salt Water, Private
- Fencing: Back Yard,Chain Link
Lot
- Size: 0.5 Acres
Details
- Additional structures: Above Grade, Below Grade
- Parcel number: 130150600002
- Zoning: R2
- Special conditions: Standard
Construction
Type & style
- Home type: SingleFamily
- Architectural style: Ranch/Rambler
- Property subtype: Single Family Residence
Materials
- Aluminum Siding
- Foundation: Block
Condition
- New construction: No
- Year built: 1972
Utilities & green energy
- Sewer: On Site Septic
- Water: Well
Community & HOA
Community
- Subdivision: "none"
HOA
- Has HOA: No
Location
- Region: Bridgeton
- Municipality: UPPER DEERFIELD TWP
Financial & listing details
- Price per square foot: $225/sqft
- Tax assessed value: $266,100
- Annual tax amount: $8,762
- Date on market: 9/1/2026
- Listing agreement: Exclusive Right To Sell
- Ownership: Fee Simple
Estimated market value
$397,700
$366,000 - $430,000
$2,596/mo
Price history
| Date | Event | Price |
|---|---|---|
| 12/1/1999 | Sold | $167,000$78/sqft |
Source: Public Record Report a problem | ||
Public tax history
| Year | Property taxes | Tax assessment |
|---|---|---|
| 2025 | $8,904 | $266,100 |
| 2024 | $8,904 | $266,100 |
| 2023 | $8,904 +0.6% | $266,100 |
| 2022 | $8,853 +9% | $266,100 +9.2% |
| 2021 | $8,125 +3.5% | $243,700 |
| 2020 | $7,850 +6.2% | $243,700 -0.1% |
| 2019 | $7,388 | $244,000 |
| 2018 | $7,388 +6.8% | $244,000 |
| 2017 | $6,917 -0.2% | $244,000 |
| 2016 | $6,932 +7.4% | $244,000 |
| 2015 | $6,454 +3.8% | $244,000 |
| 2014 | $6,217 +2% | $244,000 |
| 2013 | $6,093 -3.9% | $244,000 |
| 2012 | $6,339 +1.9% | $244,000 +45.8% |
| 2011 | $6,221 -1.7% | $167,400 |
| 2010 | $6,328 -0.1% | $167,400 |
| 2009 | $6,333 +7.1% | $167,400 |
| 2008 | $5,913 | $167,400 |
| 2007 | -- | $167,400 |
| 2006 | -- | $167,400 |
| 2005 | -- | $167,400 |
| 2003 | -- | $167,400 |
| 2002 | -- | $167,400 |
| 2001 | -- | $167,400 |
Find assessor info on the county website
Monthly payment
Est. payment
Payment breakdown
Explore the cost of this home by adjusting the details. Changes won't be saved.Climate risks
Neighborhood: 08302
Nearby schools
GreatSchools rating
- 4/10Elizabeth F Moore SchoolGrades: 3-5Distance: 2.9 mi
- 5/10Woodruff SchoolGrades: 6-8Distance: 3 mi
- 4/10Cumberland Regional High SchoolGrades: 9-12Distance: 1.1 mi
Schools provided by the listing agent
- High: Cumberland Regional
- District: Upper Deerfield Township Public Schools
Source: Bright MLS. This data may not be complete. We recommend contacting the local school district to confirm school assignments for this home.
- $364,400-- bd-- ba2.1k sqft6 Seville Dr, Bridgeton, NJ 08302Off Market
- $386,4004 bd3 ba2k sqft5 Seville Dr, Bridgeton, NJ 08302Off Market
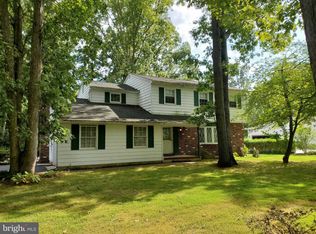
- $358,200-- bd-- ba1.8k sqft1 Seville Dr, Bridgeton, NJ 08302Off Market
- $407,2004 bd2 ba2.1k sqft4 Seville Dr, Bridgeton, NJ 08302Off Market
- $347,900-- bd-- ba1.7k sqft8 Seville Dr, Bridgeton, NJ 08302Off Market
- $349,100-- bd-- ba1.6k sqft7 Seville Dr, Bridgeton, NJ 08302Off Market
- $368,8003 bd2 ba1.8k sqft36 Button Mill Rd, Bridgeton, NJ 08302Off Market
- $364,300-- bd-- ba1.8k sqft2 Granada Dr, Bridgeton, NJ 08302Off Market
A local agent can set up tours, give advice and negotiate with sellers.
A local lender can help you make sure your offer is ready when you are.
Similar homes
- $475,0004 bd4 ba2.4k sqft18 Hickory Dr, Bridgeton, NJ 08302For Sale

 MLS ID #NJCB2032194, W. Scott Sheppard, BHHS Fox & Roach-Vineland. Bright MLS
 - $399,9993 bd2 ba1.9k sqft11 Acorn Dr, Bridgeton, NJ 08302For Sale
 MLS ID #NJCB2031972, Michael Muzzarelli, EXP Realty, LLC. Bright MLS
 - $469,0003 bd3 ba2.4k sqft78 Orillia Dr, Bridgeton, NJ 08302For Sale
 MLS ID #NJCB2031994, Jason Myers, Collini Real Estate, LLC. Bright MLS
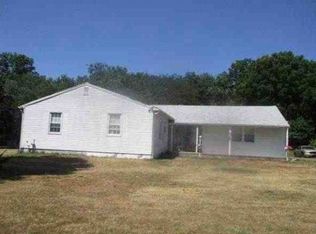
 - $--3 bd2 ba1.6k sqft24 Vickers Ave, Bridgeton, NJ 08302Auction
 Xome
Xome - $449,9004 bd3 ba3k sqft12 Vickers Ave, Bridgeton, NJ 08302For SaleMLS ID #NJCB2031846, Loretta DeTetta-Aureli, BHHS Fox & Roach-Vineland. Bright MLS
- $475,0005 bd3 ba1.8k sqft395 Centerton Rd, Bridgeton, NJ 08302For SaleMLS ID #NJCB2031874, Amy Sheldon, EXP Realty, LLC. Bright MLS
- $499,9003 bd2 ba2.1k sqft81 Old Deerfield Pike, Bridgeton, NJ 08302For SaleMLS ID #NJCB2030000, Anthony Gioielli, BHHS Fox & Roach-Mullica Hill South. Bright MLS
- $549,9994 bd4 ba2.2k sqft2 Deerfield Dr, Bridgeton, NJ 08302For SaleMLS ID #NJCB2032144, Eugene Kelley, RE/MAX Preferred - Vineland. Bright MLS
- $--3 bd3 ba2.5k sqft159 River Rd, Bridgeton, NJ 08302AuctionAuction.com 2
- $599,9004 bd3 ba2.4k sqft75 Beebe Run Rd, Bridgeton, NJ 08302For SaleMLS ID #NJCB2031788, Mary Dean, Barragan Realty LLC. Bright MLS
- $379,9003 bd3 ba2.3k sqft196 Homestead Pl, Bridgeton, NJ 08302For SaleMLS ID #NJCB2032120, Michele Kelly, S. Kelly Real Estate LLC. Bright MLS
- $509,0003 bd2 ba1.4k sqft29 Birdsall Dr, Bridgeton, NJ 08302For SaleMLS ID #NJCB2031418, Neal Evans, The Roarke Agency. Bright MLS
- $245,0003 bd1 ba1.3k sqft1013 Monroe Ave, Bridgeton, NJ 08302For SaleMLS ID #NJCB2031964, Jan Elwell, RE/MAX Preferred - Vineland. Bright MLS
- $399,0004 bd3 ba2.1k sqft8 Oak Dr, Bridgeton, NJ 08302For SaleMLS ID #NJCB2031026, Phyllis Harvey, The Roarke Agency. Bright MLS
- $249,0003 bd1 ba1.7k sqft53 New England Cross Rd, Bridgeton, NJ 08302For SaleMLS ID #NJCB2032216, Jackie Capoferri, S. Kelly Real Estate LLC. Bright MLS
- $375,0003 bd2 ba2.8k sqft56 Parkview Hts, Bridgeton, NJ 08302For SaleMLS ID #NJCB2031206, Toki Koyejo, Keller Williams Realty - Cherry Hill. Bright MLS
- $425,0003 bd3 ba2.7k sqft340 Reeves Rd, Bridgeton, NJ 08302For SaleMLS ID #NJCB2031730, Mary Dean, Barragan Realty LLC. Bright MLS
- $--3 bd2 ba1.4k sqft71 Gould Ave, Bridgeton, NJ 08302AuctionAuction.com 2
- $339,9003 bd2 ba1.6k sqft41 N Park Dr, Bridgeton, NJ 08302For SaleMLS ID #NJCB2031392, Michele Kelly, S. Kelly Real Estate LLC. Bright MLS
- $525,0004 bd3 ba3k sqft76 Northville Rd, Bridgeton, NJ 08302For SaleMLS ID #NJCB2027908, Jan Elwell, RE/MAX Preferred - Vineland. Bright MLS
