Discover the Jasmine III by MB Homes Construction, a thoughtfully designed new construction home offering 4,316 square feet of heated living space, 4 bedrooms, 3.5 baths, a 3-car garage, and additional living areas across three levels. Located on Graham Sherron Road in Wake Forest, this home combines distinctive architectural details with carefully selected interior finishes.
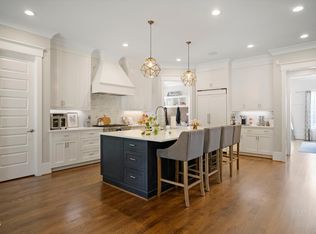
The main level features a spacious family room with a floor-to-ceiling brick fireplace, custom built-ins, and a decorative ceiling with shiplap detailing. The kitchen includes quartz countertops, a large island, custom cabinetry, a farmhouse-style sink, tile backsplash, and KitchenAid appliances, including a 36-inch gas range and wall oven/microwave combination. An adjoining dining area, walk-in pantry, dedicated office, mudroom with built-in bench, and laundry room add functionality to the floor plan.
The main-level primary suite features decorative wall treatments, a custom walk-in closet, and a bathroom with dual vanities, quartz countertops, and a tiled shower with bench, niche, and frameless glass enclosure.
The second floor offers three additional bedrooms, two full bathrooms, and a separate media room. A third-floor flex space provides additional room for a variety of uses.
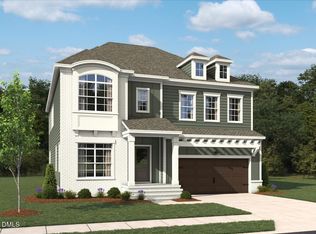
Exterior finishes include James Hardie fiber cement siding, brick accents, architectural shingles, standing-seam metal roofing accents, and a covered front porch with brick flooring. Outdoor living areas include a screened rear porch with a fireplace and an adjoining deck.
Additional features include engineered hardwood flooring in designated living areas, custom millwork, a sealed crawl space, energy-efficient windows, a tankless gas water heater, and a private well and septic system.
New construction
$1,250,000
3843 Graham Sherron Rd, Wake Forest, NC 27587
4beds
4,316sqft
Single Family Residence
Built in 2026
1.01 Acres Lot
$-- Zestimate®
$290/sqft
$-- HOA
What's special
Farmhouse-style sinkCustom millworkSeparate media roomDedicated officeBrick accentsThird-floor flex spaceArchitectural shingles
- 2 days
- 266
- 22
Zillow last checked:
Listing updated:
Listed by:
Greg Dyer 919-539-4986,
DRT Realty LLC,
Wendy Dyer 919-593-8889,
DRT Realty LLC
Source: Doorify MLS,MLS#: 10203349
Facts & features
Interior
Bedrooms & bathrooms
- Bedrooms: 4
- Bathrooms: 4
- Full bathrooms: 3
- 1/2 bathrooms: 1
- Main level bedrooms: 1
Primary bedroom
- Level: Main
- Area: 288 Square Feet
- Dimensions: 16.0 x 18.0
Bedroom 2
- Level: Second
- Area: 195 Square Feet
- Dimensions: 13.0 x 15.0
Bedroom 3
- Level: Second
- Area: 144 Square Feet
- Dimensions: 12.0 x 12.0
Bedroom 4
- Level: Second
- Area: 144 Square Feet
- Dimensions: 12.0 x 12.0
Dining room
- Level: Main
- Area: 182 Square Feet
- Dimensions: 14.0 x 13.0
Family room
- Level: Main
- Area: 340 Square Feet
- Dimensions: 17.0 x 20.0
Kitchen
- Level: Main
- Area: 182 Square Feet
- Dimensions: 14.0 x 13.0
Media room
- Level: Second
- Area: 169 Square Feet
- Dimensions: 13.0 x 13.0
Office
- Level: Main
- Area: 90 Square Feet
- Dimensions: 10.0 x 9.0
Other
- Description: Flex Space
- Level: Third
- Area: 437 Square Feet
- Dimensions: 19.0 x 23.0
Heating
- Central, Heat Pump
Cooling
- Central Air, Ceiling Fan(s), Heat Pump
Appliances
- Included: Double Oven, Dishwasher, Range Hood
- Laundry: Electric Dryer Hookup, Laundry Room, Main Level, Washer Hookup
Features
- Breakfast Bar, Built-in Features, Ceiling Fan(s), Crown Molding, Double Vanity, Entrance Foyer, Granite Counters, High Ceilings, Kitchen Island, Open Floorplan, Pantry, Primary Downstairs, Recessed Lighting, Tray Ceiling(s), Walk-In Closet(s), Bathtub/Shower Combination, Walk-In Shower, Quartz Counters, Smooth Ceilings
- Flooring: Carpet, Luxury Vinyl, Tile
- Number of fireplaces: 1
- Fireplace features: Family Room, Living Room, Masonry, Outside
Interior area
- Total structure area: 4,316
- Total interior livable area: 4,316 sqft
- Finished area above ground: 4,316
- Finished area below ground: 0
Property
Parking
- Total spaces: 3
- Parking features: Attached, Concrete, Driveway, Garage Faces Front, Garage Faces Side, Garage, Garage Door Opener
- Garage spaces: 3
- Has uncovered spaces: Yes
Features
- Levels: Three Or More
- Stories: 3
- Patio & porch: Covered, Deck, Front Porch, Porch, Rear Porch, Screened
- Exterior features: Rain Gutters
- Fencing: None
Lot
- Size: 1.01 Acres
- Features: Back Yard, Few Trees, Front Yard, Sloped, Partially Cleared
Details
- Parcel number: 1823984708
- Special conditions: Standard
Construction
Type & style
- Home type: SingleFamily
- Architectural style: Farmhouse,Traditional,Transitional
- Property subtype: Single Family Residence
Materials
- Board & Batten Siding, Brick, Brick Veneer, HardiPlank Type, Stone
- Foundation: Block, Crawlspace
- Roof: Metal,Shingle,Architectural Shingle
Condition
- New Construction,Under Construction
- New construction: Yes
- Year built: 2026
- Major remodel year: 2026
Details
- Builder model: Jasmine
- Builder name: MB Homes Construction
Utilities & green energy
- Sewer: Septic Tank
- Water: Private, Well
- Utilities for property: Electricity Connected
Community & HOA
HOA
- Has HOA: No
Location
- Region: Wake Forest
Financial & listing details
- Price per square foot: $290/sqft
- Annual tax amount: $217
- Date on market: 11/13/2026
- Listing agreement: Exclusive Right To Sell
- Listing terms: Cash,Conventional,VA Loan
- Road surface type: Asphalt, Paved
Estimated market value
Not available
Estimated sales range
Not available
Not available
Price history
| Date | Event | Price |
|---|---|---|
| 11/13/2026 | Listed for sale | $1,250,000$290/sqft |
Source:  Doorify MLS #10203349 Report a problem | ||
Public tax history
Tax history is unavailable.
Monthly payment
Est. payment
Payment breakdown
Explore the cost of this home by adjusting the details. Changes won't be saved.Climate risks
Neighborhood: 27587
Nearby schools
Schools provided by the listing agent
- Elementary: Granville - Tar River Elementary
- Middle: Granville - Granville Central Middle School
- High: Granville - South Granville High
Source: Doorify MLS. This data may not be complete. We recommend contacting the local school district to confirm school assignments for this home.
- $1,400,0004 bd5 ba3.4k sqft3847 Graham Sherron Rd, Wake Forest, NC 27587New Construction

- $416,000-- bd2 ba1.8k sqft3832 Graham Sherron Rd, Wake Forest, NC 27587Off Market
- $358,700-- bd2 ba1.6k sqft3833 Graham Sherron Rd, Wake Forest, NC 27587Off Market
- $436,800-- bd2 ba2.5k sqft3855 Graham Sherron Rd, Wake Forest, NC 27587Off Market
Similar homes
- $1,250,0004 bd4 ba4.2k sqft8540 Seldom Seen Pl, Wake Forest, NC 27587For Sale

 MLS ID #10195136, Greg Dyer. Doorify MLS
- $1,400,0004 bd5 ba3.4k sqft3847 Graham Sherron Rd, Wake Forest, NC 27587New ConstructionMLS ID #10178350, Greg Dyer. Doorify MLS
- $846,4554 bd4 ba3.4k sqft1223 Smith Creek Way #45, Wake Forest, NC 27587New Construction
 MLS ID #10203509, Lisa St. Pierre. Doorify MLS
- $1,100,0004 bd4 ba4.1k sqft2025 Pleasant Forest Way, Wake Forest, NC 27587For Sale
 MLS ID #10196441, Phyllis Algood. Doorify MLS
- $1,175,0005 bd5 ba4.5k sqft7001 Shady Glen Ln, Wake Forest, NC 27587For SaleMLS ID #10184310, John Merriman. Doorify MLS
- $856,0004 bd4 ba3.4k sqftColebrooke Custom Homes LLC, Wake Forest, NC 27587New ConstructionMLS ID #10203220, Julieta Martinez Rodriguez. Doorify MLS
- $802,8404 bd4 ba3.1k sqft1209 Smith Creek Way #40, Wake Forest, NC 27587New ConstructionMLS ID #10203505, Lisa St. Pierre. Doorify MLS
- $1,199,0004 bd5 ba3.5k sqft2132 Lowery Estates Dr, Wake Forest, NC 27587New ConstructionMLS ID #10199361, Nick Thagard. Doorify MLS
- $756,9154 bd3 ba3.3k sqft1226 Smith Creek Way #30, Wake Forest, NC 27587New ConstructionMLS ID #10203376, Heather Romaine. Doorify MLS
- $1,315,0004 bd5 ba3.9k sqftCannon, Wake Forest, NC 27587New ConstructionMLS ID #10196661, Nick Thagard. Doorify MLS
- $783,1354 bd4 ba3k sqft1219 Smith Creek Way #44, Wake Forest, NC 27587New ConstructionMLS ID #10203504, Heather Romaine. Doorify MLS
- $1,299,9904 bd5 ba4.2k sqft2145 Lowery Estates Dr, Wake Forest, NC 27587New ConstructionDoorify MLS
- $997,5004 bd5 ba4.6k sqft8601 Mangum Hollow Dr, Wake Forest, NC 27587For SaleMLS ID #10183785, Sherrie Smith. Doorify MLS
- $1,350,0004 bd5 ba3.8k sqft2137 Lowery Estates Dr, Wake Forest, NC 27587New ConstructionMLS ID #10181418, Sherrie Smith. Doorify MLS
- $1,050,0004 bd5 ba5.2k sqft3009 Damson Ct, Wake Forest, NC 27587For SaleMLS ID #10180285, Renee Chisholm. Doorify MLS
- $1,199,7505 bd6 ba3.9k sqft8909 Nicewonder Way, Wake Forest, NC 27587New ConstructionDoorify MLS
- $754,9004 bd4 ba3.7k sqft8724 Balbirnie Ct, Wake Forest, NC 27587For SaleMLS ID #10200942, Caren Fried. Doorify MLS
- $1,225,0004 bd4 ba3.5k sqftOak and Stone Custom Homes, Youngsville, NC 27596New ConstructionMLS ID #10154982, Beth McCormick. Doorify MLS
- $644,9004 bd4 ba3.4k sqft1015 Bluebell Ln, Wake Forest, NC 27587For SaleMLS ID #10184977, Justin Shover. Doorify MLS
