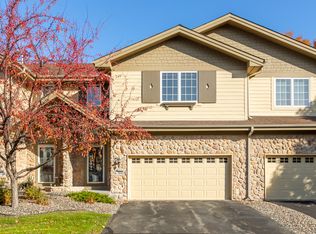
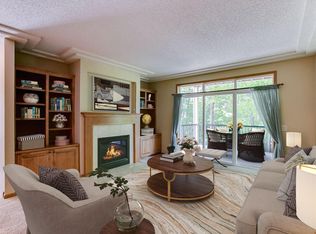
Experience elevated townhome living in this spacious Prior Lake home, where upscale finishes and thoughtful design create a luxurious feel throughout. The kitchen impresses with granite countertops and stainless steel appliances, offering a refined look that blends style and functionality. Unwind in the inviting sunroom or retreat to the luxurious owner's suite, complete with built-in speakers for an enhanced at-home experience. The walkout basement offers excellent potential to customize and finish additional living space to suit your needs. Outside, enjoy a private backyard setting, while the epoxy-coated garage floor adds a polished finishing touch. Combining generous space, elegant details, and room to make it your own, this home delivers comfort and sophistication in a desirable Prior Lake location! Pride of ownership from top to bottom, see our Matterport 3D virtual tour for more!
Active
$375,000
3844 Raspberry Ridge Rd NW, Prior Lake, MN 55372
3beds
2,169sqft
(TH) Side x Side
Built in 2005
-- sqft lot
$373,600 Zestimate®
$173/sqft
$515/mo HOA
What's special
Thoughtful designEpoxy-coated garage floorUpscale finishesElegant detailsPrivate backyard settingInviting sunroomStainless steel appliances
- 4 days
- 291
- 38
Likely to sell faster than
Zillow last checked:
Listing updated:
Listed by:
Mark A Nelson 612-483-4663,
Nelson Family Realty
Source: NorthstarMLS as distributed by MLS GRID,MLS#: 7163531
Facts & features
Interior
Bedrooms & bathrooms
- Bedrooms: 3
- Bathrooms: 3
- Full bathrooms: 2
- 1/2 bathrooms: 1
Bedroom
- Area: 304.5 Square Feet
- Dimensions: 21x14.5
Bedroom 2
- Area: 148.5 Square Feet
- Dimensions: 13.5x11
Bedroom 3
- Area: 182 Square Feet
- Dimensions: 13x14
Primary bathroom
- Area: 143 Square Feet
- Dimensions: 13x11
Bathroom
- Area: 45 Square Feet
- Dimensions: 7.5x6
Bathroom
- Area: 57.75 Square Feet
- Dimensions: 5.5x10.5
Dining room
- Area: 149.5 Square Feet
- Dimensions: 13x11.5
Foyer
- Area: 82.5 Square Feet
- Dimensions: 7.5x11
Kitchen
- Area: 155.25 Square Feet
- Dimensions: 13.5x11.5
Laundry
- Area: 42.25 Square Feet
- Dimensions: 6.5x6.5
Living room
- Area: 238 Square Feet
- Dimensions: 17x14
Sun room
- Area: 115 Square Feet
- Dimensions: 10x11.5
Other
- Area: 825 Square Feet
- Dimensions: 33x25
Walk in closet
- Area: 93.5 Square Feet
- Dimensions: 8.5x11
Walk in closet
- Area: 36 Square Feet
- Dimensions: 6x6
Heating
- Forced Air
Cooling
- Central Air
Appliances
- Included: Dishwasher, Disposal, Dryer, Water Osmosis System, Microwave, Range, Refrigerator, Stainless Steel Appliance(s), Washer, Water Softener Owned
- Laundry: Laundry Room, Upper Level
Features
- Basement: Drain Tiled,Full,Sump Pump,Unfinished,Walk-Out Access
- Number of fireplaces: 1
- Fireplace features: Gas, Living Room
Interior area
- Total structure area: 3,032
- Total interior livable area: 2,169 sqft
- Finished area above ground: 2,169
- Finished area below ground: 0
Property
Parking
- Total spaces: 2
- Parking features: Attached, Asphalt, Garage Door Opener
- Attached garage spaces: 2
- Has uncovered spaces: Yes
Accessibility
- Accessibility features: None
Features
- Levels: Two
- Stories: 2
- Patio & porch: Deck, Patio, Side Porch
- Pool features: None
- Fencing: None
Lot
- Features: Tree Coverage - Light, Tree Coverage - Medium
Details
- Foundation area: 863
- Parcel number: 254160210
- Zoning description: Residential-Single Family
Construction
Type & style
- Home type: Townhouse
- Property subtype: (TH) Side x Side
- Attached to another structure: Yes
Materials
- Roof: Age 8 Years or Less,Pitched
Condition
- New construction: No
- Year built: 2005
Utilities & green energy
- Gas: Natural Gas
- Sewer: City Sewer/Connected
- Water: City Water/Connected
Community & HOA
Community
- Subdivision: Cic 1111 Jeffers South
HOA
- Has HOA: Yes
- Services included: Maintenance Structure, Hazard Insurance, Lawn Care, Maintenance Grounds, Professional Mgmt, Sanitation, Snow Removal
- HOA fee: $515 monthly
- HOA name: Association One
- HOA phone: 833-737-8663
Location
- Region: Prior Lake
Financial & listing details
- Price per square foot: $173/sqft
- Tax assessed value: $410,000
- Annual tax amount: $4,034
- Date on market: 10/22/2026
- Cumulative days on market: 5 days
- Road surface type: Paved
Estimated market value
$373,600
$355,000 - $392,000
$2,863/mo
Price history
| Date | Event | Price |
|---|---|---|
| 10/22/2026 | Listed for sale | $375,000+8.4%$173/sqft |
Source:  NorthstarMLS as distributed by MLS GRID #7163531 Report a problem | ||
| 10/6/2005 | Sold | $345,976$160/sqft |
Source: Public Record Report a problem | ||
Public tax history
| Year | Property taxes | Tax assessment |
|---|---|---|
| 2026 | $4,034 +7.1% | $410,000 +0.8% |
| 2025 | $3,766 -2.7% | $406,700 +4% |
| 2024 | $3,870 +2.4% | $391,200 +2.1% |
| 2023 | $3,780 +1.2% | $383,200 -0.8% |
| 2022 | $3,736 +1.5% | $386,400 +17.5% |
| 2021 | $3,682 -1.1% | $328,800 +6.3% |
| 2020 | $3,724 | $309,400 |
| 2019 | $3,724 | $309,400 |
| 2018 | $3,724 +4.5% | -- |
| 2016 | $3,564 | -- |
| 2014 | $3,564 | -- |
| 2013 | -- | $232,000 |
| 2012 | -- | $232,000 -13% |
| 2011 | $3,622 -2.7% | $266,700 -12.9% |
| 2010 | $3,724 +3.8% | $306,200 |
| 2009 | $3,586 -7.9% | $306,200 |
| 2008 | $3,892 +0.3% | -- |
| 2007 | $3,882 +1370.5% | -- |
| 2006 | $264 -2.2% | -- |
| 2004 | $270 +214% | -- |
| 2003 | $86 | -- |
Find assessor info on the county website
Monthly payment
Est. payment
Payment breakdown
Explore the cost of this home by adjusting the details. Changes won't be saved.Climate risks
Neighborhood: 55372
- $406,3004 bd4 ba2.8k sqft3840 Raspberry Ridge Rd NW, Prior Lake, MN 55372Off Market
- $481,5004 bd4 ba2.5k sqft3830 Raspberry Ridge Rd NW, Prior Lake, MN 55372Off Market
- $375,4002 bd3 ba2k sqft3852 Raspberry Ridge Rd NW, Prior Lake, MN 55372Off Market
- $400,3002 bd2 ba2k sqft3852 Raspberry Ridge Rd NW, Prior Lake, MN 55372Off Market
Similar homes
- $369,0003 bd3 ba1.9k sqft5851 Moonlight Way NE, Prior Lake, MN 55372For Sale
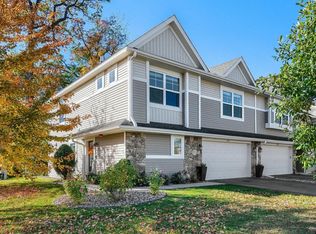
 MLS ID #7163115, Emmett Lynch, RE/MAX Advantage Plus. NorthstarMLS as distributed by MLS GRID
- $329,0003 bd3 ba1.7k sqft3951 Raspberry Ridge Rd NW, Prior Lake, MN 55372For Sale
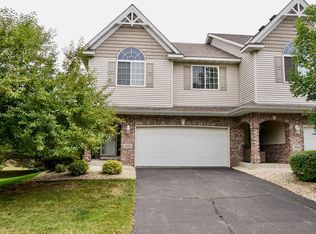 MLS ID #7141101, Mack A McDonald, RE/MAX Results. NorthstarMLS as distributed by MLS GRID
- $399,9003 bd4 ba2.9k sqft2526 Waterfall Way NW, Prior Lake, MN 55372For Sale
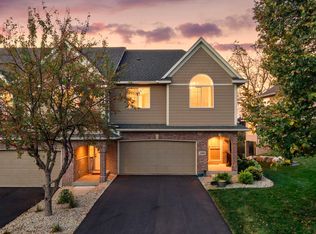 MLS ID #7161687, Katie Chandler, RE/MAX Results. NorthstarMLS as distributed by MLS GRID
- $389,9004 bd3 ba2k sqft15567 Brookside Ln NW, Prior Lake, MN 55372For Sale
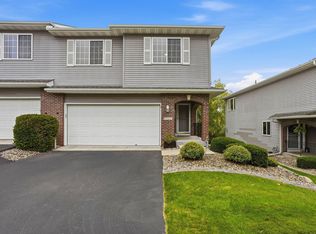 MLS ID #7152466, James L. Emond Jr., Re/Max Advantage Plus. NorthstarMLS as distributed by MLS GRID
- $329,5003 bd3 ba1.7k sqft15345 Wilderness Ridge Rd NW, Prior Lake, MN 55372For SaleMLS ID #7139787, Martha S Hoover, RE/MAX Preferred. NorthstarMLS as distributed by MLS GRID
- $394,0003 bd4 ba2.1k sqft14358 Parkside Ct NW, Prior Lake, MN 55372For SaleMLS ID #7074098, Peter Trinh, REMAX Results. NorthstarMLS as distributed by MLS GRID
- $375,0003 bd3 ba1.9k sqft15469 Fish Point Rd SE, Prior Lake, MN 55372For SaleMLS ID #7144643, Chris P Rooney, RE/MAX Preferred. NorthstarMLS as distributed by MLS GRID
- $325,0003 bd3 ba1.6k sqft14252 Parkview Ln NW, Prior Lake, MN 55372For SaleMLS ID #7140945, Martha S Hoover, RE/MAX Preferred. NorthstarMLS as distributed by MLS GRID
- $365,0003 bd3 ba1.8k sqft5202 Hampton St NE, Prior Lake, MN 55372For SaleMLS ID #7140205, Jack W Barkley, Edina Realty, Inc.. NorthstarMLS as distributed by MLS GRID
- $374,9004 bd4 ba2.6k sqft14338 Brookmere Blvd NW, Prior Lake, MN 55372For SaleMLS ID #7117115, Bridgette L Prew, Redfin Corporation. NorthstarMLS as distributed by MLS GRID
- $379,9003 bd2 ba1.6k sqft16282 West Ave SE, Prior Lake, MN 55372For SaleMLS ID #7152016, David Reed, RE/MAX Results. NorthstarMLS as distributed by MLS GRID
- $335,0003 bd3 ba2.1k sqft14132 Natalie Rd NE, Prior Lake, MN 55372For SaleMLS ID #7161435, Tyler W. Carlson, Edina Realty, Inc.. NorthstarMLS as distributed by MLS GRID
- $349,9003 bd2 ba1.5k sqft16641 Whitewood Ave, Prior Lake, MN 55372For SaleMLS ID #7161836, Matthew Gusmer, Real Broker, LLC. NorthstarMLS as distributed by MLS GRID
- $345,0004 bd2 ba1.7k sqft5512 Woodside Rd SE, Prior Lake, MN 55372For SaleMLS ID #7160908, Amber Haddy, Kris Lindahl Real Estate. NorthstarMLS as distributed by MLS GRID
- $369,9003 bd2 ba1.8k sqft16497 Franklin Trl SE, Prior Lake, MN 55372For SaleMLS ID #7150399, Joel Lambert, RE/MAX Advantage Plus. NorthstarMLS as distributed by MLS GRID
- $388,0005 bd3 ba2.3k sqft16276 Franklin Cir SE, Prior Lake, MN 55372For SaleMLS ID #7156727, Amber N Broadway, Opendoor Brokerage, LLC. NorthstarMLS as distributed by MLS GRID
- $300,0003 bd3 ba1.7k sqft3713 Fox Tail Trl NW, Prior Lake, MN 55372For SaleMLS ID #7074109, Aubrey Pudwill, Coldwell Banker Realty. NorthstarMLS as distributed by MLS GRID
- $349,9003 bd2 ba1.8k sqft17181 Panama Ave, Prior Lake, MN 55372For SaleMLS ID #7153884, Ryan Rischmiller, Coldwell Banker Realty. NorthstarMLS as distributed by MLS GRID
- $439,0003 bd4 ba2.6k sqft14260 Wilds Dr NW, Prior Lake, MN 55372For SaleMLS ID #7148944, Paul Bothof, RE/MAX Advantage Plus. NorthstarMLS as distributed by MLS GRID
- $399,9503 bd3 ba2.4k sqft15153 Cates Lake Dr, Prior Lake, MN 55372For SaleMLS ID #7102211, Mike Wilen, Coldwell Banker Realty - Lakes. NorthstarMLS as distributed by MLS GRID
