Rare opportunity in exclusive neighborhood - Existing house with development potential -can build up to 7,400 SF including an ADU - Views of National Cathedral from master bedroom deck
For sale
$1,699,999
3844 Woodley Rd NW, Washington, DC 20016
4beds
3,240sqft
Single Family Residence
Built in 1963
7,382 Square Feet Lot
$1,661,600 Zestimate®
$525/sqft
$-- HOA
What's special
- 14 days
- 457
- 7
Likely to sell faster than
Zillow last checked:
Listing updated:
Listed by:
Joe Hawkins 941-882-0755,
Hawkins Real Estate Services
Source: Bright MLS,MLS#: DCDC2288422
Facts & features
Interior
Bedrooms & bathrooms
- Bedrooms: 4
- Bathrooms: 4
- Full bathrooms: 3
- 1/2 bathrooms: 1
- Main level bathrooms: 1
Rooms
- Room types: Living Room, Dining Room, Primary Bedroom, Bedroom 2, Bedroom 3, Bedroom 4, Kitchen, Bathroom 1, Bathroom 2, Bathroom 3, Primary Bathroom, Half Bath
Primary bedroom
- Level: Upper
Bedroom 2
- Features: Flooring - HardWood
- Level: Upper
Bedroom 3
- Level: Upper
Bedroom 4
- Level: Lower
Primary bathroom
- Level: Upper
Bathroom 1
- Level: Upper
Bathroom 2
- Level: Upper
Bathroom 3
- Features: Bathroom - Walk-In Shower, Flooring - Ceramic Tile
- Level: Lower
Dining room
- Level: Main
Half bath
- Level: Main
Kitchen
- Level: Main
Living room
- Level: Main
Heating
- Forced Air, Natural Gas, Central, Wood
Cooling
- Central Air, Electric
Appliances
- Included: Cooktop, Dishwasher, Disposal, Dryer, Exhaust Fan, Microwave, Oven, Oven/Range - Gas, Range Hood, Refrigerator, Washer, Water Heater, Gas Water Heater
- Laundry: Hookup, Washer/Dryer Hookups Only
Features
- Breakfast Area, Crown Molding, Dining Area, Floor Plan - Traditional, Formal/Separate Dining Room, Bathroom - Tub Shower, Built-in Features, Family Room Off Kitchen
- Flooring: Hardwood, Wood
- Basement: Finished,Full,Heated,Improved,Partial,Side Entrance,Walk-Out Access
- Number of fireplaces: 1
- Fireplace features: Wood Burning, Mantel(s)
Interior area
- Total structure area: 3,240
- Total interior livable area: 3,240 sqft
- Finished area above ground: 2,160
- Finished area below ground: 1,080
Property
Parking
- Total spaces: 2
- Parking features: Detached Carport
- Carport spaces: 2
Accessibility
- Accessibility features: None
Features
- Levels: Three
- Stories: 3
- Pool features: None
- Fencing: Masonry/Stone,Wood,Wrought Iron
Lot
- Size: 7,382 Square Feet
- Features: Corner Lot, Chillum-Urban Land Complex
Details
- Additional structures: Above Grade, Below Grade
- Parcel number: 1816//0818
- Zoning: RESIDENTIAL
- Special conditions: Standard
Construction
Type & style
- Home type: SingleFamily
- Architectural style: Federal
- Property subtype: Single Family Residence
Materials
- Brick
- Foundation: Other
- Roof: Shingle,Slate
Condition
- Very Good
- New construction: No
- Year built: 1963
Utilities & green energy
- Sewer: Public Sewer
- Water: Public
- Utilities for property: Cable Connected, Electricity Available, Natural Gas Available, Sewer Available, Water Available
Community & HOA
Community
- Subdivision: Cleveland Park
HOA
- Has HOA: No
Location
- Region: Washington
Financial & listing details
- Price per square foot: $525/sqft
- Tax assessed value: $1,906,550
- Annual tax amount: $5,761
- Date on market: 10/22/2026
- Listing agreement: Exclusive Right To Sell
- Listing terms: Cash,Conventional
- Ownership: Fee Simple
Estimated market value
$1,661,600
$1.58M - $1.74M
$6,953/mo
Price history
| Date | Event | Price |
|---|---|---|
| 10/22/2026 | Listed for sale | $1,699,999-10.3%$525/sqft |
Source:  Bright MLS #DCDC2288422 Report a problem | ||
| 10/20/2022 | Listing removed | $1,895,000$585/sqft |
Source: Bright MLS #DCDC2061534 Report a problem | ||
| 8/3/2022 | Listed for sale | $1,895,000-5%$585/sqft |
Source: Bright MLS #DCDC2061534 Report a problem | ||
| 8/3/2022 | Listing removed | $1,995,000$616/sqft |
Source: Bright MLS #DCDC2057154 Report a problem | ||
| 7/1/2022 | Listed for sale | $1,995,000$616/sqft |
Source: Bright MLS #DCDC2057154 Report a problem | ||
| 6/11/2022 | Listing removed | -- |
Source:  Long & Foster Broker Feed Report a problem | ||
| 6/7/2022 | Price change | $1,995,000-13.3%$616/sqft |
Source: Bright MLS #DCDC2000045 Report a problem | ||
| 3/14/2022 | Pending sale | $2,300,000$710/sqft |
Source: Bright MLS #DCDC2000045 Report a problem | ||
| 3/3/2022 | Price change | $2,300,000+15.3%$710/sqft |
Source: Bright MLS #DCDC2000045 Report a problem | ||
| 2/15/2022 | Price change | $1,995,000-59.2%$616/sqft |
Source: Bright MLS #DCDC2000045 Report a problem | ||
| 1/20/2022 | Price change | $4,890,000+122.3%$1,509/sqft |
Source: Long & Foster Broker Feed #DCDC2000857 Report a problem | ||
| 11/14/2021 | Price change | $2,200,000-55%$679/sqft |
Source: Long & Foster Broker Feed #DCDC2000045 Report a problem | ||
| 10/11/2021 | Price change | $4,890,000+122.3%$1,509/sqft |
Source: Bright MLS #DCDC2000857 Report a problem | ||
| 10/11/2021 | Listed for sale | $2,200,000+100.9%$679/sqft |
Source: Bright MLS #DCDC2000045 Report a problem | ||
| 4/13/2018 | Listing removed | $1,095,000$338/sqft |
Source: TTR Sotheby's International Realty #DC10160099 Report a problem | ||
| 4/11/2018 | Pending sale | $1,095,000-20.7%$338/sqft |
Source: TTR Sotheby's International Realty #DC10160099 Report a problem | ||
| 4/7/2018 | Sold | $1,380,000+26%$426/sqft |
Source: Agent Provided Report a problem | ||
| 4/5/2018 | Listed for sale | $1,095,000$338/sqft |
Source: TTR Sotheby's International Realty #DC10160099 Report a problem | ||
| 3/7/2018 | Pending sale | $1,095,000$338/sqft |
Source: TTR Sotheby's International Realty #DC10160099 Report a problem | ||
| 2/23/2018 | Listed for sale | $1,095,000$338/sqft |
Source: Ttr Sotheby's International Realty #1000173918 Report a problem | ||
| 11/27/2017 | Listing removed | $5,300$2/sqft |
Source: Ttr Sotheby's International Realty #1003713871 Report a problem | ||
| 10/27/2017 | Listed for rent | $5,300$2/sqft |
Source: TTR Sotheby's International Realty #DC10090143 Report a problem | ||
| 10/2/2015 | Listing removed | $5,300$2/sqft |
Source: TTR Sotheby's International Realty #DC8680842 Report a problem | ||
| 8/27/2015 | Listed for rent | $5,300$2/sqft |
Source: TTR Sotheby's International Realty #DC8680842 Report a problem | ||
Public tax history
| Year | Property taxes | Tax assessment |
|---|---|---|
| 2026 | $93,884 +2.7% | $1,877,680 +2.7% |
| 2025 | $91,428 +3.2% | $1,828,550 +3.2% |
| 2024 | $88,599 +5.5% | $1,771,970 +5.5% |
| 2023 | $84,011 +517.5% | $1,680,220 +5% |
| 2022 | $13,606 +2.1% | $1,600,670 +2.1% |
| 2021 | $13,323 -70.4% | $1,567,410 +1.8% |
| 2020 | $45,041 +653.1% | $1,539,870 +4% |
| 2018 | $5,981 +3.8% | $1,480,540 +1.2% |
| 2017 | $5,761 +9.9% | $1,462,740 +1.5% |
| 2016 | $5,240 +10% | $1,440,720 +8.4% |
| 2015 | $4,765 +9.9% | $1,329,260 +2.3% |
| 2014 | $4,336 +9.9% | $1,299,140 +4.7% |
| 2013 | $3,946 +9.8% | $1,241,350 -0.7% |
| 2012 | $3,594 | $1,249,540 |
| 2011 | $3,594 +21% | $1,249,540 -8% |
| 2010 | $2,970 +10% | $1,357,460 -2.9% |
| 2009 | $2,700 +15.4% | $1,398,300 +6.6% |
| 2007 | $2,339 +5.2% | $1,311,480 +21.7% |
| 2006 | $2,223 -19.8% | $1,077,230 +18% |
| 2005 | $2,773 +12% | $913,240 +20.3% |
| 2004 | $2,475 +12% | $759,230 +47.2% |
| 2003 | $2,210 +25% | $515,780 +19% |
| 2002 | $1,768 +27.6% | $433,426 +36% |
| 2001 | $1,386 | $318,700 |
Find assessor info on the county website
Monthly payment
Est. payment
Payment breakdown
Explore the cost of this home by adjusting the details. Changes won't be saved.Climate risks
Neighborhood: Cathedral Heights
Nearby schools
Schools provided by the listing agent
- Elementary: Eaton
- Middle: Hardy
- High: Jackson-reed
- District: District Of Columbia Public Schools
Source: Bright MLS. This data may not be complete. We recommend contacting the local school district to confirm school assignments for this home.
- $2,883,1005 bd4 ba4.1k sqft3838 Woodley Rd NW, Washington, DC 20016Off Market
- $2,563,7006 bd3 ba3.9k sqft3846 Woodley Rd NW, Washington, DC 20016Off Market
- $1,907,160-- bd-- ba-- sqft3846 Woodley Rd NW, Washington, DC 20016Off Market
- $2,356,0604 bd4 ba3.9k sqft3111 Idaho Ave NW, Washington, DC 20016Off Market
Similar homes
- $1,899,9004 bd4 ba3.7k sqft4512 Van Ness St NW, Washington, DC 20016For Sale
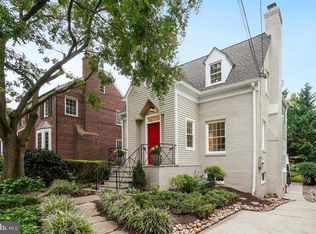
 MLS ID #DCDC2288910, Tyler Siperko, Compass. Bright MLS
- $1,675,0003 bd4 ba2.5k sqft4851 Albemarle St NW, Washington, DC 20016For Sale
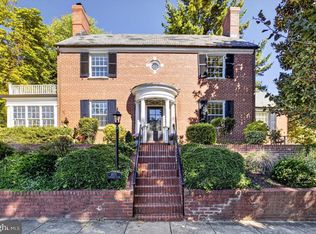 MLS ID #DCDC2288040, Michael Schaeffer, Coldwell Banker Realty - Washington. Bright MLS
- $1,680,0005 bd5 ba4.7k sqft4520 Yuma St NW, Washington, DC 20016For Sale
 MLS ID #DCDC2280732, Samantha He, DMV Landmark Realty, LLC. Bright MLS
- $1,895,0003 bd4 ba2.6k sqft2801 29th Pl NW, Washington, DC 20008For Sale
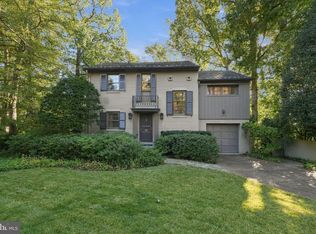 MLS ID #DCDC2282704, Kimberly Cestari, Long & Foster Real Estate, Inc.. Bright MLS
- $1,395,0003 bd3 ba1.7k sqft3820 Van Ness St NW, Washington, DC 20016For SaleMLS ID #DCDC2289718, Karolina Chapman, Real Broker, LLC. Bright MLS
- $1,875,0005 bd5 ba3k sqft4414 Davenport St NW, Washington, DC 20016For SaleMLS ID #DCDC2283830, Nathan Julian Guggenheim, Washington Fine Properties, LLC. Bright MLS
- $1,899,0004 bd4 ba2.9k sqft5023 Fulton St NW, Washington, DC 20016For SaleMLS ID #DCDC2283652, DAISY CORDOVA-LOPEZ, Samson Properties. Bright MLS
- $1,995,0004 bd4 ba2.7k sqft3024 45th St NW, Washington, DC 20016For SaleMLS ID #DCDC2275868, Robert Hryniewicki, TTR Sotheby's International Realty. Bright MLS
- $1,925,0005 bd4 ba2.5k sqft2813 Cathedral Ave NW, Washington, DC 20008For SaleMLS ID #DCDC2290022, Matthew Koerber, TTR Sotheby's International Realty. Bright MLS
- $1,999,9994 bd4 ba3.3k sqft4968 Quebec St NW, Washington, DC 20016For SaleMLS ID #DCDC2276006, Kyra Agarwal, Compass. Bright MLS
- $1,995,0004 bd4 ba2.7k sqft4849 Rodman St NW, Washington, DC 20016For SaleMLS ID #DCDC2287606, Hans Wydler, Compass. Bright MLS
- $1,249,0003 bd4 ba2.2k sqft3721 Massachusetts Ave NW, Washington, DC 20016For SaleMLS ID #DCDC2278620, Kimberly Cestari, Long & Foster Real Estate, Inc.. Bright MLS
- $1,950,0004 bd4 ba4.3k sqft5211 Macarthur Ter NW, Washington, DC 20016For SaleMLS ID #DCDC2253920, Marian Huish, EXP Realty, LLC. Bright MLS
- $1,225,0003 bd5 ba2.5k sqftWestover Place, Washington, DC 20016For SaleMLS ID #DCDC2284930, Hans Wydler, Compass. Bright MLS
- $1,375,0004 bd3 ba2.2k sqft4825 Butterworth Pl NW, Washington, DC 20016For SaleMLS ID #DCDC2282602, Joanne Pinover, Washington Fine Properties, LLC. Bright MLS
- $1,399,9003 bd3 ba2.1k sqft4523 Nebraska Ave NW, Washington, DC 20016For SaleMLS ID #DCDC2277358, Lina Criales-McAuliffe, RLAH @properties. Bright MLS
- $1,595,0004 bd4 ba4.4k sqft2963 Albemarle St NW, Washington, DC 20008For SaleMLS ID #DCDC2271916, Yianni KONSTANTOPOULOS, TTR Sotheby's International Realty. Bright MLS
- $950,0004 bd5 ba3.2k sqftThe Cathedral Ave Cooperative, Washington, DC 20016For SaleMLS ID #DCDC2283268, Laurie Rosen, TTR Sotheby's International Realty. Bright MLS
- $1,425,0004 bd4 ba2.9k sqft4448 Reservoir Rd NW, Washington, DC 20007For SaleMLS ID #DCDC2287190, Michael Brennan, Compass. Bright MLS
- $2,290,0006 bd5 ba3.8k sqft5108 Macomb St NW, Washington, DC 20016For SaleMLS ID #DCDC2282758, Melanie Hayes, TTR Sotheby's International Realty. Bright MLS
