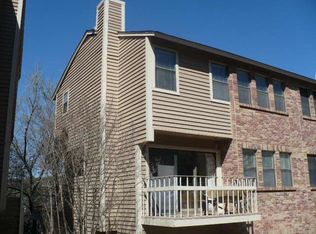
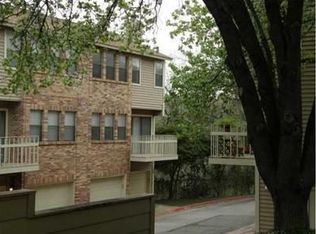
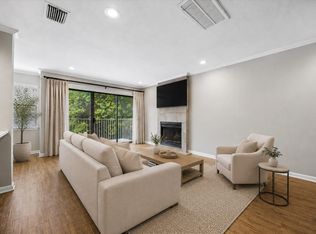
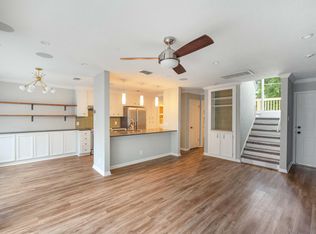
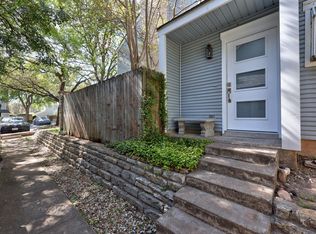
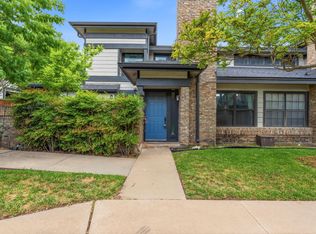
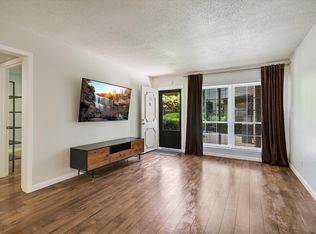
Living in the Terraces means trading the standard apartment feel for a three-story townhome layout that includes your own huge, private 2 car garage and a balcony elevated among the mature trees of North Central Austin. This 2-bedroom, 2.5-bathroom condo is perfect for someone looking for a quiet, established community that still keeps a 6-mile radius to the energy of Downtown Austin, the Domain and the Q2 Stadium. The first floor is dedicated to a 1-car garage, keeping your vehicle off the street and providing extra room for gear. Up on the second level, the main living area offers an open transition between the kitchen and the dining room. The living room features a fireplace and a built-in bookshelf, with neutral walls and vinyl plank flooring. A sliding door leads out to the balcony, where you can look out over the Terraces grounds. The kitchen is a spacious galley setup with a breakfast bar that looks into the living room, ensuring you stay part of the conversation while cooking. The top floor houses both bedrooms for maximum privacy. In the primary suite, a wall of windows fills the room with light, while the ensuite bath offers a large vanity and a shower-tub combo. Having the guest bathroom in the hallway makes the layout work well for roommates or visitors. With updated doors and windows already installed throughout the home, the heavy lifting is done, leaving you with a blank canvas to choose your own finishes and hardware. The Terraces community is known for being incredibly quiet, tucked away near MoPac and 360. You are 5 miles from the local eateries at Mueller and 6 miles from the shopping districts at the Domain. Whether you are heading 19 miles to the airport or staying home to use the community pool, this property places you exactly where you need to be in Austin. It is a rare opportunity to take an established floor plan in the Terraces and customize it into the exact home you want.
Active
$262,500
3845 Ranch Road 2222 APT 19, Austin, TX 78731
2beds
1,167sqft
Est.:
Condominium
Built in 1984
-- sqft lot
$-- Zestimate®
$225/sqft
$415/mo HOA
What's special
Vinyl plank flooringBuilt-in bookshelfThree-story townhome layoutBreakfast barNeutral walls
- 45 days |
- 1,074 |
- 45 |
Zillow last checked:
Listing updated:
Listed by:
Kathy Sokolic 512-809-3497,
Compass RE Texas, LLC (512) 575-3644
Source: Unlock MLS,MLS#: 6085028
Tour with a local agent
Facts & features
Interior
Bedrooms & bathrooms
- Bedrooms: 2
- Bathrooms: 3
- Full bathrooms: 2
- 1/2 bathrooms: 1
Primary bedroom
- Features: Ceiling Fan(s), Walk-In Closet(s)
- Level: Third
Primary bathroom
- Features: Full Bath
- Level: Third
Kitchen
- Features: Breakfast Bar, Open to Family Room
- Level: Second
Heating
- Central
Cooling
- Ceiling Fan(s), Central Air
Appliances
- Included: Dishwasher, Microwave, Free-Standing Range
Features
- Bookcases, Breakfast Bar, Built-in Features, Ceiling Fan(s), Electric Dryer Hookup, Interior Steps, Open Floorplan, Walk-In Closet(s), Washer Hookup
- Flooring: Carpet, Vinyl
- Windows: Blinds
- Number of fireplaces: 1
- Fireplace features: Living Room
Interior area
- Total interior livable area: 1,167 sqft
Video & virtual tour
Property
Parking
- Total spaces: 2
- Parking features: Attached, Door-Single, Garage, Garage Faces Front, Oversized
- Attached garage spaces: 2
Accessibility
- Accessibility features: None
Features
- Levels: Three Or More
- Stories: 3
- Patio & porch: None
- Exterior features: Balcony
- Pool features: None
- Fencing: None
- Has view: Yes
- View description: Neighborhood, Trees/Woods
- Waterfront features: None
Lot
- Size: 5,100.88 Square Feet
- Features: Interior Lot, Landscaped, Trees-Large (Over 40 Ft), Trees-Medium (20 Ft - 40 Ft), Trees-Small (Under 20 Ft)
Details
- Additional structures: None
- Parcel number: 01330408110018
- Special conditions: Standard
Construction
Type & style
- Home type: Condo
- Property subtype: Condominium
Materials
- Foundation: Slab
- Roof: Composition
Condition
- Resale
- New construction: No
- Year built: 1984
Utilities & green energy
- Sewer: Public Sewer
- Water: Public
- Utilities for property: Electricity Available, Sewer Available, Water Available
Community & HOA
Community
- Features: Common Grounds, Pool
- Subdivision: Terraces
HOA
- Has HOA: Yes
- Services included: Common Area Maintenance
- HOA fee: $415 monthly
- HOA name: Terraces
Location
- Region: Austin
Financial & listing details
- Price per square foot: $225/sqft
- Annual tax amount: $6,571
- Date on market: 4/9/2026
- Listing terms: Cash,Conventional
- Electric utility on property: Yes
Estimated market value
Not available
Estimated sales range
Not available
Not available
Price history
| Date | Event | Price |
|---|---|---|
| 4/9/2026 | Listed for sale | $262,500$225/sqft |
Source:  Unlock MLS #6085028 Report a problem Unlock MLS #6085028 Report a problem | ||
Public tax history
Tax history is unavailable.
Monthly payment
Est. payment$--/mo
Payment breakdown
Explore the cost of this home by adjusting the details. Changes won't be saved.
All calculations are estimates and provided by Zillow, Inc. for informational purposes only. Actual amounts may vary.
HOA fees may include property taxes on listings classified as Co-Ops. Contact the listing agent and/or owner for fee details.
Mortgage interest rates are dependent on a number of factors, including credit score, down payment, and repayment length. Interest rate data provided by Zillow Group Marketplace, Inc. as of 1/1/1970 from various mortgage lenders with which we have lead or other similar arrangements; the Estimated Payment is an average of those rates.
See how much you could borrow to make a competitive offer.
Climate risks
Neighborhood: Highland Park
Nearby schools
GreatSchools rating
- 9/10Highland Park Elementary SchoolGrades: PK-5Distance: 0.8 mi
- 8/10Lamar Middle SchoolGrades: 6-8Distance: 1.4 mi
- 8/10McCallum High SchoolGrades: 9-12Distance: 2.2 mi
Schools provided by the listing agent
- Elementary: Highland Park
- Middle: Lamar (Austin ISD)
- High: McCallum
- District: Austin ISD
Source: Unlock MLS. This data may not be complete. We recommend contacting the local school district to confirm school assignments for this home.
A local agent can set up tours, give advice and negotiate with sellers.
A local lender can help you make sure your offer is ready when you are.

- Texas
- Travis County
- Austin
- 78731
- Highland Park
- 3845 Ranch Road 2222 Apartment 19
Nearby cities
Nearby neighborhoods
Nearby zip codes
Other Austin Topics
