Skip main navigation
Sold for $500,000
  • $500,000

    3845 Ridge Ave, Philadelphia, PA 19132

    4beds
    2,617sqft
    Townhouse
    Built in 2025
    750 Square Feet Lot
    $498,300 Zestimate®
    $191/sqft
    $2,877 Estimated rent

    Home value

    $498,300

    $473,000 - $523,000

    $2,877/mo

    Zestimate® history
    Loading
    Loading...

    Owner options

    List your home for rent

    $2,877/mo

    Rent Zestimate®

    Find your next renter with Zillow Rental Manager. Plus, with online applications, you can quickly screen prospective tenants – for free.

    Learn more

    $2,877/mo

    Rent Zestimate®

    Refinance and save

    $3,171/mo

    Est. payment

    Refinancing to a lower rate could help reduce your monthly payments and save thousands over the life of the loan.

    See today's rates

    $3,171/mo

    Est. payment

    Explore your selling options

    Work with a Zillow partner agent

    Leverage their expertise and Zillow's premium Showcase listings to get your home seen by more buyers.

    Get started

    List with your own agent

    Get your home in front of millions of buyers by listing it on Zillow.

    Learn how to do it

    Sell it yourself

    Take full control of how buyers see your home on Zillow by listing For Sale by Owner (FSBO).

    List your home

    What's special

    Garage parkingSmart layoutsWalk-out basementsScenic schuylkill riverPrivate second-floor home officeOpen-concept livingGenerous storage
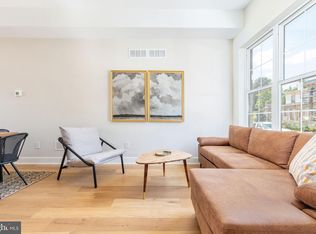
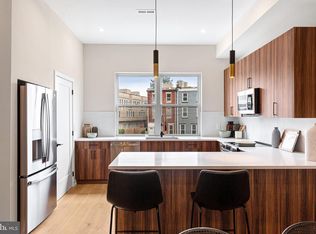
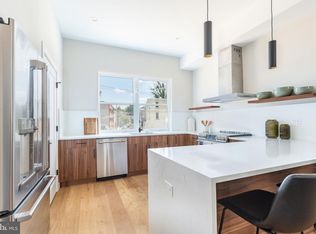
    Laurel Ridge Estates offers 21 thoughtfully designed townhomes along the scenic Schuylkill River, just moments from the vibrant energy of East Falls. Ridge Avenue addresses available now and delivering more in Summer 2026! These homes are built for modern living, with smart layouts and features that make everyday life easier — including a dual-purpose pantry and coat closet, open-concept living with a bright kitchen that flows seamlessly into the dining and living areas, and plenty of space for entertaining. Each home includes a private second-floor home office, a finished basement that can serve as a rec room, guest space, or home gym, and a green roof with views of the city and surrounding riverfront. Thoughtful details such as ensuite bathrooms, garage parking, walk-out basements, and generous storage make these homes a practical and stylish choice. Financially, Laurel Ridge is designed with value in mind. A 10-year tax abatement keeps annual taxes under $500, no HOA fees are due until the development is 50% occupied, and dual-zoned HVAC systems add comfort and efficiency. Buyers can also access location-based grants and loans with no income restrictions. Nestled in the charming Paradise neighborhood, Laurel Ridge places you steps from local favorites like Thunder Mug Café, Boutique Café’s famous pancakes, and East Falls dining destinations such as In Riva, Le Bus, and Fiorino. Outdoor enthusiasts will love the proximity to Kelly Drive and MLK Drive, perfect for jogging, cycling, and dog walking. Commuting is effortless with quick access to Route 1, I-76, the Pennsylvania Turnpike, and I-95. Welcome to Laurel Ridge — modern, manageable, and made for you, all within the classic charm of a Philadelphia townhome.

    Zillow last checked:

    Listing updated:

    Listed by:

    Jeanne Whipple 215-866-0050,

    Elfant Wissahickon Realtors,

    Listing Team: Philly Home Girls, Co-Listing Team: Philly Home Girls,Co-Listing Agent: Dayna Maxine Hillis 215-528-8104,

    Elfant Wissahickon Realtors

    Bought with:

    JoAnn Morgan, RS302349

    BHHS Fox & Roach-Haverford

    Source: Bright MLS,MLS#: PAPH2509424MLS Logo

    Facts & features

    Interior

    Bedrooms & bathrooms
    • Bedrooms: 4
    • Bathrooms: 4
    • Full bathrooms: 3
    • 1/2 bathrooms: 1
    Basement
    • Area: 600
    Heating
    • Zoned, Central, Electric
    Cooling
    • Central Air, Zoned, Electric
    Appliances
    • Included: Microwave, Dishwasher, Electric Water Heater
    • Laundry: Washer In Unit, Dryer In Unit
    Features
    • Open Floorplan, Eat-in Kitchen
    • Basement: Rear Entrance,Garage Access
    • Has fireplace: No
    Interior area
    • Total structure area: 2,617
    • Total interior livable area: 2,617 sqft
    • Finished area above ground: 2,017
    • Finished area below ground: 600

    Property

    Parking
    • Total spaces: 1
    • Parking features: Garage Door Opener, Inside Entrance, Garage Faces Rear, Attached
    • Attached garage spaces: 1
    Accessibility
    • Accessibility features: None
    Features
    • Levels: Three
    • Stories: 3
    • Patio & porch: Roof Deck
    • Pool features: None
    • Has view: Yes
    • View description: Panoramic, Trees/Woods, Scenic Vista
    Lot
    • Size: 750 sqft
    • Features: Backs - Open Common Area
    Details
    • Additional structures: Above Grade, Below Grade
    • Parcel number: 382000061
    • Zoning: RESIDENTIAL
    • Special conditions: Standard

    Construction

    Type & style
    • Home type: Townhouse
    • Architectural style: Straight Thru
    • Property subtype: Townhouse
    Materials
    • Masonry
    • Foundation: Slab
    Condition
    • Excellent
    • New construction: Yes
    • Year built: 2025

    Utilities & green energy

    • Sewer: Public Sewer
    • Water: Public

    Community & neighborhood

    Location
    • Region: Philadelphia
    • Subdivision: East Falls
    • Municipality: PHILADELPHIA

    HOA & financial

    HOA
    • Has HOA: Yes
    • HOA fee: $100 monthly
    • Amenities included: Common Grounds
    • Services included: Snow Removal, Trash, Insurance

    Other

    Other facts
    • Listing agreement: Exclusive Right To Sell
    • Ownership: Fee Simple

    Price history

    DateEventPrice
    6/26/2026Sold$500,000$191/sqft
    Source: Bright MLS #PAPH2509424 Report a problem
    4/28/2026Contingent$500,000$191/sqft
    Source: Bright MLS #PAPH2509424 Report a problem
    10/30/2025Price change$500,000+11.1%$191/sqft
    Source: Bright MLS #PAPH2509424 Report a problem
    8/29/2025Price change$450,000-8.2%$172/sqft
    Source: Bright MLS #PAPH2509424 Report a problem
    6/25/2025Listed for sale$490,000-4.9%$187/sqft
    Source: Bright MLS #PAPH2509424 Report a problem
    6/2/2025Listing removed$515,000$197/sqft
    Source: Bright MLS #PAPH2406858 Report a problem
    3/27/2025Price change$515,000-4.6%$197/sqft
    Source: Bright MLS #PAPH2406858 Report a problem
    1/7/2025Price change$540,000-1.8%$206/sqft
    Source: Bright MLS #PAPH2406858 Report a problem
    10/7/2024Listed for sale$550,000-4.3%$210/sqft
    Source: Bright MLS #PAPH2406858 Report a problem
    9/20/2024Listing removed$575,000$220/sqft
    Source: Bright MLS #PAPH2382652 Report a problem
    8/30/2024Price change$575,000-4%$220/sqft
    Source: Bright MLS #PAPH2382652 Report a problem
    8/2/2024Listed for sale$599,000$229/sqft
    Source: Bright MLS #PAPH2382652 Report a problem

    Public tax history

    Tax history is unavailable.

    Neighborhood: Allegheny West

    Nearby schools

    GreatSchools rating
    Schools provided by the listing agent
    • District: The School District Of Philadelphia

    Source: Bright MLS. This data may not be complete. We recommend contacting the local school district to confirm school assignments for this home.

    Get a cash offer in 3 minutes
    Find out how much your home could sell for in as little as 3 minutes with a no-obligation cash offer.
    Estimated market value
    $498,300
    Get a cash offer in 3 minutes
    Find out how much your home could sell for in as little as 3 minutes with a no-obligation cash offer.
    Estimated market value
    $498,300