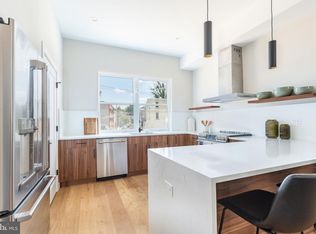
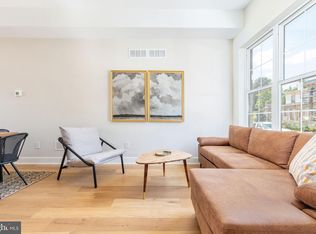
0% down $0.00 PMI financing and $5000 in grants available at Laurel Ridge Estates! Only 18 remaining of 21 thoughtfully designed townhomes along the scenic Schuylkill River, just moments from the vibrant energy of East Falls. Ridge Avenue addresses available now and delivering more in 2027! These homes are built for modern living, with smart layouts and features that make everyday life easier — including a dual-purpose pantry and coat closet, open-concept living with a bright kitchen that flows seamlessly into the dining and living areas, and plenty of space for entertaining. Each home includes a private second-floor home office, a finished basement that can serve as a rec room, guest space, or home gym, and a green roof with views of the city and surrounding riverfront. Thoughtful details such as ensuite bathrooms, garage parking, walk-out basements, and generous storage make these homes a practical and stylish choice. Financially, Laurel Ridge is designed with value in mind. A 10-year tax abatement keeps annual taxes under $500, no HOA fees are due until the development is 50% occupied, and dual-zoned HVAC systems add comfort and efficiency. Buyers can also access location-based grants and loans with no income restrictions. Nestled in the charming Paradise neighborhood, Laurel Ridge places you steps from local favorites like Thunder Mug Café, Boutique Café’s famous pancakes, and East Falls dining destinations such as In Riva, Le Bus, and Fiorino. Outdoor enthusiasts will love the proximity to Kelly Drive and MLK Drive, perfect for jogging, cycling, and dog walking. Commuting is effortless with quick access to Route 1, I-76, the Pennsylvania Turnpike, and I-95. Welcome to Laurel Ridge — modern, manageable, and made for you, all within the classic charm of a Philadelphia townhome.
New construction
$500,000
3847 Ridge Ave, Philadelphia, PA 19132
4beds
2,617sqft
Townhouse
Built in 2025
750 Square Feet Lot
$498,800 Zestimate®
$191/sqft
$100/mo HOA
What's special
Garage parkingWalk-out basementsPrivate second-floor home officeOpen-concept livingGenerous storageEnsuite bathrooms
- 53 days
- 134
- 11
Zillow last checked:
Listing updated:
Listed by:
Jeanne Whipple 215-866-0050,
Elfant Wissahickon Realtors (215) 866-0050,
Listing Team: Philly Home Girls, Co-Listing Team: Philly Home Girls,Co-Listing Agent: Dayna Maxine Hillis 215-528-8104,
Elfant Wissahickon Realtors
Source: Bright MLS,MLS#: PAPH2643582
Facts & features
Interior
Bedrooms & bathrooms
- Bedrooms: 4
- Bathrooms: 4
- Full bathrooms: 3
- 1/2 bathrooms: 1
Basement
- Area: 600
Heating
- Zoned, Central, Electric
Cooling
- Central Air, Zoned, Electric
Appliances
- Included: Microwave, Dishwasher, Electric Water Heater
- Laundry: Washer In Unit, Dryer In Unit
Features
- Open Floorplan, Eat-in Kitchen
- Basement: Rear Entrance,Garage Access
- Has fireplace: No
Interior area
- Total structure area: 2,617
- Total interior livable area: 2,617 sqft
- Finished area above ground: 2,017
- Finished area below ground: 600
Property
Parking
- Total spaces: 1
- Parking features: Garage Door Opener, Inside Entrance, Garage Faces Rear, Attached
- Attached garage spaces: 1
Accessibility
- Accessibility features: None
Features
- Levels: Three
- Stories: 3
- Patio & porch: Roof Deck
- Pool features: None
- Has view: Yes
- View description: Panoramic, Trees/Woods, Scenic Vista
Lot
- Size: 750 Square Feet
- Features: Backs - Open Common Area
Details
- Additional structures: Above Grade, Below Grade
- Parcel number: 382000062
- Zoning: RESIDENTIAL
- Special conditions: Standard
Construction
Type & style
- Home type: Townhouse
- Architectural style: Straight Thru
- Property subtype: Townhouse
Materials
- Masonry
- Foundation: Slab
Condition
- Excellent
- New construction: Yes
- Year built: 2025
Utilities & green energy
- Sewer: Public Sewer
- Water: Public
Community & HOA
Community
- Subdivision: East Falls
HOA
- Has HOA: Yes
- Amenities included: Common Grounds
- Services included: Snow Removal, Trash, Insurance
- HOA fee: $100 monthly
Location
- Region: Philadelphia
- Municipality: PHILADELPHIA
Financial & listing details
- Price per square foot: $191/sqft
- Tax assessed value: $25,000
- Annual tax amount: $350
- Date on market: 8/27/2026
- Listing agreement: Exclusive Right To Sell
- Ownership: Fee Simple
Estimated market value
$498,800
$474,000 - $524,000
$2,759/mo
Price history
| Date | Event | Price |
|---|---|---|
| 8/27/2026 | Listed for sale | $500,000+11.1%$191/sqft |
Source:  Bright MLS #PAPH2643582 Report a problem Bright MLS #PAPH2643582 Report a problem | ||
| 10/30/2025 | Listing removed | $450,000$172/sqft |
Source: Bright MLS #PAPH2509436 Report a problem | ||
| 8/29/2025 | Price change | $450,000-7.2%$172/sqft |
Source: Bright MLS #PAPH2509436 Report a problem | ||
| 6/25/2025 | Listed for sale | $485,000+3.2%$185/sqft |
Source: Bright MLS #PAPH2509436 Report a problem | ||
| 6/2/2025 | Listing removed | $469,900$180/sqft |
Source: Bright MLS #PAPH2442850 Report a problem | ||
| 4/4/2025 | Price change | $469,900-1.1%$180/sqft |
Source: Bright MLS #PAPH2442850 Report a problem | ||
| 3/27/2025 | Price change | $474,900-5%$181/sqft |
Source: Bright MLS #PAPH2442850 Report a problem | ||
| 3/7/2025 | Price change | $499,900-4.8%$191/sqft |
Source: Bright MLS #PAPH2442850 Report a problem | ||
| 2/6/2025 | Listed for sale | $525,000$201/sqft |
Source: Bright MLS #PAPH2442850 Report a problem | ||
Public tax history
Tax history is unavailable.
Monthly payment
Est. payment
Payment breakdown
Explore the cost of this home by adjusting the details. Changes won't be saved.Climate risks
Neighborhood: Allegheny West
Nearby schools
Schools provided by the listing agent
- District: The School District Of Philadelphia
Source: Bright MLS. This data may not be complete. We recommend contacting the local school district to confirm school assignments for this home.

Similar homes
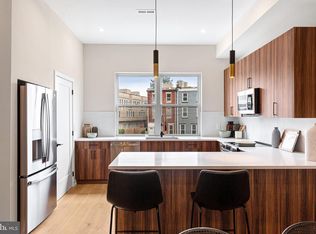
- $500,0004 bd4 ba2.6k sqft3843 Ridge Ave, Philadelphia, PA 19132New Construction
 MLS ID #PAPH2509418, Jeanne Whipple, Elfant Wissahickon Realtors. Bright MLS
 - $499,0004 bd3 ba2.4k sqft1501 N Hollywood St, Philadelphia, PA 19121For Sale
 MLS ID #PAPH2668232, Melanie Stecura, Kurfiss Sotheby's International Realty. Bright MLS
 - $500,0004 bd3 ba2.4k sqft2940 W Master St, Philadelphia, PA 19121For Sale
 MLS ID #PAPH2668264, Brooke L Willmes, Keller Williams Main Line. Bright MLS
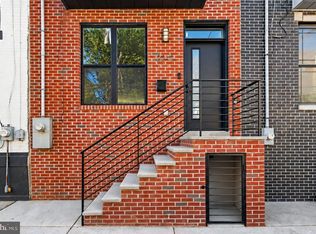
 - $460,0004 bd3 ba2.2k sqft2242 N Howard St, Philadelphia, PA 19133For Sale
 MLS ID #PAPH2678490, John Carfi, Compass RE. Bright MLS
 - $449,9004 bd3 ba2.1k sqft1457 N 28th St, Philadelphia, PA 19121For SaleMLS ID #PAPH2669730, Scott Frith, Compass RE. Bright MLS
- $475,0004 bd3 ba2k sqft2224 N Hope St, Philadelphia, PA 19133For SaleMLS ID #PAPH2678270, Ryan Stawasz, KW Empower. Bright MLS
- $499,9994 bd6 ba2.4k sqft6101 Gardenia St, Philadelphia, PA 19144For SaleMLS ID #PAPH2619670, Michele Cooley, BHHS Fox & Roach-Center City Walnut. Bright MLS
- $500,0004 bd3 ba2.2k sqft2620 E Harold St, Philadelphia, PA 19125New ConstructionMLS ID #PAPH2671602, Christopher Somers, KW Empower. Bright MLS
- $485,0004 bd3 ba2k sqft2116 E Rush St, Philadelphia, PA 19134New ConstructionMLS ID #PAPH2678210, Jim Roche, KW Empower. Bright MLS
- $540,0004 bd5 ba1.9k sqft1807 Wylie St, Philadelphia, PA 19130For SaleMLS ID #PAPH2666886, Jim Roche, KW Empower. Bright MLS
- $399,9993 bd3 ba2.1k sqft3205 N 35th St #9, Philadelphia, PA 19129New ConstructionMLS ID #PAPH2622118, Jeanne Whipple, Elfant Wissahickon Realtors. Bright MLS
- $399,9993 bd3 ba2.1k sqft3205 N 35th St #7, Philadelphia, PA 19129New ConstructionMLS ID #PAPH2622046, Jeanne Whipple, Elfant Wissahickon Realtors. Bright MLS
- $499,0003 bd3 ba2k sqft2130 E Albert St, Philadelphia, PA 19125For SaleMLS ID #PAPH2653890, Steve Clark, OCF Realty LLC - Philadelphia. Bright MLS
- $479,8994 bd4 ba2.7k sqft3217 Chatham St, Philadelphia, PA 19134For SaleMLS ID #PAPH2644252, Dorthea Roselli, Keller Williams Main Line. Bright MLS
- $575,0004 bd3 ba2.7k sqft1218 N 27th St, Philadelphia, PA 19121New ConstructionMLS ID #PAPH2675018, Christopher Somers, KW Empower. Bright MLS
- $549,9003 bd4 ba2.5k sqft934 N 29th St, Philadelphia, PA 19130For SaleMLS ID #PAPH2614362, Joe Herzog, Compass RE. Bright MLS
- $475,0004 bd3 ba2k sqft2114 E Rush St, Philadelphia, PA 19134New ConstructionMLS ID #PAPH2659242, Jim Roche, KW Empower. Bright MLS
- $525,0005 bd3 ba2.7k sqft28 E Pleasant St, Philadelphia, PA 19119New ConstructionMLS ID #PAPH2664688, Victoria Maslennikov, Tesla Realty Group, LLC. Bright MLS
- $449,5003 bd2 ba1.6k sqft2015 Martha St, Philadelphia, PA 19125For SaleMLS ID #PAPH2679448, Cherryblossom Barrett, Compass RE. Bright MLS
- $475,0003 bd3 ba2.4k sqft1943 E Cumberland St, Philadelphia, PA 19125For SaleMLS ID #PAPH2641598, Brett Rosenthal, Compass RE. Bright MLS
