Low-maintenance living meets thoughtful design in this beautiful brick townhome built in 2022. This 3-bedroom, 2.5-bath home offers a main-level primary suite, spacious loft, attached garage, and a private fenced patio. The primary suite features a double vanity, gorgeous walk-in shower, and walk-in closet. The bright kitchen offers a solid-surface island with bar seating and opens to the breakfast area and living room, where skylights bring in plenty of natural light. Upstairs, the versatile loft adds extra space for a home office, media area, or second living space, along with two additional bedrooms. Step outside to your private fenced patio, perfect for morning coffee, grilling, or relaxing with pets. Conveniently located near shopping, dining, parks, and major highways, this move-in-ready High Point townhome makes everyday living easy. A great choice for a first-time buyer, someone looking to downsize,
For sale
$380,000
3847 Thistleberry Rd, High Point, NC 27265
3beds
2,076sqft
Stick/Site Built, Residential, Townhouse
Built in 2022
0.05 Acres Lot
$373,000 Zestimate®
$--/sqft
$195/mo HOA
What's special
Private fenced patioSpacious loftGorgeous walk-in showerBright kitchenAttached garageMain-level primary suiteWalk-in closet
- 35 days
- 370
- 18
Zillow last checked:
Listing updated:
Listed by:
Karla Comer 336-392-6612,
Howard Hanna Allen Tate Oak Ridge Commons
Source: Triad MLS,MLS#: 1229848
Facts & features
Interior
Bedrooms & bathrooms
- Bedrooms: 3
- Bathrooms: 3
- Full bathrooms: 2
- 1/2 bathrooms: 1
- Main level bathrooms: 2
Primary bedroom
- Level: Main
- Dimensions: 15.5 x 12.75
Bedroom 2
- Level: Second
- Dimensions: 15.67 x 14.08
Bedroom 3
- Level: Second
- Dimensions: 12.75 x 10.67
Breakfast
- Level: Main
- Dimensions: 8.08 x 7.42
Kitchen
- Level: Main
- Dimensions: 12 x 8
Living room
- Level: Main
- Dimensions: 14 x 14
Loft
- Level: Second
- Dimensions: 15.08 x 14.08
Heating
- Forced Air, Natural Gas
Cooling
- Central Air
Appliances
- Included: Microwave, Dishwasher, Disposal, Free-Standing Range, Gas Water Heater
- Laundry: Dryer Connection, Main Level, Washer Hookup
Features
- Ceiling Fan(s), Kitchen Island, Solid Surface Counter
- Flooring: Carpet, Tile, Vinyl
- Has basement: No
- Attic: Floored,Pull Down Stairs
- Number of fireplaces: 1
- Fireplace features: Living Room
Interior area
- Total structure area: 2,076
- Total interior livable area: 2,076 sqft
- Finished area above ground: 2,076
Property
Parking
- Total spaces: 2
- Parking features: Driveway, Attached
- Attached garage spaces: 2
- Has uncovered spaces: Yes
Features
- Levels: Two
- Stories: 2
- Pool features: None
- Fencing: Fenced,Privacy
Lot
- Size: 0.05 Acres
Details
- Parcel number: 234774
- Zoning: res
- Special conditions: Owner Sale
Construction
Type & style
- Home type: Townhouse
- Property subtype: Stick/Site Built, Residential, Townhouse
Materials
- Brick, Vinyl Siding
- Foundation: Slab
Condition
- Year built: 2022
Utilities & green energy
- Sewer: Public Sewer
- Water: Public
Community & HOA
Community
- Security: Carbon Monoxide Detector(s)
- Subdivision: Stonegate Townes
HOA
- Has HOA: Yes
- HOA fee: $195 monthly
Location
- Region: High Point
Financial & listing details
- Tax assessed value: $303,300
- Annual tax amount: $4,624
- Date on market: 8/6/2026
- Cumulative days on market: 35 days
- Listing agreement: Exclusive Right To Sell
- Listing terms: Cash,Conventional,FHA,VA Loan
- Exclusions: Blink Camera In Front Of Home.
Estimated market value
$373,000
$354,000 - $392,000
$2,241/mo
Price history
| Date | Event | Price |
|---|---|---|
| 8/6/2026 | Listed for sale | $380,000+5.6% |
Source:  Triad MLS #1229848 Report a problem Triad MLS #1229848 Report a problem | ||
| 1/22/2024 | Sold | $360,000$173/sqft |
Source: Public Record Report a problem | ||
Public tax history
| Year | Property taxes | Tax assessment |
|---|---|---|
| 2025 | $4,179 | $303,300 |
| 2024 | $4,179 +22.7% | $303,300 |
| 2023 | $3,406 | $303,300 +501.8% |
| 2022 | -- | $50,400 |
Find assessor info on the county website
Monthly payment
Est. payment
Payment breakdown
Explore the cost of this home by adjusting the details. Changes won't be saved.Climate risks
Neighborhood: 27265
Nearby schools
Schools provided by the listing agent
- Elementary: Southwest
- Middle: Southwest
- High: Southwest
Source: Triad MLS. This data may not be complete. We recommend contacting the local school district to confirm school assignments for this home.
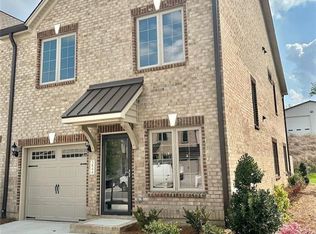
- $303,4003 bd3 ba1.7k sqft3852 Thistleberry Rd LOT 46, High Point, NC 27265Off Market
- $293,5002 bd3 ba1.5k sqft3837 Thistleberry Rd LOT 27, High Pt, NC 27265Off Market

- $289,9902 bd3 ba1.5k sqft3835 Thistleberry Rd LOT 26, High Point, NC 27265Sold
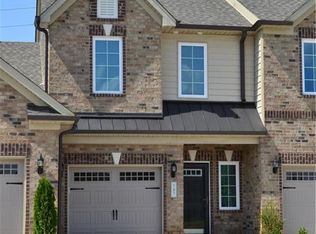
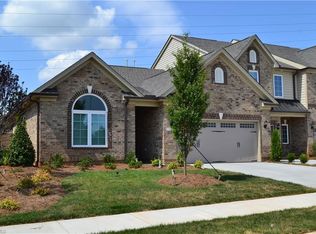
- $375,2003 bd2 ba2k sqft2257 Willard Dairy Rd LOT 237, High Point, NC 27265Off Market
Similar homes
- $399,9004 bd3 ba2.1k sqft3840 Thistleberry Rd, High Point, NC 27265For Sale

 MLS ID #1229410, Angela Brown Cranford. Triad MLS
 - $380,0004 bd3 ba2.9k sqft3701 Waterford Oak Trl, High Point, NC 27265For Sale
 MLS ID #1218191, Eric Lupton. Triad MLS
 - $399,9994 bd3 ba2.5k sqft3696 Waterford Oak Ct, High Point, NC 27265For Sale
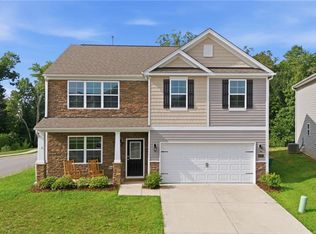 MLS ID #1231402, Katelynn Burtis. Triad MLS
 - $345,0004 bd3 ba2.2k sqft3658 Single Leaf Ct, High Point, NC 27265For Sale
 MLS ID #1230371, Cristina Ordonez. Triad MLS
 - $399,9993 bd3 ba2.2k sqft3540 Lamplight Way, High Point, NC 27265For SaleMLS ID #1230490, Eric Lupton. Triad MLS
- $299,0002 bd3 ba1.5k sqft3855 Thistleberry Rd, High Point, NC 27265For SaleMLS ID #1225401, Patricia Arriaga. Triad MLS
- $300,0003 bd3 ba1.7k sqft633 Stags Leap Ct, High Point, NC 27265For SaleMLS ID #1220359, Linda K. Beck. Triad MLS
- $439,9004 bd4 ba2.9k sqft2530 William Joseph Ln, High Point, NC 27265For SaleMLS ID #1233816, Julie Turner. Triad MLS
- $374,9004 bd3 ba2.3k sqft1579 Pondhaven Dr, High Point, NC 27265For SaleMLS ID #1217134, Kim Frazier. Triad MLS
- $365,0004 bd3 ba2.1k sqft653 Cam Cir, High Point, NC 27265For SaleMLS ID #1233434, Shirisha Dulal. Triad MLS
- $419,0004 bd3 ba2.4k sqft2683 Wellfleet Dr, High Point, NC 27265For SaleMLS ID #1219163, Erin Sikes. Triad MLS
- $309,7502 bd3 ba1.7k sqft3464 Basalt Ct, High Point, NC 27265For SaleMLS ID #1226199, Stacey Field. Triad MLS
- $426,0004 bd3 ba2.7k sqft2404 Dukes Hollow Ct, High Point, NC 27265For SaleMLS ID #1229136, Stacey Field. Triad MLS
- $314,9004 bd2 ba1.6k sqft3701 Woodpark Dr, Jamestown, NC 27282For SaleMLS ID #1229905, Sherri Kiser. Triad MLS
- $284,9003 bd3 ba1.6k sqft2130 Alamar Dr, Colfax, NC 27235For SaleMLS ID #1228736, Rabindra Karki. Triad MLS
- $499,9003 bd3 ba2.2k sqft1009 Beechcrest Dr, Kernersville, NC 27284For SaleMLS ID #1234806, Julie Nusdeo. Triad MLS
- $225,5002 bd2 ba1.1k sqft7844 Woodpark Dr, High Point, NC 27265For SaleMLS ID #1225929, Brooke Fields. Triad MLS
- $380,0003 bd2 ba1.5k sqft2108 Glenside Dr, Greensboro, NC 27405For SaleMLS ID #1230699, Mary Chalk. Triad MLS
- $359,0003 bd3 ba2.2k sqft5252 Esher Dr, Walkertown, NC 27051For SaleMLS ID #1231524, Wendy Owens. Triad MLS
- $369,9993 bd3 ba2k sqft7458 Buckview Ct, Kernersville, NC 27284For SaleMLS ID #1227526, Matthew Kiser. Triad MLS
