Rare assumable loan opportunity at approximately 3.0% interest rate! Qualified buyers may have the opportunity to assume the seller’s existing VA loan, subject to lender approval and applicable loan requirements. Ask your agent for details.Welcome to this beautiful 2 story craftsman in the desirable Marshall Ridge neighborhood of Sandy. Designed with both comfort and functionality in mind, this home features a bright, open-concept layout that makes everyday living and entertaining effortless. The spacious kitchen flows seamlessly into the dining and living areas, creating a warm and inviting gathering space. Upstairs, you’ll find a large bonus room that offers endless possibilities—whether you need an extra bedroom, playroom, home office, or second living area. The main level primary suite includes a generous walk-in closet with full built-ins and vanity, just off of the ensuite.Step out side onto the deck, perfect for summer barbecues, taking in beautiful sunsets and enjoying relaxing evenings. The fully landscaped backyard is the perfect place for pets and kids to play. Featuring extensive pavers, large dog run and raised cedar planter beds. Located in the same neighborhood as Bornstedt Park and splash pad, just a short drive to all of the Mt. Hood outdoor fun and adventure. This one shouldn’t be missed!
Active
Price cut: $8K (9/18)
$612,000
38475 Maple St, Sandy, OR 97055
3beds
2,435sqft
Residential, Single Family Residence
Built in 2021
7,405 Square Feet Lot
$-- Zestimate®
$251/sqft
$13/mo HOA
What's special
Taking in beautiful sunsetsFully landscaped backyardLarge bonus roomRaised cedar planter bedsLarge dog runExtensive paversSpacious kitchen
- 76 days
- 230
- 30
Zillow last checked:
Listing updated:
Listed by:
Robyn Verdier 541-300-9111,
Premiere Property Group, LLC
Source: RMLS (OR),MLS#: 255190805
Facts & features
Interior
Bedrooms & bathrooms
- Bedrooms: 3
- Bathrooms: 3
- Full bathrooms: 2
- Partial bathrooms: 1
- Main level bathrooms: 2
Rooms
- Room types: Den, Laundry, Bedroom 2, Bedroom 3, Dining Room, Family Room, Kitchen, Living Room, Primary Bedroom
Primary bedroom
- Features: Bathroom, Closet Organizer, Bathtub, Double Sinks, Walkin Closet, Walkin Shower
- Level: Main
- Area: 216
- Dimensions: 12 x 18
Bedroom 2
- Features: Walkin Closet
- Level: Upper
- Area: 156
- Dimensions: 12 x 13
Bedroom 3
- Features: Closet
- Level: Upper
- Area: 140
- Dimensions: 14 x 10
Dining room
- Level: Main
- Area: 96
- Dimensions: 8 x 12
Family room
- Features: Walkin Closet
- Level: Upper
- Area: 238
- Dimensions: 17 x 14
Kitchen
- Features: Dishwasher, Family Room Kitchen Combo, Kitchen Dining Room Combo, Microwave, Pantry, Laminate Flooring
- Level: Main
- Area: 160
- Width: 16
Living room
- Level: Main
- Area: 216
- Dimensions: 12 x 18
Heating
- Forced Air
Cooling
- Central Air, ENERGY STAR Qualified Equipment
Appliances
- Included: Convection Oven, Dishwasher, Disposal, ENERGY STAR Qualified Appliances, Free-Standing Gas Range, Free-Standing Refrigerator, Microwave, Tankless Water Heater
- Laundry: Laundry Room
Features
- Ceiling Fan(s), Granite, High Ceilings, High Speed Internet, Walk-In Closet(s), Closet, Family Room Kitchen Combo, Kitchen Dining Room Combo, Pantry, Bathroom, Closet Organizer, Bathtub, Double Vanity, Walkin Shower, Kitchen Island
- Flooring: Laminate, Tile
- Windows: Double Pane Windows, Vinyl Frames
- Basement: Crawl Space
- Number of fireplaces: 1
- Fireplace features: Gas
Interior area
- Total structure area: 2,435
- Total interior livable area: 2,435 sqft
Property
Parking
- Total spaces: 2
- Parking features: Driveway, Attached
- Attached garage spaces: 2
- Has uncovered spaces: Yes
Accessibility
- Accessibility features: Garage On Main, Main Floor Bedroom Bath, Utility Room On Main, Accessibility
Features
- Levels: Two
- Stories: 2
- Patio & porch: Deck, Porch
- Exterior features: Dog Run, Raised Beds, Yard
- Fencing: Fenced
Lot
- Size: 7,405 Square Feet
- Features: Gentle Sloping, SqFt 7000 to 9999
Details
- Parcel number: 05035559
- Zoning: SFR
Construction
Type & style
- Home type: SingleFamily
- Architectural style: Craftsman
- Property subtype: Residential, Single Family Residence
Materials
- Board & Batten Siding, Cement Siding
- Foundation: Concrete Perimeter
- Roof: Composition,Shingle
Condition
- Resale
- New construction: No
- Year built: 2021
Details
- Warranty included: Yes
Utilities & green energy
- Gas: Gas
- Sewer: Public Sewer
- Water: Public
- Utilities for property: Cable Connected
Community & HOA
Community
- Security: Security System
- Subdivision: Marshall Ridge
HOA
- Has HOA: Yes
- Amenities included: Unknown
- HOA fee: $150 annually
Location
- Region: Sandy
Financial & listing details
- Price per square foot: $251/sqft
- Tax assessed value: $597,983
- Annual tax amount: $5,635
- Date on market: 8/7/2026
- Listing terms: Assumable,Cash,Conventional,FHA,VA Loan
- Road surface type: Paved
Estimated market value
Not available
Estimated sales range
Not available
Not available
Price history
| Date | Event | Price |
|---|---|---|
| 9/18/2026 | Price change | $612,000-1.3%$251/sqft |
Source:  RMLS (OR) #255190805 Report a problem RMLS (OR) #255190805 Report a problem | ||
| 9/4/2026 | Price change | $619,999-0.8%$255/sqft |
Source: RMLS (OR) #255190805 Report a problem | ||
| 8/7/2026 | Listed for sale | $624,999+18.7%$257/sqft |
Source: RMLS (OR) #255190805 Report a problem | ||
| 8/19/2021 | Sold | $526,400$216/sqft |
Source: Public Record Report a problem | ||
Public tax history
| Year | Property taxes | Tax assessment |
|---|---|---|
| 2025 | $5,635 +4.4% | $328,467 +3% |
| 2024 | $5,398 +2.7% | $318,900 +3% |
| 2023 | $5,256 +2.8% | $309,612 +3% |
| 2022 | $5,113 +342.9% | $300,595 +340.5% |
| 2021 | $1,154 +2.8% | $68,237 +3% |
| 2020 | $1,123 | $66,250 |
Find assessor info on the county website
Monthly payment
Est. payment
Payment breakdown
Explore the cost of this home by adjusting the details. Changes won't be saved.Climate risks
Neighborhood: 97055
Nearby schools
Schools provided by the listing agent
- Elementary: Firwood
- Middle: Cedar Ridge
- High: Sandy
Source: RMLS (OR). This data may not be complete. We recommend contacting the local school district to confirm school assignments for this home.
Similar homes
- $615,0003 bd3 ba2.7k sqft39583 Wall St, Sandy, OR 97055Active
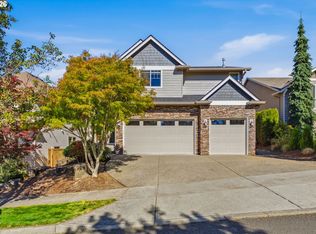
 MLS ID #266327796, Jenny Troy, Move Real Estate Inc. RMLS (OR)
 - $500,0004 bd3 ba2.1k sqft19125 Dublin Ave, Sandy, OR 97055Active
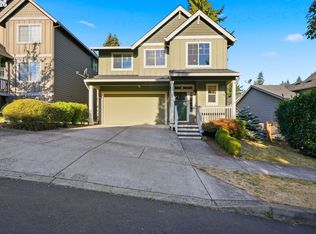 MLS ID #761010988, Michelle Palmquist, Redfin. RMLS (OR)
 - $524,9003 bd3 ba2.1k sqft18659 Van Fleet Ave, Sandy, OR 97055Active
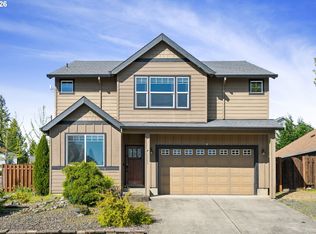 MLS ID #682754723, Kirstan Rogers, Keller Williams PDX Central. RMLS (OR)
 - $449,5004 bd3 ba2.1k sqft38853 Redwood St, Sandy, OR 97055Active
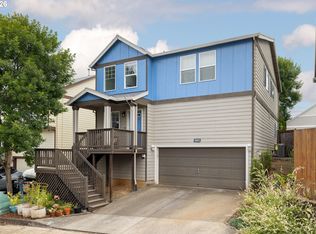 MLS ID #575678169, Evans Boyd, Real Broker. RMLS (OR)
 - $450,0003 bd2 ba1.3k sqft38766 Barlow Pkwy, Sandy, OR 97055ActiveMLS ID #548344160, Julie Loder, Premiere Property Group, LLC. RMLS (OR)
- $415,0003 bd3 ba1.8k sqft16855 Champion Way, Sandy, OR 97055ActiveMLS ID #364554902, Vicki Arnold, 20/20 Properties, Inc. RMLS (OR)
- $659,9003 bd2 ba2.1k sqft13231 SE Jordan Ct, Happy Valley, OR 97086ActiveMLS ID #724842926, Olivia Logue, Urban Pacific Real Estate. RMLS (OR)
- $619,9894 bd2 ba2.2k sqft223 SE 29th St, Gresham, OR 97080ActiveMLS ID #532206572, Derek Oliver, Berkshire Hathaway HomeServices NW Real Estate. RMLS (OR)
- $428,0003 bd3 ba1.8k sqft16807 Champion Way, Sandy, OR 97055ActiveMLS ID #555595444, Bill Bailey, RE/MAX Advantage Group. RMLS (OR)
- $619,0004 bd3 ba2.4k sqft4726 SE Salquist Rd, Gresham, OR 97080ActiveMLS ID #752761829, Nadia Mulyar, Premiere Property Group, LLC. RMLS (OR)
- $740,0004 bd3 ba2.7k sqft14317 SE Vista Heights St, Happy Valley, OR 97086ActiveMLS ID #226935927, Christine Binge, MORE Realty. RMLS (OR)
- $545,0003 bd2 ba1.8k sqft1794 NE Shell Rock Dr, Estacada, OR 97023ActiveMLS ID #726512904, Katie Spurlock, Windermere Realty Trust. RMLS (OR)
- $589,0005 bd3 ba2.5k sqft4406 SE Jones Ln, Troutdale, OR 97060ActiveMLS ID #418036687, Gabrielle Klink-Scudder, Realty One Group Nexus. RMLS (OR)
- $599,0004 bd3 ba2.2k sqft1343 51st St, Washougal, WA 98671ActiveMLS ID #393521411, Amy Stoller, Windermere/Crest Realty Co. RMLS (OR)
- $609,9953 bd3 ba2.7k sqft14713 Catalpa Way, Oregon City, OR 97045ActiveMLS ID #239153310, Teresa Handris, Handris Realty Co.. RMLS (OR)
- $599,5003 bd3 ba2k sqft6635 Larissa Ln, Gladstone, OR 97027ActiveMLS ID #329798944, Cathy Cover, RE/MAX Equity Group. RMLS (OR)
- $570,0003 bd3 ba1.8k sqft4611 Z St, Washougal, WA 98671ActiveMLS ID #608372647, Joshua Thomas, Handris Realty Company. RMLS (OR)
- $649,9004 bd3 ba2.2k sqft1714 SW Pleasant View Dr, Gresham, OR 97080ActiveMLS ID #316434079, Jenny Troy, Move Real Estate Inc. RMLS (OR)
- $578,9994 bd3 ba2.5k sqft15946 SE Henderson Way, Portland, OR 97236ActiveMLS ID #708521891, Rachel Sheller, Oregon First. RMLS (OR)
