Priced to sell! Welcome to this beautifully reimagined 4-bedroom residence, where sophisticated design and modern luxury come together in perfect harmony. Completely remodeled in 2025, this stunning home showcases exquisite finishes and thoughtful upgrades throughout. At the heart of the home is a gorgeous, designer-inspired kitchen featuring elegant quartz countertops and a refined, contemporary feel—perfect for both everyday living and entertaining. Beautiful laminate flooring flows seamlessly throughout the home, creating a cohesive and polished ambiance. The luxurious primary retreat offers a private sanctuary, complete with a spacious walk-in closet and a spa-like bathroom featuring a beautiful soaking tub—an ideal place to relax and unwind. This remarkable home has been enhanced with a brand-new roof, fresh exterior paint, and a beautiful low-maintenance deck with brand-new railings, providing the perfect setting for outdoor entertaining or peaceful relaxation.
Active
Price cut: $10K (10/3)
$619,000
4726 SE Salquist Rd, Gresham, OR 97080
4beds
2,463sqft
Residential, Single Family Residence
Built in 2005
3,920 Square Feet Lot
$-- Zestimate®
$251/sqft
$-- HOA
What's special
Sophisticated designRefined contemporary feelGorgeous designer-inspired kitchenPrivate sanctuaryExquisite finishesFresh exterior paintElegant quartz countertops
- 50 days
- 303
- 15
Zillow last checked:
Listing updated:
Listed by:
Nadia Mulyar 503-804-9802,
Premiere Property Group, LLC
Source: RMLS (OR),MLS#: 752761829
Facts & features
Interior
Bedrooms & bathrooms
- Bedrooms: 4
- Bathrooms: 3
- Full bathrooms: 2
- Partial bathrooms: 1
- Main level bathrooms: 1
Rooms
- Room types: Bedroom 4, Laundry, Nook, Bedroom 2, Bedroom 3, Dining Room, Family Room, Kitchen, Living Room, Primary Bedroom
Primary bedroom
- Features: Laminate Flooring, Soaking Tub, Tile Floor, Walkin Closet
- Level: Upper
- Area: 306
- Dimensions: 17 x 18
Bedroom 2
- Features: Laminate Flooring, Walkin Closet
- Level: Upper
- Area: 143
- Dimensions: 11 x 13
Bedroom 3
- Features: Closet, Laminate Flooring
- Level: Upper
- Area: 143
- Dimensions: 11 x 13
Bedroom 4
- Features: Closet, Laminate Flooring
- Level: Upper
- Area: 208
- Dimensions: 16 x 13
Dining room
- Features: Formal, Laminate Flooring
- Level: Main
- Area: 130
- Dimensions: 13 x 10
Family room
- Features: Fireplace, Laminate Flooring
- Level: Main
- Area: 280
- Dimensions: 20 x 14
Kitchen
- Features: Cook Island, Dishwasher, Pantry, Free Standing Range, Laminate Flooring, Quartz
- Level: Main
- Area: 144
- Width: 12
Living room
- Features: Laminate Flooring
- Level: Main
- Area: 169
- Dimensions: 13 x 13
Heating
- Forced Air, Fireplace(s)
Cooling
- Central Air
Appliances
- Included: Dishwasher, Free-Standing Gas Range, Stainless Steel Appliance(s), Free-Standing Range, Electric Water Heater, Gas Water Heater
- Laundry: Laundry Room
Features
- Quartz, Soaking Tub, Closet, Walk-In Closet(s), Formal, Cook Island, Pantry
- Flooring: Laminate, Tile
- Doors: Sliding Doors
- Windows: Vinyl Frames
- Basement: Crawl Space
- Number of fireplaces: 1
- Fireplace features: Gas
Interior area
- Total structure area: 2,463
- Total interior livable area: 2,463 sqft
Video & virtual tour
Property
Parking
- Total spaces: 2
- Parking features: Driveway, On Street, Attached
- Attached garage spaces: 2
- Has uncovered spaces: Yes
Features
- Levels: Two
- Stories: 2
- Patio & porch: Deck
- Exterior features: Yard
- Fencing: Fenced
Lot
- Size: 3,920 Square Feet
- Features: Level, SqFt 3000 to 4999
Details
- Parcel number: R503544
Construction
Type & style
- Home type: SingleFamily
- Architectural style: Custom Style
- Property subtype: Residential, Single Family Residence
Materials
- Brick, Cement Siding
- Roof: Composition
Condition
- Approximately
- New construction: No
- Year built: 2005
Utilities & green energy
- Gas: Gas
- Sewer: Public Sewer
- Water: Public
Community & HOA
HOA
- Has HOA: No
Location
- Region: Gresham
Financial & listing details
- Price per square foot: $251/sqft
- Tax assessed value: $514,710
- Annual tax amount: $5,779
- Date on market: 8/26/2026
- Listing terms: Cash,Conventional,FHA,VA Loan
Estimated market value
Not available
Estimated sales range
Not available
Not available
Price history
| Date | Event | Price |
|---|---|---|
| 10/3/2026 | Price change | $619,000-1.6%$251/sqft |
Source:  RMLS (OR) #752761829 Report a problem RMLS (OR) #752761829 Report a problem | ||
| 8/26/2026 | Listed for sale | $629,000+87.8%$255/sqft |
Source: RMLS (OR) #752761829 Report a problem | ||
| 8/30/2016 | Sold | $335,000+3.1%$136/sqft |
Source: RMLS (OR) #16106004 Report a problem | ||
| 7/22/2016 | Pending sale | $325,000$132/sqft |
Source: Premiere Property Group, LLC #16106004 Report a problem | ||
| 7/15/2016 | Listed for sale | $325,000+12.1%$132/sqft |
Source: Premiere Property Group, LLC #16106004 Report a problem | ||
| 9/25/2015 | Sold | $290,000+0%$118/sqft |
Source: RMLS (OR) #15068597 Report a problem | ||
| 5/12/2015 | Listed for sale | $289,900+7.8%$118/sqft |
Source: Oregon Realty Co. #15068597 Report a problem | ||
| 8/21/2014 | Listing removed | $269,000$109/sqft |
Source: ERA Freeman & Associates #14337370 Report a problem | ||
| 7/12/2014 | Listed for sale | $269,000-88.5%$109/sqft |
Source: ERA Freeman & Associates, Realtors #14637370 Report a problem | ||
| 8/10/2011 | Listing removed | $2,340,000$950/sqft |
Source: Reachoo LLC Report a problem | ||
| 8/9/2011 | Price change | $2,340,000+900%$950/sqft |
Source: Reachoo LLC Report a problem | ||
| 7/26/2011 | Price change | $234,000-2.1%$95/sqft |
Source: Oregon First, Realtors #11194288 Report a problem | ||
| 7/13/2011 | Price change | $239,000-4%$97/sqft |
Source: Oregon First, Realtors #11194288 Report a problem | ||
| 7/8/2011 | Listed for sale | $249,000+18.6%$101/sqft |
Source: Oregon First, Realtors #11194288 Report a problem | ||
| 4/29/2005 | Sold | $209,950$85/sqft |
Source: Public Record Report a problem | ||
Public tax history
| Year | Property taxes | Tax assessment |
|---|---|---|
| 2025 | $5,780 +4.5% | $284,030 +3% |
| 2024 | $5,533 +9.8% | $275,760 +3% |
| 2023 | $5,041 +2.9% | $267,730 +3% |
| 2022 | $4,900 +2.6% | $259,940 +3% |
| 2021 | $4,776 +6.3% | $252,370 +3% |
| 2020 | $4,494 +2.7% | $245,020 +3% |
| 2019 | $4,377 | $237,890 +3% |
| 2018 | $4,377 +4.9% | $230,970 +3% |
| 2017 | $4,173 +18.2% | $224,250 +3% |
| 2016 | $3,530 | $217,720 +3% |
| 2015 | $3,530 +2.2% | $211,380 +3% |
| 2014 | $3,454 +5.9% | $205,230 +3% |
| 2013 | $3,260 +6.1% | $199,260 +3% |
| 2012 | $3,074 +1.5% | $193,460 +3% |
| 2011 | $3,028 +2.5% | $187,830 +3% |
| 2010 | $2,954 +2.5% | $182,360 +3% |
| 2009 | $2,881 +2.6% | $177,050 +3% |
| 2008 | $2,807 -2.4% | $171,900 +3% |
| 2007 | $2,878 +2.8% | $166,900 +3% |
| 2006 | $2,799 +87.1% | $162,040 +85.3% |
| 2005 | $1,496 +146% | $87,460 +150.7% |
| 2004 | $608 +3.9% | $34,890 +3% |
| 2003 | $585 +2.3% | $33,880 +3% |
| 2002 | $572 | $32,900 |
Find assessor info on the county website
Monthly payment
Est. payment
Payment breakdown
Explore the cost of this home by adjusting the details. Changes won't be saved.Climate risks
Neighborhood: Kelly Creek
Nearby schools
Schools provided by the listing agent
- Elementary: Kelly Creek
- Middle: Gordon Russell
- High: Sam Barlow
Source: RMLS (OR). This data may not be complete. We recommend contacting the local school district to confirm school assignments for this home.
Similar homes
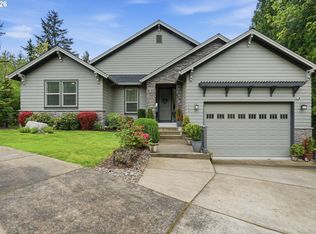
- $619,9894 bd2 ba2.2k sqft223 SE 29th St, Gresham, OR 97080Active
 MLS ID #532206572, Derek Oliver, Berkshire Hathaway HomeServices NW Real Estate. RMLS (OR)
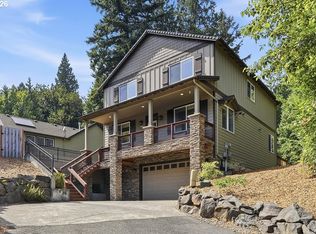
 - $635,0004 bd3 ba2.4k sqft2731 SE Elliott Dr, Gresham, OR 97080Active
 MLS ID #328518160, Michael Ladich-Rogers, Sunline Realty Group. RMLS (OR)
 - $649,9004 bd3 ba2.2k sqft1714 SW Pleasant View Dr, Gresham, OR 97080Active
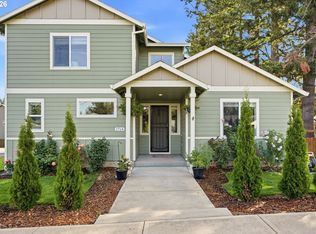 MLS ID #316434079, Jenny Troy, Move Real Estate Inc. RMLS (OR)
 - $664,9004 bd4 ba2.6k sqft4128 SW Emerald Ave, Gresham, OR 97080Active
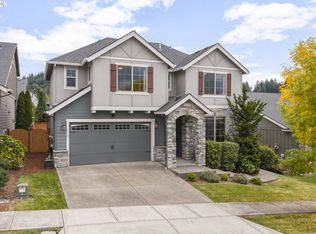 MLS ID #195903228, Taylor George, John L. Scott Sandy. RMLS (OR)
 - $575,0004 bd3 ba2.7k sqft1944 SW 20th Ct, Gresham, OR 97080ActiveMLS ID #354654089, Laura Rumford, Premiere Property Group, LLC. RMLS (OR)
- $769,9994 bd3 ba3k sqft6055 SE 28th St, Gresham, OR 97080ActiveMLS ID #186910512, Benson Bui, Real Broker. RMLS (OR)
- $685,0004 bd3 ba3k sqft2709 SW 43rd St, Gresham, OR 97080ActiveMLS ID #476777928, Jeff Ellers, Oregon First. RMLS (OR)
- $589,0005 bd3 ba2.5k sqft4406 SE Jones Ln, Troutdale, OR 97060ActiveMLS ID #418036687, Gabrielle Klink-Scudder, Realty One Group Nexus. RMLS (OR)
- $579,9003 bd2 ba1.9k sqft626 SW 49th Dr, Gresham, OR 97080ActiveMLS ID #674270117, Andrea Hand, Real Broker. RMLS (OR)
- $639,9994 bd3 ba2.4k sqft2133 NE 166th Dr, Portland, OR 97230ActiveMLS ID #345517106, Gus Sanchez, Redfin. RMLS (OR)
- $499,9003 bd3 ba1.8k sqft4255 SW Redfern Ave, Gresham, OR 97080ActiveMLS ID #168005994, Paula Brotherton, Premiere Property Group, LLC. RMLS (OR)
- $499,0003 bd3 ba1.6k sqft5 SE 48th Ter, Gresham, OR 97080ActiveMLS ID #112454264, Melita Coyle, eXp Realty, LLC. RMLS (OR)
- $634,9005 bd2 ba3k sqft707 SE Union St, Camas, WA 98607ActiveMLS ID #353400706, Terry Eccles-Pettet, Imagine Homes Realty, LLC. RMLS (OR)
- $599,0004 bd3 ba2.2k sqft1343 51st St, Washougal, WA 98671ActiveMLS ID #393521411, Amy Stoller, Windermere/Crest Realty Co. RMLS (OR)
- $674,9004 bd3 ba2.2k sqft15753 SE Chelsea Morning Dr, Happy Valley, OR 97086ActiveMLS ID #438410175, Lauren Sheehan, eXp Realty, LLC. RMLS (OR)
- $610,0003 bd3 ba1.9k sqft19311 SE 31st Dr, Camas, WA 98607ActiveMLS ID #661787678, Janet LeBlanc, John L. Scott Real Estate. RMLS (OR)
- $525,0003 bd3 ba1.9k sqft224 SW 4th St, Troutdale, OR 97060ActiveMLS ID #539291014, Kelly Hagglund, The Kelly Group Real Estate. RMLS (OR)
- $618,0004 bd3 ba2.2k sqft8615 SE 55th Ave, Portland, OR 97206ActiveMLS ID #634718659, Cindy Johnson, John L. Scott Portland Central. RMLS (OR)
- $575,0004 bd3 ba2.1k sqft14955 SE Stanhope Rd, Clackamas, OR 97015ActiveMLS ID #641421507, Rachel Johnson, LUXE Forbes Global Properties. RMLS (OR)
- $499,9993 bd2 ba1.6k sqft797 NW Wallula Ave, Gresham, OR 97030ActiveMLS ID #700338092, Tom Stubbs, RE/MAX Equity Group. RMLS (OR)
