'Short Sale Opportunity'Welcome to this beautiful 2021-built home in Fillmore's desirable Heritage Grove community within The Bridges. Well established and lovingly cared for, this home is truly move-in ready, offering 4 bedrooms, 4.5 baths, and 3,177 sq. ft. of thoughtfully designed living space. The open floor plan features high ceilings, abundant natural light, and a seamless flow between the living, dining, and kitchen areas. The gourmet kitchen boasts a large island, walk-in pantry, stainless steel appliances, quartz countertops, and stylish backsplash. The main-level primary suite offers a private retreat with dual sinks, soaking tub, walk-in shower, and spacious walk-in closet. Additional bedrooms provide generous space and ensuite bathrooms. Upgraded finishes include plantation shutters, Roman shades, stylish fixtures, upgraded flooring, and recessed lighting. The backyard features a covered patio, low-maintenance landscaping, artificial turf, and a lemon tree. A 3-car tandem garage, solar panels, tankless water heater, and security system add convenience and efficiency. Ideally located near schools, parks, shopping, dining, and nearby beach destinations. No HOA!
For sale
Listed by: NextHome Coastal Estates • Adam Ipatzi • 805-331-0895
Price cut: $5K (10/27)
Est. $844,000
385 Azalea St, Fillmore, CA 93015
4beds
3,177sqft
Single Family Residence
Built in 2021
6,204 Square Feet Lot
$-- Zestimate®
$266/sqft
$-- HOA
Overview
- 42 days
- 674
- 44
Zillow last checked:
Listing updated:
Listed by:
Adam Ipatzi DRE #01483522 805-331-0895,
NextHome Coastal Estates,
Emily Ipatzi DRE #02178888 805-980-8397,
NextHome Coastal Estates
Source: CRMLS,MLS#: V1-39145 Originating MLS: California Regional MLS (Ventura & Pasadena-Foothills AORs)
Facts & features
Interior
Bedrooms & bathrooms
- Bedrooms: 4
- Bathrooms: 5
- Full bathrooms: 4
- 1/2 bathrooms: 1
Rooms
- Room types: Kitchen, Laundry, Living Room, Primary Bathroom, Primary Bedroom, Other, Pantry
Primary bedroom
- Features: Primary Suite
Bathroom
- Features: Bathroom Exhaust Fan, Bathtub, Quartz Counters, Stone Counters, Separate Shower, Tub Shower, Vanity, Walk-In Shower
Kitchen
- Features: Kitchen Island, Quartz Counters, Walk-In Pantry
Other
- Features: Walk-In Closet(s)
Pantry
- Features: Walk-In Pantry
Heating
- Central
Cooling
- Central Air, Dual, Electric, High Efficiency
Appliances
- Included: 6 Burner Stove, Double Oven, Dishwasher, Electric Range, Gas Oven, Gas Range, Range Hood, Self Cleaning Oven, Tankless Water Heater, Water To Refrigerator
- Laundry: Washer Hookup, Electric Dryer Hookup, Gas Dryer Hookup, Inside, Laundry Room, Upper Level
Features
- Breakfast Bar, Built-in Features, Crown Molding, Eat-in Kitchen, High Ceilings, Open Floorplan, Pantry, Paneling/Wainscoting, Quartz Counters, Recessed Lighting, Storage, Tandem, Wired for Data, Wired for Sound, Primary Suite, Walk-In Pantry, Walk-In Closet(s)
- Flooring: Carpet, Tile, Wood
- Doors: ENERGY STAR Qualified Doors, French Doors
- Windows: Screens, Shutters
- Has fireplace: No
- Fireplace features: None
- Common walls with other units/homes: No Common Walls
Interior area
- Total interior livable area: 3,177 sqft
Property
Parking
- Total spaces: 5
- Parking features: Door-Multi, Driveway, Garage Faces Front, Garage, On Site
- Attached garage spaces: 3
Accessibility
- Accessibility features: Safe Emergency Egress from Home, Other, Parking, Accessible Doors, Accessible Hallway(s)
Features
- Levels: Two
- Stories: 2
- Entry location: first
- Patio & porch: Concrete, Covered, Front Porch, Open, Patio, Porch, Stone
- Exterior features: Lighting, Rain Gutters
- Pool features: None
- Spa features: None
- Fencing: Privacy,Vinyl
Lot
- Size: 6,204 Square Feet
- Dimensions: 62 x 100
- Features: 0-1 Unit/Acre, Back Yard, Front Yard, Landscaped, Sprinklers Timer, Yard
Details
- Additional structures: Shed(s), Storage
- Parcel number: 0540111075
- Special conditions: Notice Of Default
Construction
Type & style
- Home type: SingleFamily
- Property subtype: Single Family Residence
Materials
- Drywall, Stone, Stucco
- Foundation: Slab
- Roof: Tile
Condition
- Turnkey
- New construction: No
- Year built: 2021
Utilities & green energy
- Electric: Electricity - On Property, 220 Volts
- Sewer: Public Sewer
- Water: Public
- Utilities for property: Cable Available, Natural Gas Available, Sewer Connected, Water Connected
Green energy
- Energy efficient items: Appliances, Construction, Doors, Exposure/Shade, HVAC, Insulation, Lighting, Roof, Thermostat, Water Heater, Windows
- Energy generation: Solar
Community & HOA
Community
- Features: Biking, Curbs, Dog Park, Foothills, Park, Street Lights, Urban
- Security: Prewired, Carbon Monoxide Detector(s), Firewall(s), Smoke Detector(s)
Location
- Region: Fillmore
Financial & listing details
- Price per square foot: $266/sqft
- Tax assessed value: $847,408
- Date on market: 10/9/2026
- Cumulative days on market: 42 days
- Listing terms: Cash,Cash to New Loan,Conventional,FHA,VA Loan
- Inclusions: solar lease, buyer(s) to assume $94.00 month
- Road surface type: Paved
Foreclosure details
Estimated market value
Not available
Estimated sales range
Not available
$5,085/mo
Price history
| Date | Event | Price |
|---|---|---|
| 10/27/2026 | Price change | $844,000-0.6%$266/sqft |
Source:  NextHome #V1-39145 Report a problem | ||
| 10/20/2026 | Listed for sale | $849,000+10.5%$267/sqft |
Source: NextHome #V1-39145 Report a problem | ||
| 3/23/2024 | Listing removed | -- |
Source: Zillow Rentals Report a problem | ||
| 3/11/2024 | Price change | $4,700-4.1%$1/sqft |
Source: Zillow Rentals Report a problem | ||
| 2/20/2024 | Price change | $4,900-5.8%$2/sqft |
Source: Zillow Rentals Report a problem | ||
| 2/14/2024 | Listed for rent | $5,200$2/sqft |
Source: Zillow Rentals Report a problem | ||
| 6/30/2021 | Sold | $768,000$242/sqft |
Source: Public Record Report a problem | ||
Public tax history
| Year | Property taxes | Tax assessment |
|---|---|---|
| 2026 | -- | $847,408 +2% |
| 2025 | $14,985 +7% | $830,793 +2% |
| 2024 | $14,008 | $814,503 +2% |
| 2023 | $14,008 +5.9% | $798,533 +2% |
| 2022 | $13,224 +45.5% | $782,876 +140.7% |
| 2021 | $9,089 +82.6% | $325,315 +1% |
| 2020 | $4,978 | $321,980 |
Find assessor info on the county website
Monthly payment
Est. payment
Payment breakdown
Explore the cost of this home by adjusting the details. Changes won't be saved.Climate risks
Neighborhood: 93015
Nearby schools
Schools provided by the listing agent
- Elementary: Rio Vista
Source: CRMLS. This data may not be complete. We recommend contacting the local school district to confirm school assignments for this home.

Similar homes
- $795,0004 bd3 ba2k sqft87 B St, Fillmore, CA 93015For Sale
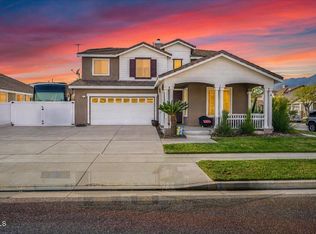 MLS ID #V1-39826, John Holladay, RE/MAX Gold Coast REALTORS. CRMLS
- $850,0003 bd3 ba2k sqft361 Heritage Valley Pkwy, Fillmore, CA 93015For Sale
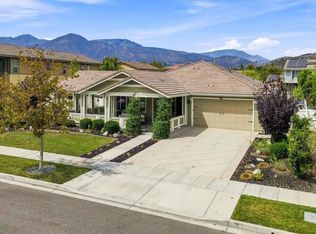 MLS ID #V1-38705, Christy Rueckert, Pinnacle Estate Properties, In. CRMLS
- $699,0004 bd3 ba1.8k sqft176 Lantana St, Fillmore, CA 93015For Sale
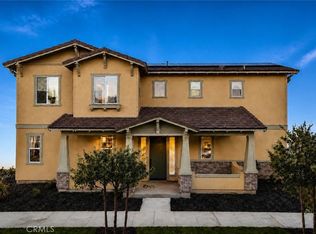 MLS ID #SR26224835, Edwardo Reyes, Real Brokerage Technologies Inc. CRMLS
- $899,0004 bd3 ba2.4k sqft379 Foothill Dr, Fillmore, CA 93015For Sale
 MLS ID #V1-37040, Eric Baucom, Coastlands Real Estate Group. CRMLS
