Welcome to this beautiful 4-bedroom, 3-bathroom home offering 2,079 square feet of comfortable living space in the desirable Riverwalk community! Situated on a spacious corner lot, this home offers a wonderful combination of style, functionality, and convenience. The inviting interior features vaulted ceilings, recessed lighting, and a cozy fireplace in the living room. The kitchen is thoughtfully appointed with an oversized center island, upgraded granite countertops, and stainless steel appliances, making it perfect for everyday living and entertaining. Wood and tile flooring add warmth and character throughout the home. The primary bedroom and living room feature ceiling fans for added comfort. Step outside to enjoy the covered patio and backyard, complete with a Tuff Shed for additional storage. Additional highlights include fenced RV parking and solar panels. With its desirable corner-lot location and spacious layout, this Riverwalk home is one you won't want to miss!
Coming soon 11/20
Listed by: RE/MAX Gold Coast REALTORS • John Holladay • 805-797-6804
$795,000
87 B St, Fillmore, CA 93015
4beds
2,079sqft
Single Family Residence
Built in 2000
5,356 Square Feet Lot
$754,300 Zestimate®
$382/sqft
$-- HOA
What's special
- 1 day
- 125
- 5
Zillow last checked:
Listing updated:
Listed by:
John Holladay DRE #01397810 805-797-6804,
RE/MAX Gold Coast REALTORS
Source: CRMLS,MLS#: V1-39826 Originating MLS: California Regional MLS (Ventura & Pasadena-Foothills AORs)
Facts & features
Interior
Bedrooms & bathrooms
- Bedrooms: 4
- Bathrooms: 3
- Full bathrooms: 3
- Main level bathrooms: 1
Rooms
- Room types: Bedroom, Family Room, Kitchen, Laundry
Bedroom
- Features: All Bedrooms Up
Bathroom
- Features: Bathtub, Closet, Dual Sinks
Kitchen
- Features: Granite Counters, Kitchen Island
Heating
- Central
Cooling
- Central Air
Appliances
- Included: Dishwasher, Gas Oven, Gas Water Heater, Microwave, Dryer, Washer
Features
- Breakfast Area, Ceiling Fan(s), Cathedral Ceiling(s), Eat-in Kitchen, Granite Counters, Pantry, All Bedrooms Up
- Flooring: Carpet, Tile, Wood
- Windows: Double Pane Windows
- Has fireplace: Yes
- Fireplace features: Living Room
- Common walls with other units/homes: No Common Walls
Interior area
- Total interior livable area: 2,079 sqft
- Finished area below ground: 0
Property
Parking
- Total spaces: 3
- Parking features: Concrete, Driveway
- Attached garage spaces: 2
Features
- Levels: Two
- Stories: 2
- Patio & porch: Covered, Patio
- Pool features: None
- Spa features: None
- Fencing: Vinyl
- Has view: Yes
- View description: Mountain(s)
- Park: Two Rivers
Lot
- Size: 5,356 Square Feet
Details
- Additional structures: Shed(s)
- Parcel number: 0520202015
- Zoning: R1
- Special conditions: Standard
Construction
Type & style
- Home type: SingleFamily
- Architectural style: Contemporary
- Property subtype: Single Family Residence
Materials
- Stucco
- Foundation: Slab
- Roof: Concrete
Condition
- Updated/Remodeled
- New construction: No
- Year built: 2000
Utilities & green energy
- Sewer: Public Sewer
- Water: Public
- Utilities for property: Electricity Connected, Natural Gas Connected, Sewer Connected, Water Connected
Community & HOA
Community
- Features: Dog Park, Storm Drain(s), Street Lights, Sidewalks
- Security: Carbon Monoxide Detector(s), Smoke Detector(s)
- Subdivision: Riverwalk 9 - 5099
Location
- Region: Fillmore
Financial & listing details
- Price per square foot: $382/sqft
- Tax assessed value: $388,229
- Date on market: 11/17/2026
- Listing terms: Cash,Conventional,FHA,VA Loan
- Inclusions: Washer and Dryer
- Exclusions: Refrigerator
- Road surface type: Paved
Estimated market value
$754,300
$717,000 - $792,000
$4,122/mo
Price history
| Date | Event | Price |
|---|---|---|
| 3/5/2001 | Sold | $250,500$120/sqft |
Source: Public Record Report a problem | ||
Public tax history
| Year | Property taxes | Tax assessment |
|---|---|---|
| 2026 | -- | $388,229 +2% |
| 2025 | $5,242 +2.4% | $380,617 +2% |
| 2024 | $5,120 | $373,154 +2% |
| 2023 | $5,120 +6.5% | $365,838 +2% |
| 2022 | $4,809 -8.9% | $358,665 +2% |
| 2021 | $5,277 +6.3% | $351,633 +1% |
| 2020 | $4,964 +1.2% | $348,030 +2% |
| 2019 | $4,904 +2.3% | $341,207 +2% |
| 2018 | $4,794 +1% | $334,518 +2% |
| 2017 | $4,745 +7.2% | $327,960 +2% |
| 2016 | $4,426 +2.9% | $321,531 +1.5% |
| 2015 | $4,300 +0.7% | $316,703 +2% |
| 2014 | $4,272 | $310,501 +0.5% |
| 2013 | -- | $309,100 +2% |
| 2012 | -- | $303,041 +2% |
| 2011 | -- | $297,100 +0.5% |
| 2009 | -- | $295,584 +4% |
| 2007 | -- | $284,109 +2% |
| 2006 | -- | $278,539 +2% |
| 2005 | -- | $273,078 +3.9% |
| 2003 | -- | $262,820 +2.9% |
| 2002 | -- | $255,510 +45.4% |
| 2001 | $2,588 | $175,726 |
Find assessor info on the county website
Monthly payment
Est. payment
Payment breakdown
Explore the cost of this home by adjusting the details. Changes won't be saved.Climate risks
Neighborhood: 93015
Nearby schools
Schools provided by the listing agent
- Elementary: Rio Vista
Source: CRMLS. This data may not be complete. We recommend contacting the local school district to confirm school assignments for this home.
Similar homes
- $795,0004 bd3 ba2k sqft639 Chapparel St, Fillmore, CA 93015For Sale
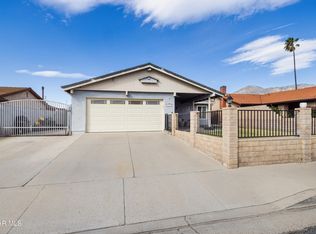 MLS ID #226004949, Becky Blackwell, Keller Williams VIP Properties. CSMAOR
- from $893,9734 bd3 ba2.6k sqftThe Orchards Residence 2 Plan, Heritage Grove, Fillmore, CA 93015New Construction
 Comstock Homes
- $879,0003 bd3 ba2.2k sqft1034 Candelaria Ln, Fillmore, CA 93015For Sale
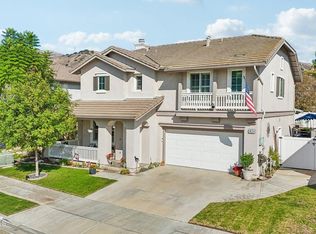 MLS ID #V1-39514, Blanca Dover, eXp Realty of California. CRMLS
- $850,0003 bd3 ba2k sqft361 Heritage Valley Pkwy, Fillmore, CA 93015For Sale
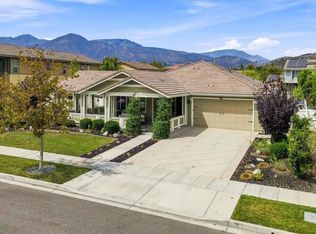 MLS ID #V1-38705, Christy Rueckert, Pinnacle Estate Properties, In. CRMLS
Local buyer's agents are ready to help
