A little peace, a little privacy, and a whole lot of nature to enjoy! Tucked away along a quiet road in a peaceful neighborhood, this charming raised ranch sits on a beautiful 0.75 acre property surrounded by trees, wildlife, and the simple pleasures of country inspired living. With approximately 1,800 square feet of finished living space across two levels, this delightful home offers a wonderful blend of cozy comforts, flexible spaces, and natural beauty. From deer wandering through the landscape to the changing colors of the seasons, there is always something lovely to appreciate!
A long, covered front porch welcomes you home and invites you to slow down, settle into your favorite chair, and enjoy the peaceful surroundings. Step inside to discover a warm and inviting living room featuring beautiful hardwood floors and a cozy corner propane fireplace, perfect for chilly evenings and quiet weekends at home. The spacious eat-in kitchen offers plenty of room to gather, with crisp white cabinetry, gorgeous granite countertops, stainless steel appliances, and comfortable space for everyday meals or entertaining. The primary bedroom, secondary bedroom, and full bathroom complete the main level, offering the convenience of having essential living spaces on one floor.
The finished walkout lower level is full of possibilities! A large, open recreation and entertaining area provides plenty of room for movie nights, game days, hobbies, or simply spreading out and relaxing. Charming barn style sliding doors and stylish sconce lighting add a little personality, while concrete flooring brings a practical touch to this versatile space. An additional den as a bonus room, and full bathroom offer even more flexibility for guests, a home office, exercise space, or creative pursuits. One of the home's most memorable features is a beautiful iron clawfoot bathtub, bringing a touch of vintage charm to the bathroom!
Outside, the peaceful setting continues to impress. The generously sized 0.75 acre property offers an enclosed outdoor area, mature trees, and wonderful natural privacy. The rear deck overlooks the wooded surroundings, creating an inviting spot for outdoor dining, morning coffee, or simply enjoying the sights and sounds of nature. Watch the landscape transform from lush green treetops in summer to brilliant autumn colors, with glimpses of the mountains through the bare branches in winter. With deer and other wildlife frequently visiting, this is a place where the beauty of the outdoors becomes part of everyday life.
Thoughtful improvements add to the home's appeal, including a newer heat pump heating and cooling system and updated electrical system and panel, all reportedly completed within the past five years. Additional updates include stainless steel kitchen appliances (2018), a water pump and filters (2019), interior and exterior painting (2020), and duct cleaning (2020). Comcast fiber optic connectivity has also been reported as available, offering an added convenience for working from home or staying connected.
Whether you are searching for a peaceful weekend escape or a comfortable place to call home year round, this inviting property offers a rare opportunity to enjoy privacy, nature, and the freedom to make every season your favorite. Come discover your own little slice of serenity!
For sale
$347,000
385 Freeze Rd, Linden, VA 22642
2beds
1,824sqft
Single Family Residence
Built in 2002
0.75 Acres Lot
$343,100 Zestimate®
$190/sqft
$29/mo HOA
What's special
Cozy corner propane fireplaceFinished walkout lower levelWonderful natural privacyGorgeous granite countertopsLong covered front porchSpacious eat-in kitchenMature trees
- 3 days
- 167
- 14
Likely to sell faster than
Zillow last checked:
Listing updated:
Listed by:
Matt Boyer 540-435-7839,
Keller Williams Realty 7034309008,
Listing Team: Boyer Re Group
Source: Bright MLS,MLS#: VAWR2015886
Facts & features
Interior
Bedrooms & bathrooms
- Bedrooms: 2
- Bathrooms: 2
- Full bathrooms: 2
- Main level bathrooms: 1
- Main level bedrooms: 2
Rooms
- Room types: Living Room, Dining Room, Bedroom 2, Kitchen, Bedroom 1, Recreation Room, Bonus Room
Bedroom 1
- Level: Main
- Area: 165 Square Feet
- Dimensions: 15 X 11
Bedroom 2
- Level: Main
- Area: 121 Square Feet
- Dimensions: 11 X 11
Bonus room
- Level: Lower
- Area: 176 Square Feet
- Dimensions: 16 X 11
Dining room
- Level: Main
- Area: 55 Square Feet
- Dimensions: 5 X 11
Kitchen
- Features: Granite Counters, Eat-in Kitchen
- Level: Main
- Area: 132 Square Feet
- Dimensions: 12 X 11
Living room
- Features: Flooring - HardWood, Fireplace - Wood Burning
- Level: Main
- Area: 187 Square Feet
- Dimensions: 17 X 11
Recreation room
- Level: Lower
- Area: 306 Square Feet
- Dimensions: 17 X 18
Heating
- Heat Pump, Electric
Cooling
- Heat Pump, Electric
Appliances
- Included: Microwave, Dryer, Washer, Dishwasher, Refrigerator, Ice Maker, Cooktop, Stainless Steel Appliance(s), Electric Water Heater
- Laundry: Lower Level
Features
- Entry Level Bedroom, Ceiling Fan(s), Soaking Tub, Bathroom - Tub Shower, Floor Plan - Traditional, Eat-in Kitchen, Kitchen - Table Space, Upgraded Countertops, Dry Wall
- Flooring: Concrete, Hardwood, Wood
- Windows: Window Treatments
- Basement: Full,Walk-Out Access,Finished,Windows
- Number of fireplaces: 1
- Fireplace features: Corner
Interior area
- Total structure area: 1,824
- Total interior livable area: 1,824 sqft
- Finished area above ground: 912
- Finished area below ground: 912
Property
Parking
- Parking features: Gravel, Driveway
- Has uncovered spaces: Yes
Accessibility
- Accessibility features: None
Features
- Levels: Two
- Stories: 2
- Patio & porch: Deck, Porch
- Pool features: None
- Fencing: Partial,Privacy,Wood
- Has view: Yes
- View description: Trees/Woods
Lot
- Size: 0.75 Acres
- Features: Backs to Trees, Wooded, Rural
Details
- Additional structures: Above Grade, Below Grade
- Parcel number: 23C 2 2 177A
- Zoning: R
- Special conditions: Standard
Construction
Type & style
- Home type: SingleFamily
- Architectural style: Ranch/Rambler
- Property subtype: Single Family Residence
Materials
- Cedar
- Foundation: Concrete Perimeter
- Roof: Shingle,Composition
Condition
- New construction: No
- Year built: 2002
Utilities & green energy
- Sewer: On Site Septic
- Water: Well
Community & HOA
Community
- Subdivision: Shen Farms Mt View
HOA
- Has HOA: Yes
- HOA fee: $350 annually
Location
- Region: Linden
Financial & listing details
- Price per square foot: $190/sqft
- Tax assessed value: $350,400
- Annual tax amount: $1,994
- Date on market: 10/23/2026
- Listing agreement: Exclusive Right To Sell
- Ownership: Fee Simple
Estimated market value
$343,100
$326,000 - $360,000
$2,463/mo
Price history
| Date | Event | Price |
|---|---|---|
| 10/23/2026 | Listed for sale | $347,000+33.5%$190/sqft |
Source:  Bright MLS #VAWR2015886 Report a problem | ||
| 2/2/2021 | Sold | $260,000$143/sqft |
Source: Public Record Report a problem | ||
| 1/10/2021 | Pending sale | $260,000$143/sqft |
Source: Bright MLS #VAWR142286 Report a problem | ||
| 1/8/2021 | Listed for sale | $260,000+54.8%$143/sqft |
Source: Redfin Corporation #VAWR142286 Report a problem | ||
| 7/25/2018 | Sold | $168,000-6.6%$92/sqft |
Source: Public Record Report a problem | ||
| 5/8/2018 | Listed for sale | $179,900+97.5%$99/sqft |
Source: Weichert, REALTORS #1000864670 Report a problem | ||
| 1/11/2014 | Listed for rent | $800 |
Source: Rentalutions Report a problem | ||
| 4/24/2009 | Sold | $91,110-24%$50/sqft |
Source: Public Record Report a problem | ||
| 12/14/2008 | Listing removed | $119,900$66/sqft |
Source: foreclosure.com Report a problem | ||
| 12/6/2008 | Price change | $119,900-7.7%$66/sqft |
Source: foreclosure.com Report a problem | ||
| 10/31/2008 | Listed for sale | $129,900-25.3%$71/sqft |
Source: foreclosure.com Report a problem | ||
| 5/30/2008 | Listing removed | $173,900$95/sqft |
Source: Z57 #WR6634743 Report a problem | ||
| 4/27/2008 | Price change | $173,900-15.5%$95/sqft |
Source: Z57 #WR6634743 Report a problem | ||
| 4/5/2008 | Price change | $205,900-2.8%$113/sqft |
Source: Z57 #WR6634743 Report a problem | ||
| 3/15/2008 | Listed for sale | $211,900-3.7%$116/sqft |
Source: Z57 #WR6634743 Report a problem | ||
| 11/1/2006 | Sold | $220,000$121/sqft |
Source: Public Record Report a problem | ||
Public tax history
| Year | Property taxes | Tax assessment |
|---|---|---|
| 2025 | $1,678 +11.2% | $350,400 +23.1% |
| 2024 | $1,509 +8.2% | $284,700 |
| 2023 | $1,395 +3.7% | $284,700 +38.6% |
| 2022 | $1,345 | $205,400 |
| 2021 | $1,345 +23.4% | $205,400 +23.4% |
| 2020 | $1,090 -21.9% | $166,400 |
| 2019 | $1,395 +16.2% | $166,400 +21.3% |
| 2018 | $1,201 +6.7% | $137,200 |
| 2017 | $1,126 | $137,200 |
| 2016 | -- | $137,200 |
| 2015 | -- | $137,200 -6% |
| 2014 | -- | $146,000 |
| 2013 | -- | $146,000 |
| 2012 | -- | $146,000 |
| 2011 | -- | $146,000 -22.8% |
| 2010 | -- | $189,100 |
| 2009 | -- | $189,100 |
| 2008 | -- | $189,100 |
| 2007 | -- | $189,100 +87% |
| 2006 | -- | $101,100 |
| 2005 | -- | $101,100 |
| 2004 | -- | $101,100 |
| 2003 | -- | $101,100 |
Find assessor info on the county website
Monthly payment
Est. payment
Payment breakdown
Explore the cost of this home by adjusting the details. Changes won't be saved.Climate risks
Neighborhood: 22642
Nearby schools
Schools provided by the listing agent
- Elementary: Hilda J. Barbour
- Middle: Warren County
- High: Warren County
- District: Warren County Public Schools
Source: Bright MLS. This data may not be complete. We recommend contacting the local school district to confirm school assignments for this home.
Similar homes
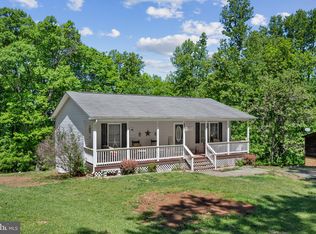
- $350,0004 bd2 ba1.5k sqft230 Parkside Rd, Linden, VA 22642For Sale
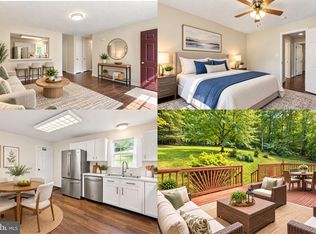
 MLS ID #VAWR2015742, Emanuel Nieves Rolon, Samson Properties. Bright MLS
- $375,0003 bd2 ba1.2k sqft368 Freeze Rd, Linden, VA 22642For Sale
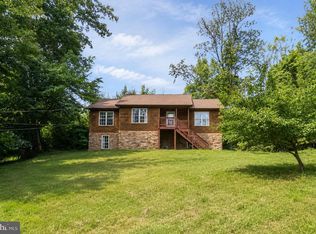 MLS ID #VAWR2014954, Saurabh Prakash, Samson Properties. Bright MLS
- $349,0003 bd2 ba2k sqft101 Ehlers Dr, Front Royal, VA 22630For Sale
 MLS ID #VAWR2015732, John Schwab, Pearson Smith Realty LLC. Bright MLS
- $--2 bd1 ba1.5k sqft134 Ulysses Way, Linden, VA 22642AuctionServiceLink Auction
- $423,0004 bd3 ba2k sqft107 Tee Ct, Linden, VA 22642For SaleMLS ID #VAWR2014998, John Sorna, Weichert Realtors - Blue Ribbon. Bright MLS
- $445,0003 bd2 ba1.2k sqft1099 High Top Rd, Linden, VA 22642For SaleMLS ID #VAWR2015830, Beth Waller, Keller Williams Realty/Lee Beaver & Assoc.. Bright MLS
- $395,0003 bd3 ba2.3k sqft28 Henry Way, Linden, VA 22642For SaleMLS ID #VAWR2015468, Ken Evans, RE/MAX Real Estate Connections. Bright MLS
- $369,9003 bd2 ba1.8k sqft51 Winesap Ct, Linden, VA 22642For SaleMLS ID #VAWR2014374, Stevi Robinson, Keller Williams Realty/Lee Beaver & Assoc.. Bright MLS
- $435,0003 bd2 ba2k sqft500 McDonalds Farm Rd, Linden, VA 22642For SaleMLS ID #VAWR2015664, Alexa Brown Brown, Spring Hill Real Estate, LLC.. Bright MLS
- $474,0003 bd2 ba1.3k sqft1730 High Top Rd, Linden, VA 22642New ConstructionMLS ID #VAWR2014834, Philip Vaught, Keller Williams Realty/Lee Beaver & Assoc.. Bright MLS
- $399,0004 bd4 ba2.4k sqftShenandoah Shores, Front Royal, VA 22630For SaleMLS ID #VAWR2015888, Lenora Zaccur, Coldwell Banker Realty. Bright MLS
- $399,9003 bd3 ba1.7k sqft461 Rome Beauty Dr, Linden, VA 22642For SaleMLS ID #VAWR2014902, Mary Cox, Berkshire Hathaway HomeServices PenFed Realty. Bright MLS
- $445,0003 bd3 ba1.9k sqft2376 High Top Rd, Linden, VA 22642For SaleMLS ID #VAWR2015412, Mr. Derek Greene, The Greene Realty Group. Bright MLS
- $475,0002 bd2 ba1.1k sqft1614 High Top Rd, Linden, VA 22642For SaleMLS ID #VAWR2014122, Steven Koleno, BEYCOME BROKERAGE REALTY LLC. Bright MLS
- $429,9003 bd2 ba1.5k sqft54 Memory Ln, Linden, VA 22642For SaleMLS ID #VAWR2014922, Jim Downs, MYVAHOME.COM LLC. Bright MLS
- $295,0002 bd2 ba960 sqft4607 Blue Mountain Rd, Linden, VA 22642For SaleMLS ID #VAWR2015514, Rachael Duvall, TTR Sotheby's International Realty. Bright MLS
- $440,0003 bd3 ba1.8k sqft684 Grimes Golden Rd, Linden, VA 22642For SaleMLS ID #VAWR2015680, Margie Conley, Samson Properties. Bright MLS
- $419,9994 bd3 ba2k sqft186 Apple Orchard Dr, Linden, VA 22642For SaleMLS ID #VAWR2015320, Kelly Cook, Century 21 Redwood Realty. Bright MLS
- $385,0003 bd3 ba2.1k sqft175 Scarlet Tanager Ln, Front Royal, VA 22630For SaleMLS ID #VAWR2015498, Ryan Rice, Keller Williams Capital Properties. Bright MLS
- $349,9003 bd3 ba2.1k sqft94 Dogwood Blossom Ln, Front Royal, VA 22630For SaleMLS ID #VAWR2014326, Kristina Towns, Weichert Realtors - Blue Ribbon. Bright MLS
