Over 20 acres, exceptional shop space, and a spacious 3,000+ sqft country home, all just minutes from town. With no HOA, extensive outbuildings, open pasture, and two ponds, this 20.75+/- acre property offers a rare combination of residential comfort and practical versatility. Whether you're looking for space for a home based business, horses, livestock, or equipment, this property offers the flexibility to accommodate a wide range of interests and needs. For those needing substantial workspace or storage, the impressive 98' x 40' steel building is a standout feature, offering approximately 12 '6 " clearance, substantial 3' footings, an overhead trolley system, and an additional 17' x 40' lean to. The possibilities extend even further with a fully insulated 23' x 61' detached garage with workshop space, a second storage garage, finished storage space/chicken coop, and storage shed.
The spacious 4 bedroom, 3 full bathroom home offers over 3,000 square feet of living space with a functional layout designed for comfortable everyday living. Inside, you'll find multiple living areas, dedicated office space, 2 main level bedrooms, 1 with a private bathroom, and convenient main level laundry space. Upstairs, two additional bedrooms and a full bathroom provide additional living space and flexibility. An expansive covered porch overlooks the property, offering a peaceful place to relax and take in the surrounding countryside. The acreage offers a beautiful mix of open pasture, fenced areas, mature trees, and two ponds, providing opportunities for horses, livestock, hobby farming, or simply enjoying the outdoors. With a spacious home, substantial outbuildings, and over 20 acres of usable land, this property offers an exceptional opportunity for those seeking the freedom to live, work, and enjoy the countryside, all in one place.
Active
Listed by: HD Real Estate, LLC • Danica Lock • 314-575-2930
$570,000
385 Woods Farm Rd, Sullivan, MO 63080
4beds
3,028sqft
Single Family Residence
Built in 1988
20.75 Acres Lot
$-- Zestimate®
$188/sqft
$-- HOA
What's special
Two pondsSecond storage garageOpen pastureExceptional shop spaceStorage shedExtensive outbuildingsOverhead trolley system
- 4 days
- 411
- 29
Likely to sell faster than
Zillow last checked:
Listing updated:
Listed by:
Danica Lock 314-575-2930,
HD Real Estate, LLC
Source: MARIS,MLS#: 26067921 Originating MLS: Franklin County Board of REALTORS
Originating MLS: Franklin County Board of REALTORSFacts & features
Interior
Bedrooms & bathrooms
- Bedrooms: 4
- Bathrooms: 3
- Full bathrooms: 3
- Main level bathrooms: 2
- Main level bedrooms: 2
Heating
- Forced Air
Cooling
- Central Air
Features
- Basement: Sump Pump,Unfinished
- Has fireplace: No
Interior area
- Total interior livable area: 3,028 sqft
- Finished area above ground: 3,028
Property
Parking
- Total spaces: 2
- Parking features: Garage
- Garage spaces: 2
Features
- Levels: Two
Lot
- Size: 20.75 Acres
- Features: Back Yard, Corner Lot, Level, Pasture, Pond on Lot, Suitable for Horses
Details
- Parcel number: 3610120004007600
- Special conditions: Standard
- Horses can be raised: Yes
Construction
Type & style
- Home type: SingleFamily
- Architectural style: Traditional
- Property subtype: Single Family Residence
Materials
- Vinyl Siding
Condition
- Year built: 1988
Utilities & green energy
- Electric: Single Phase
- Sewer: Septic Tank
- Water: Well
- Utilities for property: Propane
Community & HOA
Community
- Subdivision: Woods
HOA
- Has HOA: No
- Services included: Maintenance Parking/Roads
Location
- Region: Sullivan
Financial & listing details
- Price per square foot: $188/sqft
- Tax assessed value: $215,010
- Annual tax amount: $2,362
- Date on market: 10/22/2026
- Cumulative days on market: 4 days
- Listing terms: Cash,Conventional,FHA,USDA Loan,VA Loan
Estimated market value
Not available
Estimated sales range
Not available
Not available
Price history
| Date | Event | Price |
|---|---|---|
| 10/22/2026 | Listed for sale | $570,000-1.7%$188/sqft |
Source:  MARIS #26067921 Report a problem MARIS #26067921 Report a problem | ||
| 10/7/2026 | Listing removed | $580,000$192/sqft |
Source: MARIS #26030318 Report a problem | ||
| 7/7/2026 | Price change | $580,000-0.9%$192/sqft |
Source: MARIS #26030318 Report a problem | ||
| 6/4/2026 | Listed for sale | $585,000$193/sqft |
Source: MARIS #26030318 Report a problem | ||
| 5/31/2026 | Contingent | $585,000$193/sqft |
Source: MARIS #26030318 Report a problem | ||
| 5/15/2026 | Listed for sale | $585,000-4.1%$193/sqft |
Source: MARIS #26030318 Report a problem | ||
| 3/16/2026 | Listing removed | $610,000$201/sqft |
Source: Whitetail Properties #25063179 Report a problem | ||
| 9/25/2025 | Listed for sale | $610,000$201/sqft |
Source: MARIS #25063179 Report a problem | ||
Public tax history
| Year | Property taxes | Tax assessment |
|---|---|---|
| 2025 | $2,362 +15.9% | $40,764 +8.2% |
| 2024 | $2,039 +0.6% | $37,674 |
| 2023 | $2,027 +13.7% | $37,674 +14% |
| 2022 | $1,783 -0.6% | $33,034 |
| 2021 | $1,794 +10.9% | $33,034 +12.8% |
| 2020 | $1,618 +8.3% | $29,282 |
| 2019 | $1,494 -1% | $29,282 +9.7% |
| 2017 | $1,508 +6.1% | $26,701 +5.1% |
| 2016 | $1,421 | $25,403 |
| 2015 | $1,421 | $25,403 +0% |
| 2014 | $1,421 | $25,398 |
| 2013 | -- | $25,398 -8.1% |
| 2012 | -- | $27,647 |
| 2011 | -- | $27,647 +3.3% |
| 2010 | -- | $26,775 +1.8% |
| 2009 | -- | $26,294 -3.3% |
| 2006 | $1,452 -1.1% | $27,184 |
| 2005 | $1,468 +17.8% | $27,184 +20.9% |
| 2004 | $1,247 -0.7% | $22,482 |
| 2003 | $1,255 +0.4% | $22,482 -0.8% |
| 2002 | $1,250 +0.6% | $22,666 |
| 2001 | $1,242 | $22,666 |
Find assessor info on the county website
Monthly payment
Est. payment
Payment breakdown
Explore the cost of this home by adjusting the details. Changes won't be saved.Climate risks
Neighborhood: 63080
Nearby schools
Schools provided by the listing agent
- Elementary: Sullivan Elem.
- Middle: Sullivan Middle
- High: Sullivan Sr. High
Source: MARIS. This data may not be complete. We recommend contacting the local school district to confirm school assignments for this home.
Similar homes
- $479,0003 bd4 ba2.2k sqft5 Nailbender Ln, Sullivan, MO 63080For Sale
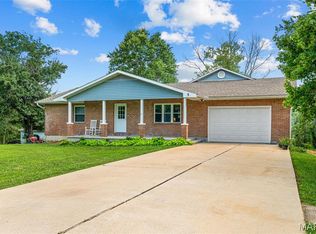
 MLS ID #26053468, Diane R Thomas, RE/MAX Exclusive Properties. MARIS
 - $680,0004 bd6 ba3.7k sqft446 Cedar Breeze Dr, Sullivan, MO 63080For Sale
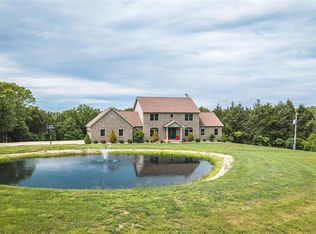 MLS ID #26028862, Justin E Head, Whitetail Properties Real Estate, LLC. MARIS
 - $599,9004 bd2 ba3.6k sqft6779 Elmont Rd, Sullivan, MO 63080For Sale
 MLS ID #26045732, Debbie A Bogert, Home Sweet Home Land & Farms, LLC. MARIS
 - $511,4003 bd2 ba1.6k sqftLOT 3 Seminary Rd, Sullivan, MO 63080New Construction
 MLS ID #26057223, Hayden J Lock, HD Real Estate LLC. MARIS
 - $625,0004 bd3 ba3.9k sqft2362 Highway C, Bourbon, MO 65441For SaleMLS ID #26067322, Rachel R Shoemaker, Coldwell Banker Reeves. MARIS
- $585,0004 bd3 ba3.9k sqft622 Elk Run, Saint Clair, MO 63077For SaleMLS ID #26062454, Tia M Hempel-Nunn, RE/MAX Platinum. MARIS
- $475,0002 bd4 ba2.1k sqft4161 Chapel Hill Spur, Sullivan, MO 63080For SaleMLS ID #26051366, Anne Callaway, Realty One Group Trifecta. MARIS
- $445,0003 bd4 ba2.3k sqft3031 Oak Haven Ln, Bourbon, MO 65441For SaleMLS ID #26064338, Lori L Alyea, Johanning Real Estate LLC. MARIS
- $569,9003 bd3 ba2.8k sqft766 Eagles View Ln, Saint Clair, MO 63077For SaleMLS ID #26063532, Mark & Neil Gellman, EXP Realty, LLC. MARIS
- $569,5004 bd3 ba2.6k sqft196 Indian Prairie Ln, Union, MO 63084For SaleMLS ID #26057562, Ramona Rinehart, Keller Williams Chesterfield. MARIS
- $437,0004 bd1 ba1.9k sqft6960 Highway Ac, Sullivan, MO 63080For SaleMLS ID #26056879, Christian H Horn, Keller Williams Realty St. Louis. MARIS
- $500,0003 bd2 ba2.2k sqft10564 Timberland Dr, Richwoods, MO 63080For SaleMLS ID #26054100, Tim Antrobus, Keller Williams Chesterfield. MARIS
- $574,9504 bd2 ba1.9k sqft1466 Neff Rd, Saint Clair, MO 63077For SaleMLS ID #26056007, Leslie E Cheek, Realty Executives of St. Louis. MARIS
- $618,9503 bd2 ba3k sqft161 Gibson Creek Rd, Saint Clair, MO 63077For SaleMLS ID #26064941, Scott L Hickinbotham, Hickinbotham Real Estate, Inc.. MARIS
- $610,0003 bd3 ba4.5k sqft394 Sunset Echo Rd, Union, MO 63084For SaleMLS ID #26055214, Angela L Ray, HD Real Estate LLC. MARIS
- $310,0003 bd2 ba1.7k sqft231 Donald St, Sullivan, MO 63080For SaleMLS ID #26063526, Lindsay C Beers, Cathlee's Real Estate. MARIS
- $599,9993 bd3 ba3.5k sqft662 Nixon School Rd, Leasburg, MO 65535For SaleMLS ID #26032504, Caleb A Morris, National Land Realty Eastern MO, LLC. MARIS
- $549,9004 bd4 ba3.2k sqft3891 E Lindberg Rd, Cuba, MO 65453For SaleMLS ID #26043627, Jenna Davis, THE CLOSERS. MARIS
- $320,9004 bd3 ba2.5k sqft2 Ashford At Winsel Park, Sullivan, MO 63080New ConstructionMLS ID #26056780, Pamela Chyba, ListWithFreedom.com Inc. MARIS
- $304,9004 bd3 ba2k sqft2 Royal Ii At Winsel Park, Sullivan, MO 63080New ConstructionMLS ID #26056773, Pamela Chyba, ListWithFreedom.com Inc. MARIS
