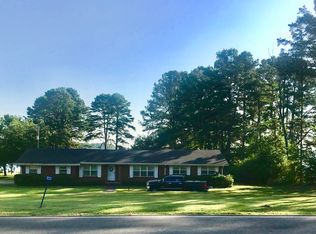
This beautifully updated, approx 3677 sqft 1966 tri-level lakefront home sits on approx. 1.9 pristine level acres on stunning Beaver Fork Lake in Conway, AR. Updates in 2014 includes a new roof, appliances, cabinets, granite countertops, carpet, vinyl, hot water tanks, etc. The property blends modern updates with a prime waterfront lifestyle. Enjoy direct water access right from your private 2 slip boat dock ($100. Annual fee),while only minutes from Conway shopping and dining. The heart of the home features a bright open-concept floor plan that seamlessly connects the living room, dining room and kitchen–perfect for entertaining.The versatile layout offers 4 bedrooms, 2 full baths, 2 half baths, den with electric insert fireplace. The home includes a finished basement plus a large 20x20 bonus room or private home office, media room or gym; and a dedicated laundry room. Upper & lower deck, covered patio facing the lake; 2 car 25x25 garage, separate 12x20 workshop, a 3 car carport (enclosed 3 sides) designed to shelter boat trailer, jet skis & other lake toys. Serious offers please! Don’t miss this lakeside retreat!
Active
Price cut: $30K (8/20)
$745,000
3850 Friendship Rd, Conway, AR 72032
4beds
3,677sqft
Single Family Residence
Built in 1966
1.94 Acres Lot
$716,200 Zestimate®
$203/sqft
$-- HOA
What's special
Stunning beaver fork lakeFinished basementLakefront homeDedicated laundry roomDirect water accessBeautifully updatedUpper and lower deck
- 77 days
- 639
- 29
Zillow last checked:
Listing updated:
Listed by:
David Guyor 501-831-5996,
Ascent Real Estate 501-590-8659
Source: CARMLS,MLS#: 26026107
Facts & features
Interior
Bedrooms & bathrooms
- Bedrooms: 4
- Bathrooms: 4
- Full bathrooms: 2
- 1/2 bathrooms: 2
Rooms
- Room types: Formal Living Room, Den/Family Room, Office/Study, Workshop/Craft, Bonus Room
Dining room
- Features: Separate Dining Room, Breakfast Bar
Heating
- Electric, Ductless
Cooling
- Electric
Appliances
- Included: Built-In Range, Surface Range, Dishwasher, Disposal, Electric Water Heater
- Laundry: Washer Hookup, Electric Dryer Hookup, Laundry Room
Features
- Walk-In Closet(s), Ceiling Fan(s), Walk-in Shower, Breakfast Bar, Wired for Data, Granite Counters, Pantry, Sheet Rock, Sheet Rock Ceiling, All Bedrooms Up, 4 Bedrooms Same Level
- Flooring: Carpet, Laminate
- Has fireplace: Yes
- Fireplace features: Insert
Interior area
- Total structure area: 3,677
- Total interior livable area: 3,677 sqft
Property
Parking
- Total spaces: 2
- Parking features: Garage, Two Car
- Has garage: Yes
Features
- Levels: Two
- Stories: 2
- Patio & porch: Deck
- Exterior features: Storage, Rain Gutters, Shop, Dock
- On waterfront: Yes
- Waterfront features: Dock, Dock - Covered, 2 Stalls, Dock Private, Boat Slip, Ski Lake, Lake Front, Lake
- Body of water: Lake: Beaver Fork
Lot
- Size: 1.94 Acres
- Dimensions: 190 x 450
- Features: Level, River/Lake Area, Common to Lake, Waterfront, Seawall
Details
- Parcel number: 00113167000
- Zoning: Res
Construction
Type & style
- Home type: SingleFamily
- Architectural style: Traditional
- Property subtype: Single Family Residence
Materials
- Foundation: Slab
- Roof: Composition
Condition
- New construction: No
- Year built: 1966
Utilities & green energy
- Electric: Elec-Municipal (+Entergy)
- Sewer: Septic Tank
- Water: Public
- Utilities for property: Cable Connected
Community & HOA
Community
- Features: Playground, Picnic Area
- Security: Smoke Detector(s)
- Subdivision: BEAVERS LAKE RESORT
HOA
- Has HOA: No
Location
- Region: Conway
Financial & listing details
- Price per square foot: $203/sqft
- Tax assessed value: $503,800
- Annual tax amount: $2,382
- Date on market: 6/27/2026
- Listing terms: VA Loan,FHA,Conventional,Cash
- Road surface type: Paved
Estimated market value
$716,200
$680,000 - $752,000
$3,987/mo
Price history
| Date | Event | Price |
|---|---|---|
| 8/20/2026 | Price change | $745,000-3.9%$203/sqft |
Source:  CARMLS #26026107 Report a problem CARMLS #26026107 Report a problem | ||
| 6/27/2026 | Listed for sale | $775,000+156.6%$211/sqft |
Source: CARMLS #26026107 Report a problem | ||
| 12/11/2013 | Sold | $302,000-7%$82/sqft |
Source: Agent Provided Report a problem | ||
| 11/10/2013 | Listed for sale | $324,900+130.4%$88/sqft |
Source: Crye-Leike #10369267 Report a problem | ||
| 10/3/2013 | Sold | $141,000-57.3%$38/sqft |
Source: Agent Provided Report a problem | ||
| 1/11/2013 | Sold | $330,000-11.9%$90/sqft |
Source: Agent Provided Report a problem | ||
| 1/4/2013 | Pending sale | $374,500$102/sqft |
Source: Crye-Leike #10332533 Report a problem | ||
| 11/16/2012 | Listed for sale | $374,500$102/sqft |
Source: Crye-Leike #10332533 Report a problem | ||
| 11/15/2012 | Pending sale | $374,500$102/sqft |
Source: Crye-Leike #10332533 Report a problem | ||
| 10/30/2012 | Price change | $374,500+0.1%$102/sqft |
Source: Crye-Leike #10332533 Report a problem | ||
| 5/27/2012 | Price change | $374,000-6.3%$102/sqft |
Source: CENTURY 21 Dunaway & Hart, Inc. #10301276 Report a problem | ||
| 4/14/2012 | Price change | $399,000-16.7%$109/sqft |
Source: CENTURY 21 Dunaway & Hart, Inc. #10301276 Report a problem | ||
| 10/28/2011 | Listed for sale | $479,000$130/sqft |
Source: Century 21 Dunaway & Hart, Inc. #10301276 Report a problem | ||
Public tax history
| Year | Property taxes | Tax assessment |
|---|---|---|
| 2025 | $1,882 -5% | $51,330 |
| 2024 | $1,982 -3.6% | $51,330 |
| 2023 | $2,057 -2.4% | $51,330 |
| 2022 | $2,107 +1.9% | $51,330 |
| 2021 | $2,067 0% | $51,330 -5.7% |
| 2020 | $2,067 | $54,430 |
| 2019 | $2,067 -1.2% | $54,430 |
| 2018 | $2,092 +12.8% | $54,430 +10.4% |
| 2017 | $1,855 | $49,320 +6.7% |
| 2016 | $1,855 | $46,220 +16.3% |
| 2015 | $1,855 -2.6% | $39,750 |
| 2014 | $1,905 +3.3% | $39,750 |
| 2013 | $1,844 | $39,750 |
| 2012 | -- | $39,750 |
| 2011 | -- | $39,750 -23.1% |
| 2010 | -- | $51,710 |
| 2009 | -- | $51,710 +40.7% |
| 2008 | -- | $36,760 |
| 2007 | -- | $36,760 +32.2% |
| 2006 | -- | $27,810 +1.3% |
| 2005 | -- | $27,450 |
| 2004 | -- | $27,450 +53.8% |
| 2003 | -- | $17,850 -37.2% |
| 2002 | -- | $28,430 -0.6% |
| 2001 | -- | $28,600 |
Find assessor info on the county website
Monthly payment
Est. payment
Payment breakdown
Explore the cost of this home by adjusting the details. Changes won't be saved.Climate risks
Neighborhood: 72032
Similar homes
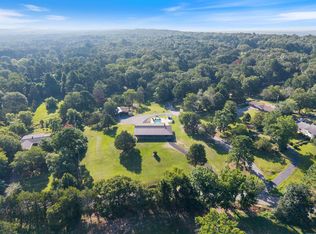
- $799,9004 bd3 ba3.4k sqft6 Cedar Hill Rd, Conway, AR 72032For Sale
 MLS ID #26007684, Rhett Thompson, Thompson Realty Company. CARMLS
 - $720,0004 bd3 ba3.6k sqft5715 Spencer Lake Dr, Conway, AR 72034For Sale
 MLS ID #26036939, Ashley D Wallace, LPT Realty Conway. CARMLS
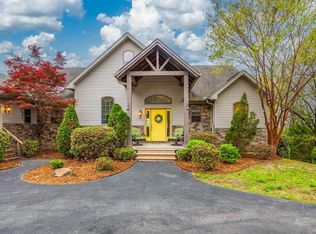
 - $671,9005 bd4 ba4k sqft90 Hayes Hill Rd, Conway, AR 72032For Sale
 MLS ID #26013200, Tamra McMahon, LPT Realty Conway. CARMLS
 - $428,5003 bd3 ba2.8k sqft158 Friendship Rd, Conway, AR 72032For Sale
 MLS ID #26033464, Laurie Emmons, L & S Realty. CARMLS
 - $595,0004 bd3 ba3k sqft13 Western Hills Cir, Greenbrier, AR 72058For SaleMLS ID #26036988, Natalie Miller, Keller Williams Realty. CARMLS
- $599,0005 bd3 ba3.6k sqft13 Agarita Cv, Conway, AR 72032For SaleMLS ID #26032004, Adam Treece, REMAX Ultimate. CARMLS
- $430,0004 bd2 ba3k sqft460 Grandview Hts, Conway, AR 72032For SaleMLS ID #26029683, Jonathan Dobbins, Century 21 Sandstone Real Estate Group. CARMLS
- $380,0004 bd3 ba2.8k sqft3 Conrad Cv, Conway, AR 72032For SaleMLS ID #26033726, Jade Brandon, Green Realty & Associates, LLC. CARMLS
- $653,0006 bd4 ba3.9k sqft2 Richland Hills Dr, Conway, AR 72034For SaleMLS ID #26036134, Brooks Jansen, Adkins & Associates Real Estate. CARMLS
- $776,0004 bd5 ba4.6k sqft2810 Collins Dr, Conway, AR 72034For SaleMLS ID #26028869, Lisa Martin, LPT Realty Conway. CARMLS
- $415,0004 bd2 ba3.1k sqft29 Rolling Hills Dr, Conway, AR 72032For SaleMLS ID #26031077, Karen D Ferguson, LPT Realty Conway. CARMLS
- $555,0004 bd4 ba3.1k sqft3155 Millers View Rd, Conway, AR 72034For SaleMLS ID #26033117, Lori Quinn, CBRPM Conway. CARMLS
- $675,0003 bd4 ba3.2k sqft4705 Bay Hill Dr, Conway, AR 72034For SaleMLS ID #26030268, Courtney L Corwin, Charlotte John Company (Little Rock). CARMLS
- $615,1153 bd3 ba2.8k sqft66 Friendship Rd, Conway, AR 72032New ConstructionMLS ID #26030169, Corina H Jordan, Keller Williams Realty. CARMLS
- $379,0004 bd3 ba2.5k sqft5 Treasure Hills Rd, Conway, AR 72032For SaleMLS ID #26011543, Elizabeth Eoff, LPT Realty Conway. CARMLS
- $699,0007 bd5 ba4.8k sqft7 Night Owl Ln, Greenbrier, AR 72058For SaleMLS ID #26023638, Ross Robinson, REMAX Ultimate. CARMLS
- $435,0003 bd3 ba3.1k sqft185 Lower Ridge Rd, Conway, AR 72032For SaleMLS ID #26014230, Jennifer N Brown-Harrell, Century 21 Parker & Scroggins Realty - Conway. CARMLS
- $545,0004 bd3 ba3.7k sqft4 W Jericho Dr, Greenbrier, AR 72058For SaleMLS ID #26031803, Ross Robinson, REMAX Ultimate. CARMLS
- $593,0005 bd3 ba3.4k sqft40 Pearson Ridge Rd, Greenbrier, AR 72058For SaleMLS ID #26034891, Kaiser Luebke, REMAX Ultimate. CARMLS
- $425,0004 bd3 ba2.4k sqft13 McKenzie Trl, Conway, AR 72032For SaleMLS ID #26034361, Tyler Stoner, LPT Realty Conway. CARMLS
