***OPEN HOUSE SAT, NOV 21ST FROM NOON-2PM*** Welcome home to this beautifully remodeled 4-bedroom, 2-bath colonial situated on a spacious 1-acre lot! Offering 2,032 square feet of living space, this home has been completely remodeled in 2026, combining modern updates with comfort and functionality. Step inside to discover a beautifully updated kitchen featuring granite countertops and brand-new appliances. The spacious layout features two bedrooms conveniently located on the main floor, offering flexibility for guests, a home office, or additional living arrangements. The primary suite provides a comfortable private retreat, while the main-floor laundry adds everyday convenience. Enjoy the enclosed three-season room, perfect for relaxing and taking in the views of your property. Step outside to a fenced backyard with plenty of space for outdoor activities, entertaining, or simply enjoying the privacy of your own acre. Complete with a 2-car garage, this beautifully updated home offers the perfect combination of space, style, and modern conveniences. Schedule your showing today! Property is owned by a licensed agent.
Coming soon 11/20
$350,000
38533 Wade Rd, Romulus, MI 48174
4beds
2,032sqft
Single Family Residence
Built in 1955
0.91 Acres Lot
$209,000 Zestimate®
$172/sqft
$-- HOA
What's special
- 17 hours
- 31
- 7
Zillow last checked:
Listing updated:
Listed by:
Therese Antonelli 734-777-9094,
Moving The Mitten RE Group Inc 734-627-7100,
Turgut Tringovski 734-612-3899,
Moving The Mitten RE Group Inc
Source: Realcomp II,MLS#: 20261092957
Facts & features
Interior
Bedrooms & bathrooms
- Bedrooms: 4
- Bathrooms: 2
- Full bathrooms: 2
Primary bedroom
- Level: Second
- Area: 195
- Dimensions: 15 X 13
Bedroom
- Level: Entry
- Area: 117
- Dimensions: 13 X 9
Bedroom
- Level: Entry
- Area: 140
- Dimensions: 14 X 10
Bedroom
- Level: Second
- Area: 210
- Dimensions: 15 X 14
Primary bathroom
- Level: Second
- Area: 96
- Dimensions: 12 X 8
Other
- Level: Entry
- Area: 56
- Dimensions: 8 X 7
Other
- Level: Entry
- Area: 88
- Dimensions: 11 X 8
Dining room
- Level: Entry
- Area: 224
- Dimensions: 16 X 14
Great room
- Level: Entry
- Area: 224
- Dimensions: 16 X 14
Kitchen
- Level: Entry
- Area: 156
- Dimensions: 13 X 12
Laundry
- Level: Entry
- Area: 70
- Dimensions: 10 X 7
Living room
- Level: Entry
- Area: 198
- Dimensions: 18 X 11
Other
- Level: Entry
- Area: 360
- Dimensions: 30 X 12
Heating
- Forced Air, Natural Gas
Cooling
- Ceiling Fans, Central Air
Appliances
- Included: Dishwasher, Disposal, Free Standing Gas Oven, Free Standing Refrigerator, Microwave, Stainless Steel Appliances
- Laundry: Laundry Room
Features
- Has basement: No
- Has fireplace: No
Interior area
- Total interior livable area: 2,032 sqft
- Finished area above ground: 2,032
Property
Parking
- Total spaces: 2
- Parking features: Two Car Garage, Detached, Electricityin Garage
- Garage spaces: 2
Features
- Levels: Two
- Stories: 2
- Entry location: GroundLevelwSteps
- Patio & porch: Patio
- Pool features: None
- Fencing: Back Yard,Fenced
Lot
- Size: 0.91 Acres
- Dimensions: 132 x 300
Details
- Parcel number: 80119010015000
- Special conditions: Agent Owned,Short Sale No
Construction
Type & style
- Home type: SingleFamily
- Architectural style: Colonial
- Property subtype: Single Family Residence
Materials
- Aluminum Siding, Vinyl Siding, Wood Siding
- Foundation: Block, Crawl Space
Condition
- New construction: No
- Year built: 1955
- Major remodel year: 2026
Utilities & green energy
- Sewer: Public Sewer
- Water: Public
Community & HOA
Community
- Subdivision: HARRIS ROMULUS SUB
HOA
- Has HOA: No
Location
- Region: Romulus
Financial & listing details
- Price per square foot: $172/sqft
- Tax assessed value: $55,235
- Annual tax amount: $2,753
- Date on market: 11/20/2026
- Listing agreement: Exclusive Right To Sell
- Listing terms: Cash,Conventional,FHA,Va Loan
Estimated market value
$209,000
$173,000 - $245,000
$1,606/mo
Price history
| Date | Event | Price |
|---|---|---|
| 7/21/2026 | Sold | $125,000$62/sqft |
Source: Public Record Report a problem | ||
Public tax history
| Year | Property taxes | Tax assessment |
|---|---|---|
| 2026 | -- | $109,100 +5.9% |
| 2025 | -- | $103,000 +11.7% |
| 2024 | -- | $92,200 +7.1% |
| 2023 | -- | $86,100 +2.4% |
| 2022 | -- | $84,100 +23.1% |
| 2021 | -- | $68,300 |
| 2020 | $2,389 +296.2% | $68,300 +18.6% |
| 2019 | $603 | $57,600 +15.4% |
| 2018 | $603 -70.6% | $49,900 +0.2% |
| 2017 | $2,048 -23.4% | $49,800 -0.8% |
| 2016 | $2,674 | $50,200 +19.8% |
| 2015 | $2,674 -43.1% | $41,900 -17.5% |
| 2013 | $4,700 +246.9% | $50,800 -0.4% |
| 2012 | $1,355 | $51,000 -18.3% |
| 2010 | -- | $62,400 -11.2% |
| 2009 | -- | $70,300 -7.3% |
| 2008 | $1,739 +52.7% | $75,800 +11.1% |
| 2007 | $1,139 | $68,200 -8.8% |
| 2005 | -- | $74,800 +1.9% |
| 2003 | -- | $73,400 +53.6% |
| 2001 | -- | $47,781 +3.2% |
| 2000 | $2,380 | $46,300 |
Find assessor info on the county website
Monthly payment
Est. payment
Payment breakdown
Explore the cost of this home by adjusting the details. Changes won't be saved.Climate risks
Neighborhood: 48174

Similar homes
- $--3 bd2 ba1.9k sqft39075 Clocktower Dr, Romulus, MI 48174AuctionServiceLink Auction
- $319,0003 bd2 ba1.7k sqft13599 Huron River Dr, Romulus, MI 48174For Sale

 MLS ID #20261055029, Jennifer Kaffenberger, 3Sixty5 Realty. Realcomp II
- $340,0004 bd3 ba2.2k sqft32191 Sibley Rd, Romulus, MI 48174For Sale
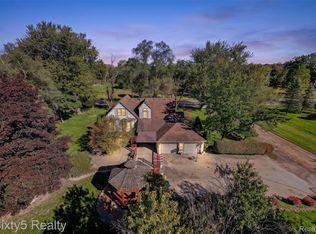 MLS ID #20261084742, Victor Chavez, 3Sixty5 Realty. Realcomp II
- $420,0004 bd3 ba2.1k sqft15753 Aspen Dr, Romulus, MI 48174For Sale
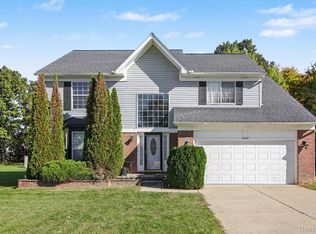 MLS ID #20261085304, Nancy Cuddihy, Premiere Realty Group LLC. Realcomp II
- $229,9005 bd3 ba2.1k sqft6011 Washington St, Romulus, MI 48174For SaleMLS ID #20261093188, Alex Bitar, Keller Williams Legacy. Realcomp II
- $349,0004 bd2 ba1.6k sqft15777 Harrison, Romulus, MI 48174For SaleMLS ID #20261085187, Curtis Shewell, EXP Z Real Estate. Realcomp II
- $340,0003 bd3 ba2.1k sqft35911 Vinewood St, Romulus, MI 48174For SaleMLS ID #20261082428, Robin L Guajardo, Real Estate One-Southgate. Realcomp II
- $259,9003 bd2 ba1k sqft39021 Chase St, Romulus, MI 48174For SaleMLS ID #20261091227, Ryan French, Real Broker, LLC Troy. Realcomp II
- $382,9003 bd3 ba2.1k sqft8167 Jeremy Rd, Van Buren Township, MI 48111For SaleMLS ID #20261093067, Kristi R Roberts, KNE Realty 360, Inc. Realcomp II
- $280,0003 bd2 ba1.3k sqft36739 Wick Rd, Romulus, MI 48174For SaleMLS ID #20261077107, Bob Otrompke, Community Choice Realty Associates, LLC. Realcomp II
- $334,9004 bd3 ba2.5k sqft6358 Dexter St, Romulus, MI 48174For SaleMLS ID #20261080709, Renee Jadan, EXP Z Real Estate. Realcomp II
- $189,0003 bd1 ba1.1k sqft38550 Superior St, Romulus, MI 48174For SaleMLS ID #20261050337, Michael D Long, RE/MAX Crossroads III. Realcomp II
- $360,0004 bd3 ba2.2k sqft44783 Lake Crest Dr, Belleville, MI 48111For SaleMLS ID #20261087435, Kimberly LeFranc, Premiere Realty Group LLC. Realcomp II
- $379,7003 bd3 ba2.9k sqft28215 Hillsbriar Dr, Romulus, MI 48174For SaleMLS ID #20261081364, Ali M Beydoun, Got Key'D Realty. Realcomp II
- $486,5004 bd4 ba2.4k sqft36085 Herman St, Romulus, MI 48174For SaleMLS ID #20261087171, Glenn Silvenis, RE/MAX Crossroads III. Realcomp II
- $319,0003 bd3 ba1.6k sqft6166 Inverness Dr, Romulus, MI 48174For SaleMLS ID #20261091082, Therese Antonelli, Moving The Mitten RE Group Inc. Realcomp II
- $199,9004 bd2 ba2.9k sqft5994 Cogswell St, Romulus, MI 48174For SaleMLS ID #20261090966, Mike Dominick, Golden Path Real Estate Co. Realcomp II
