Move-in ready and packed with major updates, this 3 bedroom, 2 bathroom home at 3855 Boulder Creek Rd offers the improvements and functional layout today's buyers are searching for.
Inside, you'll find luxury plank flooring, new carpet, recessed lighting throughout, and a welcoming den centered around a brick fireplace. The kitchen features floor-to-ceiling cabinetry, granite countertops, stainless steel appliances, and French doors that fill the space with natural light while providing easy access to the backyard.
Recent improvements include a new roof, new HVAC system, new gas water heater, all new windows, new privacy fence, new back deck, new front patio, and a freshly limewashed brick exterior, giving you peace of mind for years to come.
Outside, enjoy a spacious backyard with plenty of room to relax or entertain, along with a 2-car garage, unfinished scuttle attic for additional storage, and the flexibility of a laundry area located in either the garage or bathroom.
Call listing office for a private tour today!
For sale
Price cut: $11K (8/11)
$274,000
3855 Boulder Creek Road, Martinez, GA 30907
3beds
1,730sqft
Single Family Residence
Built in 1974
0.25 Acres Lot
$272,000 Zestimate®
$158/sqft
$-- HOA
What's special
- 75 days
- 346
- 36
Zillow last checked:
Listing updated:
Listed by:
Matt Kelly 706-814-0998,
WRKHORSE REAL ESTATE
Source: Hive MLS,MLS#: 100589813 Originating MLS: REALTORS® of Greater Augusta
Originating MLS: REALTORS® of Greater AugustaFacts & features
Interior
Bedrooms & bathrooms
- Bedrooms: 3
- Bathrooms: 2
- Full bathrooms: 2
Rooms
- Room types: Master Bedroom, Bedroom 1, Bedroom 2, Living Room, Dining Room, Family Room
Primary bedroom
- Level: Main
- Dimensions: 14 x 12
Bedroom 1
- Level: Main
- Dimensions: 11 x 16
Bedroom 2
- Level: Main
- Dimensions: 10 x 13
Dining room
- Level: Main
- Dimensions: 10 x 11
Family room
- Level: Main
- Dimensions: 21 x 16
Kitchen
- Level: Main
- Dimensions: 8 x 8
Living room
- Level: Main
- Dimensions: 10 x 18
Heating
- Fireplace(s), Forced Air, Hot Water, Natural Gas
Cooling
- Central Air, Ceiling Fan(s)
Appliances
- Included: Electric Cooktop, Dishwasher, Cooktop
Features
- Ceiling Fan(s)
- Flooring: LVT/LVP, Carpet
- Basement: Crawl Space
- Number of fireplaces: 1
Interior area
- Total structure area: 1,730
- Total interior livable area: 1,730 sqft
Property
Parking
- Total spaces: 4
- Parking features: Attached, Enclosed, Garage, Parking Pad
- Attached garage spaces: 4
Features
- Levels: One
- Patio & porch: Deck
- Exterior features: None
- Fencing: Privacy,Back Yard,Wood,Fenced
- View description: None
- Waterfront features: None
- Frontage type: See Remarks
Lot
- Size: 0.25 Acres
- Dimensions: 80 x 135 x 80 x 134
- Features: Landscaped
Details
- Parcel number: 077f065
- Zoning: R-3
- Special conditions: Standard
Construction
Type & style
- Home type: SingleFamily
- Property subtype: Single Family Residence
Materials
- Brick, Vinyl Siding, Wood Frame
- Foundation: Crawl Space
- Roof: Composition
Condition
- New construction: No
- Year built: 1974
Utilities & green energy
- Sewer: Public Sewer
- Water: Public
- Utilities for property: Cable Available, Natural Gas Available, Sewer Available, Water Available
Community & HOA
Community
- Subdivision: Wynngate
HOA
- Has HOA: No
Location
- Region: Augusta
Financial & listing details
- Price per square foot: $158/sqft
- Tax assessed value: $89,343
- Annual tax amount: $2,189
- Date on market: 7/17/2026
- Cumulative days on market: 75 days
- Listing agreement: Exclusive Right To Sell
- Listing terms: Cash,Conventional,FHA,VA Loan
- Road surface type: Paved
Estimated market value
$272,000
$258,000 - $286,000
$1,773/mo
Price history
| Date | Event | Price |
|---|---|---|
| 8/11/2026 | Price change | $274,000-3.9%$158/sqft |
Source:  Hive MLS #100589813 Report a problem Hive MLS #100589813 Report a problem | ||
| 7/17/2026 | Listed for sale | $284,999+200%$165/sqft |
Source: Hive MLS #100589813 Report a problem | ||
| 10/29/2025 | Sold | $95,000$55/sqft |
Source: Public Record Report a problem | ||
Public tax history
| Year | Property taxes | Tax assessment |
|---|---|---|
| 2025 | $2,190 -6.2% | $223,359 -1.9% |
| 2024 | $2,335 +4.6% | $227,734 +6.7% |
| 2023 | $2,232 +5.6% | $213,399 +7.9% |
| 2022 | $2,113 +15.4% | $197,684 +17.8% |
| 2021 | $1,831 +20.2% | $167,825 +195.2% |
| 2020 | $1,524 -4.5% | $56,852 -4% |
| 2019 | $1,596 +18.9% | $59,248 +18.2% |
| 2018 | $1,342 +6.1% | $50,126 +6.2% |
| 2017 | $1,265 -4.5% | $47,194 -3.6% |
| 2016 | $1,325 0% | $48,955 -0.6% |
| 2015 | $1,325 -4% | $49,264 -2.1% |
| 2014 | $1,380 +16.4% | $50,310 +7.3% |
| 2012 | $1,186 -9.2% | $46,869 -6.9% |
| 2011 | $1,306 +0.8% | $50,364 |
| 2010 | $1,295 -0.9% | $50,364 |
| 2009 | $1,307 +17% | $50,364 -1.2% |
| 2008 | $1,117 +16.6% | $50,951 +12.9% |
| 2007 | $959 +11.9% | $45,131 +8% |
| 2006 | $857 +12% | $41,781 +9.1% |
| 2005 | $765 +10.2% | $38,284 +7.5% |
| 2004 | $694 +10.6% | $35,614 +2.7% |
| 2003 | $628 +3.4% | $34,681 +2.3% |
| 2002 | $608 -5.4% | $33,916 +1.4% |
| 2001 | $642 -5.7% | $33,454 +1.9% |
| 2000 | $681 | $32,827 |
Find assessor info on the county website
Monthly payment
Est. payment
Payment breakdown
Explore the cost of this home by adjusting the details. Changes won't be saved.Climate risks
Neighborhood: 30907
Nearby schools
Schools provided by the listing agent
- Elementary: Martinez
- Middle: Lakeside
- High: Lakeside
Source: Hive MLS. This data may not be complete. We recommend contacting the local school district to confirm school assignments for this home.
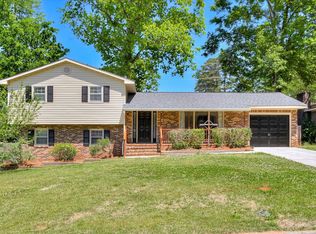
Similar homes
- $--3 bd2 ba1.5k sqft338 Saddletree Ln, Martinez, GA 30907AuctionXome
- $265,0003 bd3 ba1.6k sqft3721 Shallow Creek Crossing, Martinez, GA 30907For Sale
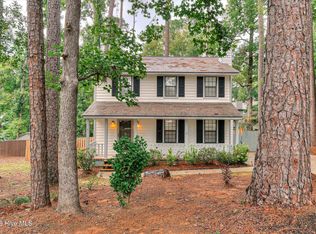
 MLS ID #100605859, Brigid Paulk, Blanchard & Calhoun - WA. Hive MLS
 - $257,0003 bd2 ba1.4k sqft3773 Silver Mine Road, Martinez, GA 30907For Sale
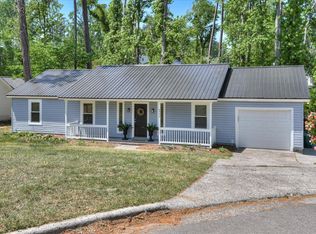 MLS ID #98256335, Gerilyn Delaurentys, Meybohm Real Estate - Evans. Hive MLS
 - $240,0003 bd2 ba1.3k sqft309 E Wynngate Drive E, Martinez, GA 30907For Sale
 MLS ID #100604393, Molly Anne Whitmer, EXP Realty, LLC. Hive MLS
 - $285,0003 bd2 ba1.4k sqft353 Stagecoach Way, Martinez, GA 30907For SaleMLS ID #100601573, Jeremy L. Hoffman, Meybohm Real Estate - Wheeler. Hive MLS
- $274,9003 bd2 ba1.6k sqft3779 Winchester Trail, Martinez, GA 30907For SaleMLS ID #100587759, Makayla McCowen, Keller Williams Realty Augusta Partners. Hive MLS
- $269,9003 bd3 ba1.7k sqft3763 Winchester Trail, Martinez, GA 30907For SaleMLS ID #100579230, Noah McBride, Century 21 Magnolia. Hive MLS
- $256,0003 bd2 ba1.3k sqft348 Stagecoach Way, Martinez, GA 30907For SaleMLS ID #100587795, Norman Jarrett Townsend, Re/max True Advantage. Hive MLS
- $269,9003 bd2 ba1.5k sqft410 Marlboro Street, Martinez, GA 30907For SaleMLS ID #100591604, Caleb Willing, Better Homes & Gardens Executive Partners. Hive MLS
- $275,0003 bd2 ba1.9k sqft3614 Westhampton Drive, Martinez, GA 30907For SaleMLS ID #100580366, Christopher Hughes, On The Course Realty, Llc. Hive MLS
- $250,0003 bd2 ba1.5k sqft3672 Marlboro Court, Martinez, GA 30907For SaleMLS ID #100602963, Melissa Kane, Meybohm Real Estate - Evans. Hive MLS
- $250,0003 bd2 ba1.6k sqft321 Sally Drive, Martinez, GA 30907For SaleMLS ID #100588951, Farrah Barber, Meybohm Real Estate - Evans. Hive MLS
- $265,0003 bd3 ba1.4k sqft2908 Pleasant Court, Martinez, GA 30907For SaleMLS ID #100595864, Nicole Bender, Keller Williams Realty Augusta Partners. Hive MLS
- $284,0003 bd3 ba1.8k sqft4327 Sun Valley Place, Martinez, GA 30907For SaleMLS ID #100595989, Kalista Cave, Blanchard & Calhoun - WA. Hive MLS
- $259,9003 bd2 ba1.2k sqft4021 Wynmore Ct, Martinez, GA 30907Active
 MLS ID #10840837, Christopher Nesbitt, Virtual Properties Realty.com. GAMLS
 - $284,9003 bd3 ba1.8k sqft3840 Forest Creek Way, Martinez, GA 30907For SaleMLS ID #98256678, Robert Haywood Duke, Dogwood Real Estate, LLC. Hive MLS
- $259,0003 bd2 ba1.5k sqft3308 Cockatoo Road, Augusta, GA 30907For SaleMLS ID #100603603, Steven Koleno, Beycome Brokerage Realty. Hive MLS
- $249,9003 bd2 ba1.5k sqft3597 Marlboro Street, Martinez, GA 30907For SaleMLS ID #100583915, David Taylor Cartledge, Real Broker, LLC. Hive MLS
- $289,0003 bd2 ba1.4k sqft512 Granite Point, Martinez, GA 30907For SaleMLS ID #100598922, Louis Vincent Klein, Blanchard & Calhoun - Evans. Hive MLS
