Welcome to this beautifully updated 3 Bed/2 Bath home nestled in a welcoming, kid-friendly neighborhood in Benton! This move-in-ready home offers an open floor plan with luxury vinyl plank flooring and freshly painted throughout. Gourmet kitchen with tons of storage, featuring a new dishwasher, microwave, and garbage disposal. The completely renovated laundry room offers new flooring and a convenient pantry area for additional storage. The primary suite has been refreshed with new flooring and primary bath with a massive walk-in-closet & new faucet. Step outside to enjoy the spacious, fully fenced backyard perfect for kids, pets, gatherings, and entertaining. The brand-new decking creates an ideal space for relaxing or hosting friends and family. With thoughtful updates throughout and a layout designed for comfortable living, this home is ready for its new owners!
Active
Price cut: $5.1K (8/14)
$239,900
3628 Winterbrook Dr, Benton, AR 72015
3beds
1,399sqft
Single Family Residence
Built in 2003
0.27 Acres Lot
$-- Zestimate®
$171/sqft
$-- HOA
What's special
Tons of storageCompletely renovated laundry roomConvenient pantry areaFreshly painted throughoutOpen floor planSpacious fully fenced backyardGourmet kitchen
- 3 days |
- 270 |
- 28 |
Zillow last checked:
Listing updated:
Listed by:
Kyleigh Scott 501-209-2000,
Trademark Real Estate, Inc. 501-318-3200
Source: CARMLS,MLS#: 26032809
Facts & features
Interior
Bedrooms & bathrooms
- Bedrooms: 3
- Bathrooms: 2
- Full bathrooms: 2
Dining room
- Features: Eat-in Kitchen, Kitchen/Dining Combo, Breakfast Bar
Heating
- Natural Gas
Cooling
- Electric
Appliances
- Included: Free-Standing Range, Surface Range, Dishwasher, Other, Gas Water Heater
- Laundry: Washer Hookup, Gas Dryer Hookup, Electric Dryer Hookup, Laundry Room
Features
- Walk-In Closet(s), Other, Ceiling Fan(s), Walk-in Shower, Breakfast Bar, Sheet Rock, Sheet Rock Ceiling, Tray Ceiling(s), Primary Bedroom Apart, 3 Bedrooms Same Level
- Flooring: Carpet, Luxury Vinyl
- Has fireplace: No
- Fireplace features: None
Interior area
- Total structure area: 1,399
- Total interior livable area: 1,399 sqft
Property
Parking
- Total spaces: 2
- Parking features: Garage, Two Car
- Has garage: Yes
Features
- Levels: One
- Stories: 1
- Patio & porch: Patio, Deck
- Exterior features: Other
- Fencing: Full,Wood
Lot
- Size: 0.27 Acres
- Features: Level, Extra Landscaping, Subdivided
Details
- Parcel number: 80053539000
Construction
Type & style
- Home type: SingleFamily
- Architectural style: Traditional
- Property subtype: Single Family Residence
Materials
- Brick
- Foundation: Slab
- Roof: Shingle
Condition
- New construction: No
- Year built: 2003
Utilities & green energy
- Sewer: Public Sewer
- Water: Public
Community & HOA
Community
- Security: Smoke Detector(s)
- Subdivision: Old Oaks Phase III
HOA
- Has HOA: No
Location
- Region: Benton
Financial & listing details
- Price per square foot: $171/sqft
- Tax assessed value: $155,830
- Annual tax amount: $1,023
- Date on market: 8/12/2026
- Listing terms: VA Loan,FHA,Conventional,Cash
- Road surface type: Paved
Estimated market value
Not available
Estimated sales range
Not available
Not available
Price history
| Date | Event | Price |
|---|---|---|
| 8/14/2026 | Price change | $239,900-2.1%$171/sqft |
Source:  CARMLS #26032809 Report a problem CARMLS #26032809 Report a problem | ||
| 8/12/2026 | Listed for sale | $245,000+31.7%$175/sqft |
Source: CARMLS #26032809 Report a problem | ||
| 6/27/2022 | Sold | $186,000+0.1%$133/sqft |
Source: CARMLS #22017990 Report a problem | ||
| 6/1/2022 | Listed for sale | $185,900+14%$133/sqft |
Source: CARMLS #22017990 Report a problem | ||
| 6/7/2021 | Sold | $163,000+25.4%$117/sqft |
Source: Public Record Report a problem | ||
| 6/2/2009 | Sold | $130,000$93/sqft |
Source: Public Record Report a problem | ||
Public tax history
| Year | Property taxes | Tax assessment |
|---|---|---|
| 2025 | $1,024 -8.9% | $31,166 |
| 2024 | $1,124 -6.3% | $31,166 |
| 2023 | $1,199 -4% | $31,166 |
| 2022 | $1,249 +43.3% | $31,166 +30.3% |
| 2021 | $871 | $23,920 |
| 2020 | $871 | $23,920 |
| 2019 | $871 -2.5% | $23,920 |
| 2018 | $894 | $23,920 |
| 2017 | $894 | $23,920 +2.9% |
| 2016 | $894 +3% | $23,240 |
| 2015 | $868 -1.1% | $23,240 |
| 2014 | $877 -28.5% | $23,240 |
| 2013 | $1,227 | $23,240 +1.3% |
| 2012 | -- | $22,940 |
| 2011 | -- | $22,940 |
| 2010 | -- | $22,940 |
| 2009 | -- | $22,940 +5.5% |
| 2008 | -- | $21,740 |
| 2007 | -- | $21,740 |
| 2006 | $657 | $21,740 +14.2% |
| 2005 | -- | $19,030 |
| 2004 | -- | $19,030 |
Find assessor info on the county website
Monthly payment
Est. payment
Payment breakdown
Explore the cost of this home by adjusting the details. Changes won't be saved.Climate risks
Neighborhood: 72015
Nearby schools
GreatSchools rating
- 5/10Pine Haven Elementary SchoolGrades: PK-5Distance: 2.3 mi
- 6/10Bauxite Middle SchoolGrades: 6-8Distance: 2 mi
- 6/10Bauxite High SchoolGrades: 9-12Distance: 2 mi
Schools provided by the listing agent
- High: Bauxite
Source: CARMLS. This data may not be complete. We recommend contacting the local school district to confirm school assignments for this home.
- $209,9003 bd2 ba1.4k sqft3704 Winterbrook Dr, Benton, AR 72015Off Market
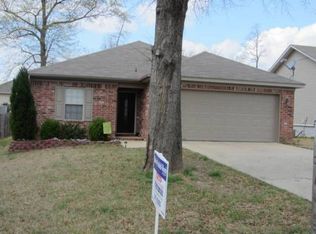
- $198,900-- bd2 ba1.3k sqft3624 Winterbrook Dr, Benton, AR 72015Off Market
- $203,400-- bd2 ba1.5k sqft3710 Winterbrook Dr, Benton, AR 72015Off Market
- $215,800-- bd2 ba1.4k sqft304 Cheshire Dr, Benton, AR 72015Off Market
- $226,400-- bd2 ba1.6k sqft3613 Winfield Dr, Benton, AR 72015Off Market
- $171,500-- bd2 ba1.3k sqft3627 Winterlake Dr, Benton, AR 72015Off Market
- $178,9003 bd2 ba1.1k sqft3720 Winterlake Dr, Benton, AR 72015Off Market
- $192,6003 bd2 ba1.3k sqft3716 Winterbrook Dr, Benton, AR 72015Off Market
A local agent can set up tours, give advice and negotiate with sellers.
A local lender can help you make sure your offer is ready when you are.
Similar homes
- $240,0003 bd2 ba1.5k sqft515 S Shady Ln, Benton, AR 72015For Sale
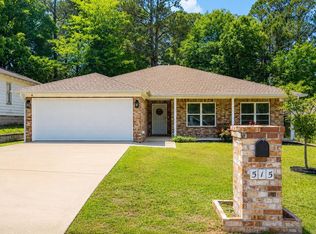
 MLS ID #26033171, Sarah E Barnett, Taylor Realty Group HSV. CARMLS
 - $239,9003 bd2 ba1.5k sqft219 Madrid Dr, Benton, AR 72015For Sale
 MLS ID #26030501, Kayla R Jones, McGraw Realtors - Benton. CARMLS
 - $234,9003 bd2 ba1.5k sqft3506 Maywood Ct, Benton, AR 72015For Sale
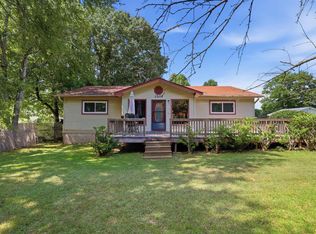 MLS ID #26031339, Jennifer Carter, Baxley-Penfield-Moudy Realtors. CARMLS
 - $240,0003 bd2 ba1.4k sqft507 S Shady Ln, Benton, AR 72015For Sale
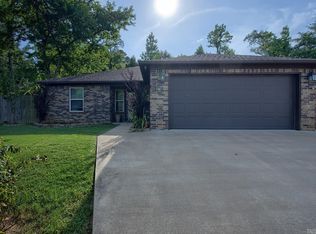 MLS ID #26031247, Joy Lile, Old South Realty. CARMLS
 - $239,9003 bd2 ba1.5k sqft1712 Eagle Point Way, Benton, AR 72015For SaleMLS ID #26019255, Eric Jones, First National Realty. CARMLS
- $232,0003 bd2 ba1.4k sqft2316 Pleasant Forest Dr, Benton, AR 72015For SaleMLS ID #26026823, Amanda White, Anchor & Oak Realty Group. CARMLS
- $264,9004 bd3 ba2k sqft1718 Eagle Point Way, Benton, AR 72015For SaleMLS ID #26031135, Madison Burke, Rackley Realty. CARMLS
- $255,0003 bd2 ba1.6k sqft2006 Fairmont Dr, Benton, AR 72015For SaleMLS ID #26031471, Lindsey Blaylock, Bailey & Company Real Estate. CARMLS
- $284,0004 bd2 ba1.8k sqft2917 Gillis Dr, Benton, AR 72015For SaleMLS ID #26025699, Kimberly Brown, CBRPM Maumelle. CARMLS
- $227,0004 bd2 ba1.4k sqft1939 Auburn Hills Dr, Benton, AR 72015For SaleMLS ID #26023138, Stacy Hagan, Century 21 Parker & Scroggins Realty - Bryant. CARMLS
- $179,0003 bd3 ba1.2k sqft1126 Oakview Cv, Benton, AR 72015For SaleMLS ID #26027580, Cody J Garrett, Exp Realty. CARMLS
- $230,0003 bd2 ba1.4k sqft104 Sahalee Cv, Haskell, AR 72015For SaleMLS ID #26032307, Kaylee N Hampton, IRealty Arkansas - Benton. CARMLS
- $228,0003 bd2 ba1.5k sqft5716 John Hancock Dr, Benton, AR 72019For SaleMLS ID #26028113, Madison Burke, Rackley Realty. CARMLS
- $235,0003 bd2 ba1.4k sqft2611 Henson Pl, Bryant, AR 72022For SaleMLS ID #26029670, Cody J Garrett, Exp Realty. CARMLS
- $270,0003 bd2 ba1.7k sqft1401 Stamford Dr, Benton, AR 72019For SaleMLS ID #26030918, Tammy King, Century 21 Parker & Scroggins Realty - Bryant. CARMLS
- $225,0003 bd2 ba1.6k sqft1713 Salem Rd, Benton, AR 72019For SaleMLS ID #26025600, Ashley M Porterfield, LPT Realty. CARMLS
- $179,0002 bd1 ba1.1k sqft5903 Edgewood Dr, Benton, AR 72019For SaleMLS ID #26032676, Crystal L Kurylo, Century 21 Portfolio. CARMLS
- $259,9003 bd2 ba2k sqft2624 White Tail St, Benton, AR 72019For SaleMLS ID #26030378, Whitney Hicks, Compass Group Real Estate. CARMLS
- $239,0003 bd2 ba1.7k sqft47 Neal Cv, Bryant, AR 72022For SaleMLS ID #26030276, Karen D Ferguson, LPT Realty Conway. CARMLS
- $215,0003 bd2 ba1.2k sqft403 King, Benton, AR 72019For SaleMLS ID #26020367, Catarina V Neal, Arkansas Property Management & Real Estate. CARMLS
