Flexible Space & Move-In Ready Comfort
Step inside 3856 Rouse Ridge Road and discover a home designed for comfortable everyday living with updates that matter. This well-maintained 3-bedroom, 2-bath home offers approximately 1,680 square feet of traditional living space, plus a finished flex room that provides even more room to make the home work for your lifestyle.
The versatile flex space features a closet, windows, and a separate A/C unit and may be ideal for a home office, guest space, recreation room, hobby room, or additional living area.
Several major updates have already been completed, including a roof approximately 2 years old, an HVAC system approximately 1.5 years old, luxury vinyl plank flooring, and updated appliances. The kitchen appliances remain with the home, along with the washer and dryer—adding convenience for the next owner from day one.
Outside, enjoy both a covered front porch and covered back porch, giving you inviting spaces to start the morning or relax at the end of the day. The landscaped yard and two storage sheds offer additional space for lawn equipment, tools, hobbies, and everyday storage.
Located in an established Montgomery neighborhood, 3856 Rouse Ridge Road brings together practical updates, flexible living space, outdoor enjoyment, and everyday functionality.
If you've been searching for a home with room to live, work, gather, and grow into your next chapter, this one deserves a closer look. Schedule your private showing and experience the possibilities in person.
For sale
Price cut: $1K (7/27)
$197,900
3856 Rouse Ridge Rd, Montgomery, AL 36111
3beds
1,680sqft
Single Family Residence
Built in 1972
0.28 Acres Lot
$-- Zestimate®
$118/sqft
$-- HOA
What's special
Updated appliancesLuxury vinyl plank flooringCovered back porchCovered front porchAttractive landscapingRelaxed backyard
- 86 days
- 188
- 8
Zillow last checked:
Listing updated:
Listed by:
Jill Larsen 888-923-5547,
eXp Realty, LLC.
Source: MAAR,MLS#: 587696 Originating MLS: Montgomery Area Association Of Realtors
Originating MLS: Montgomery Area Association Of RealtorsFacts & features
Interior
Bedrooms & bathrooms
- Bedrooms: 3
- Bathrooms: 2
- Full bathrooms: 2
Primary bedroom
- Level: First
Bedroom
- Level: First
Bedroom
- Level: First
Bathroom
- Level: First
Bathroom
- Level: First
Other
- Description: Can be used as a bedroom/flex room/bonus
- Level: First
Dining room
- Level: First
Eat in kitchen
- Level: First
Laundry
- Level: First
Living room
- Level: First
Heating
- Central, Gas
Cooling
- Central Air, Electric, Window Unit(s)
Appliances
- Included: Dishwasher, Electric Cooktop, Electric Oven, Electric Water Heater, Microwave, Refrigerator
Features
- Flooring: Plank, Vinyl
- Number of fireplaces: 1
- Fireplace features: One
Interior area
- Total interior livable area: 1,680 sqft
Property
Parking
- Parking features: Driveway
Features
- Levels: One
- Stories: 1
- Patio & porch: Covered, Patio, Porch
- Exterior features: Covered Patio, Fully Fenced, Porch, Storage
- Pool features: None
- Fencing: Full
Lot
- Size: 0.28 Acres
- Dimensions: 142 x 95
- Features: City Lot, Mature Trees
Details
- Additional structures: Storage
- Parcel number: 1008273008046.000
Construction
Type & style
- Home type: SingleFamily
- Architectural style: One Story
- Property subtype: Single Family Residence
Materials
- Brick, Wood Siding
- Foundation: Slab
Condition
- New construction: No
- Year built: 1972
Utilities & green energy
- Sewer: Unknown
- Water: Public
- Utilities for property: Electricity Available
Community & HOA
Community
- Subdivision: Gladlane Estate
HOA
- Has HOA: No
Location
- Region: Montgomery
Financial & listing details
- Price per square foot: $118/sqft
- Tax assessed value: $178,600
- Annual tax amount: $826
- Date on market: 6/13/2026
- Cumulative days on market: 87 days
- Listing terms: Cash,Conventional,FHA,VA Loan
Estimated market value
Not available
Estimated sales range
Not available
Not available
Price history
| Date | Event | Price |
|---|---|---|
| 7/27/2026 | Price change | $197,900-0.5%$118/sqft |
Source:  MAAR #587696 Report a problem MAAR #587696 Report a problem | ||
| 6/13/2026 | Listed for sale | $198,900$118/sqft |
Source: MAAR #587696 Report a problem | ||
Public tax history
| Year | Property taxes | Tax assessment |
|---|---|---|
| 2025 | $826 +3.1% | $17,880 +3% |
| 2024 | $801 +21.3% | $17,360 +20.1% |
| 2023 | $660 +60.7% | $14,460 +16.8% |
| 2022 | $411 +13.5% | $12,380 |
| 2021 | $362 +1.8% | -- |
| 2020 | $355 -0.1% | $10,860 |
| 2019 | $356 -0.5% | -- |
| 2018 | $358 +0.4% | $10,920 -43.9% |
| 2017 | $356 +7.6% | $19,460 +86.1% |
| 2014 | $331 -3.1% | $10,458 +0.3% |
| 2013 | $342 | $10,430 |
| 2011 | -- | -- |
Find assessor info on the county website
Monthly payment
Est. payment
Payment breakdown
Explore the cost of this home by adjusting the details. Changes won't be saved.Climate risks
Neighborhood: 36111
Nearby schools
Schools provided by the listing agent
- Elementary: Dannelly Elementary School
- Middle: Bellingrath Middle School,
- High: Loveless Academic Magnet Program High School
Source: MAAR. This data may not be complete. We recommend contacting the local school district to confirm school assignments for this home.
Similar homes
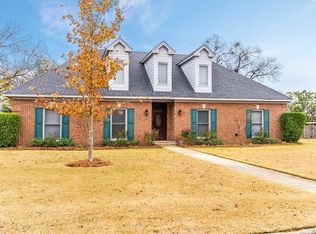
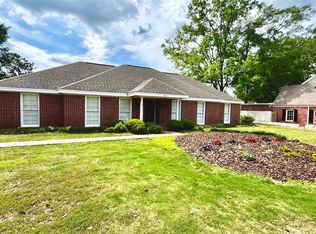
- $198,8004 bd2 ba2.4k sqft3000 Old Farm Rd, Montgomery, AL 36111For Sale
 MLS ID #590249, William Mallinson, AW Realty. MAAR
 - $180,0003 bd2 ba2k sqft3921 Strathmore Dr, Montgomery, AL 36116For Sale
 MLS ID #589878, Leveika Martin, EXIT Garth Realty. MAAR
 - $185,0005 bd3 ba2.4k sqft2916 Halifax Ct, Montgomery, AL 36116For Sale
 MLS ID #589705, LaCorey L. Boyd, EXIT Garth Realty. MAAR
 - $199,0005 bd2 ba2.3k sqft3411 Royal Carriage Dr, Montgomery, AL 36116For Sale
 MLS ID #586189, Tarence Davis, RE/MAX Tri-Star. MAAR
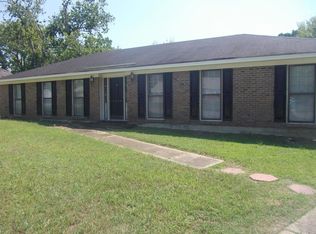
 - $169,9004 bd2 ba1.8k sqft4300 Mabson Dr, Montgomery, AL 36106For Sale
 MLS ID #21453917, Mary Askew, Trelora Realty, INC. GALMLS
