Step back in time and appreciate the craftsmanship and character of this charming older home situated on 2.7 acres along Millersburg Ruddles Mill Road. From the generous room sizes to the details that simply aren't found in newer construction, this home has a special feel and plenty of potential. Offering 3 bedrooms and 1 bath, the spacious floor plan includes a living room, den, formal dining room, kitchen, laundry room, and a main-level bedroom. The home has stood the test of time and is ready for its next chapter. Some repairs and updating are needed, giving the new owner an opportunity to restore its original beauty while adding their own style along the way. If you appreciate older homes, large rooms, acreage, and the chance to bring a piece of history back to life, this one is worth a look! Cash or conventional financing only.
For sale
$259,000
3859 Millersburg Ruddles Mill Rd, Paris, KY 40361
3beds
1,891sqft
Single Family Residence
Built in ----
2.71 Acres Lot
$250,500 Zestimate®
$137/sqft
$-- HOA
What's special
Laundry roomLarge roomsSpacious floor planMain-level bedroomGenerous room sizesFormal dining room
- 11 days
- 761
- 53
Likely to sell faster than
Zillow last checked:
Listing updated:
Listed by:
Mary Todd Ashbrook 859-588-1520,
Palmer-Hampton Realty
Source: Imagine MLS,MLS#: 26027674
Facts & features
Interior
Bedrooms & bathrooms
- Bedrooms: 3
- Bathrooms: 1
- Full bathrooms: 1
Primary bedroom
- Level: First
Bedroom 2
- Level: First
Bedroom 3
- Level: Second
Bedroom 4
- Level: Second
Bathroom 1
- Level: First
Dining room
- Level: First
Family room
- Level: First
Kitchen
- Level: First
Living room
- Level: First
Utility room
- Level: First
Heating
- Oil, Other
Appliances
- Included: None
- Laundry: Electric Dryer Hookup, Main Level, Washer Hookup
Features
- Entrance Foyer, Ceiling Fan(s)
- Flooring: Carpet, Hardwood, Vinyl
- Doors: Storm Door(s)
- Windows: Blinds
- Basement: Crawl Space
- Number of fireplaces: 1
- Fireplace features: Wood Burning
Interior area
- Total structure area: 1,891
- Total interior livable area: 1,891 sqft
- Finished area above ground: 1,891
- Finished area below ground: 0
Property
Parking
- Total spaces: 2
- Parking features: Detached Carport, Driveway, Off Street
- Carport spaces: 2
- Has uncovered spaces: Yes
Features
- Levels: One and One Half
- Fencing: None
Lot
- Size: 2.71 Acres
- Features: Many Trees
Details
- Additional structures: Barn(s)
- Parcel number: 0330000012.00
- Horses can be raised: Yes
Construction
Type & style
- Home type: SingleFamily
- Property subtype: Single Family Residence
Materials
- Aluminum Siding
- Foundation: Block, Pillar/Post/Pier, Stone
- Roof: Shingle
Utilities & green energy
- Sewer: Septic Tank
- Water: Public
- Utilities for property: Electricity Connected, Water Connected
Community & HOA
Community
- Subdivision: Rural
HOA
- Has HOA: No
Location
- Region: Paris
Financial & listing details
- Price per square foot: $137/sqft
- Tax assessed value: $303,300
- Annual tax amount: $2,675
- Date on market: 10/6/2026
Estimated market value
$250,500
$235,000 - $263,000
$1,756/mo
Price history
| Date | Event | Price |
|---|---|---|
| 10/6/2026 | Listed for sale | $259,000-23.7%$137/sqft |
Source:  Imagine MLS #26027674 Report a problem Imagine MLS #26027674 Report a problem | ||
| 6/18/2026 | Listing removed | $339,500$180/sqft |
Source: Imagine MLS #26006649 Report a problem | ||
| 5/20/2026 | Price change | $339,500-3%$180/sqft |
Source: Imagine MLS #26006649 Report a problem | ||
| 5/13/2026 | Price change | $349,900-6.7%$185/sqft |
Source: Imagine MLS #26006649 Report a problem | ||
| 4/1/2026 | Listed for sale | $375,000$198/sqft |
Source: Imagine MLS #26006649 Report a problem | ||
Public tax history
| Year | Property taxes | Tax assessment |
|---|---|---|
| 2025 | $2,675 +36.5% | $303,300 +24.5% |
| 2024 | $1,959 -0.9% | $243,600 -21.4% |
| 2023 | $1,977 -0.5% | $309,900 |
| 2022 | $1,987 -7.5% | $309,900 |
| 2021 | $2,147 +73.4% | $309,900 +97.5% |
| 2018 | $1,238 | $156,900 +46.9% |
| 2017 | $1,238 +8% | $106,800 |
| 2016 | $1,147 | -- |
| 2015 | $1,147 +4.6% | $152,400 |
| 2014 | $1,096 | $152,400 +2% |
| 2011 | $1,096 | $149,400 |
Find assessor info on the county website
Monthly payment
Est. payment
Payment breakdown
Explore the cost of this home by adjusting the details. Changes won't be saved.Climate risks
Neighborhood: 40361
Nearby schools
Schools provided by the listing agent
- Elementary: Cane Ridge
- Middle: Bourbon Co
- High: Bourbon Co
Source: Imagine MLS. This data may not be complete. We recommend contacting the local school district to confirm school assignments for this home.
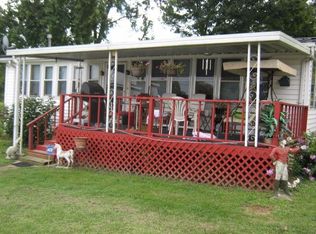
Similar homes
- $275,0002 bd2 ba2.1k sqft421 High St, Paris, KY 40361For Sale
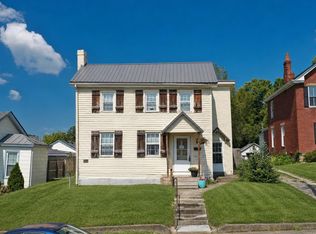
 MLS ID #26023677, Charles Nichols, Oak & Acre. Imagine MLS
 - $269,9003 bd1 ba1.3k sqft1237 State Highway 392, Cynthiana, KY 41031For Sale
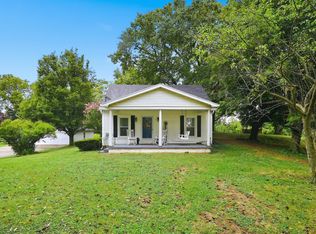 MLS ID #26025328, Lucy Martin Jenkins, United Real Estate Bluegrass. Imagine MLS
 - $285,0003 bd2 ba1.3k sqft840 Old Lair Rd, Cynthiana, KY 41031For Sale
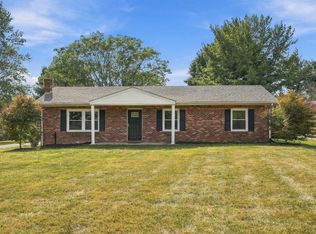 MLS ID #26027535, Mary Todd Ashbrook, Palmer-Hampton Realty. Imagine MLS
 - $229,9002 bd1 ba1.1k sqft1117 Clintonville Rd, Paris, KY 40361For Sale
 MLS ID #26027733, Wayne Currans, Currans Real Estate. Imagine MLS
 - $304,9003 bd2 ba2.5k sqft3025 Lynnwood Dr, Paris, KY 40361For SaleMLS ID #26027814, Christy M Pellegrino, The Brokerage. Imagine MLS
- $294,9004 bd2 ba2.2k sqft278 E Main St, Paris, KY 40361For SaleMLS ID #26023189, Chad S. Nichols, Nichols Real Estate. Imagine MLS
- $365,0004 bd2 ba2.3k sqft123 Indian Woods Ct, Cynthiana, KY 41031For SaleMLS ID #26028548, Tayler Higdon, Kentucky Land and Home. Imagine MLS
- $245,0003 bd2 ba1.6k sqft1541 Author Rd, Carlisle, KY 40311For SaleMLS ID #26027373, David C Sparks, The Real Estate Co.. Imagine MLS
- $369,9003 bd2 ba1.6k sqft803 Clintonville Rd, Paris, KY 40361For SaleMLS ID #25507497, Amy S Boone, Sweet Home KY Realty. Imagine MLS
- $172,5004 bd2 ba1.6k sqft31 W 19th St, Paris, KY 40361AuctionMLS ID #26027353, Todd McConnell, McConnell Real Estate, Inc.. Imagine MLS
- $199,9003 bd1 ba1k sqft628 Windsor Way, Paris, KY 40361For SaleMLS ID #26026080, Amy S Boone, Sweet Home KY Realty. Imagine MLS
- $219,9003 bd1 ba1.2k sqft429 E Pleasant St, Cynthiana, KY 41031For SaleMLS ID #26028196, Nancy L Allison, Allison Realty & Auction Group. Imagine MLS
- $282,5003 bd2 ba2k sqft103 Highland Ave, Cynthiana, KY 41031For SaleMLS ID #26026004, Linda L Lewis, RE/MAX Creative Realty. Imagine MLS
- $275,0003 bd4 ba2.5k sqft114 Bourbon Hills Dr, Paris, KY 40361For SaleMLS ID #26025364, Amy S Boone, Sweet Home KY Realty. Imagine MLS
- $179,0003 bd1 ba1.7k sqft1459 High St, Paris, KY 40361For SaleMLS ID #26016055, Maggie Wells, Real Broker, LLC. Imagine MLS
- $275,0004 bd2 ba2.6k sqft102 Oxley Ave, Cynthiana, KY 41031For SaleMLS ID #26014288, D Clay Hall, Keller Williams Legacy Group. Imagine MLS
- $174,9003 bd2 ba1k sqft1807 Clifton Ave, Paris, KY 40361For SaleMLS ID #26023926, Donna A Thwaites, Thwaites Realtors LLC. Imagine MLS
- $345,0003 bd2 ba1.4k sqft809 Hill Rd, Paris, KY 40361For SaleMLS ID #26018293, Laurie Varellas, Herald Real Estate. Imagine MLS
