Escape to your own private, 24-acre wooded sanctuary, where true natural seclusion meets modern convenience. This rare property offers dense hardwood timber, rolling topography, and total privacy—making it the ultimate canvas for a modern homestead, sustainable retreat, or custom cabin. The property comes fully equipped for immediate use or development, seamlessly blending a self-sufficient lifestyle with contemporary comfort. Whether you want to build a self-sustaining luxury estate or keep it a private, rustic hideaway, this property is ready for your vision on day one.
For sale
$308,000
3859 Watson Rdg, Ravenna, KY 40472
3beds
1,536sqft
Single Family Residence
Built in 2004
24 Acres Lot
$141,200 Zestimate®
$201/sqft
$-- HOA
What's special
Total privacyRolling topographyDense hardwood timber
- 1 day
- 254
- 22
Likely to sell faster than
Zillow last checked:
Listing updated:
Listed by:
Amy Tuggle 859-582-1721,
CENTURY 21 Advantage Realty,
Traci Scott 859-582-9675,
CENTURY 21 Advantage Realty
Source: Imagine MLS,MLS#: 26025964
Facts & features
Interior
Bedrooms & bathrooms
- Bedrooms: 3
- Bathrooms: 2
- Full bathrooms: 1
- 1/2 bathrooms: 1
Primary bedroom
- Level: First
Bedroom 1
- Level: First
Bedroom 2
- Level: Lower
Bathroom 1
- Level: First
Bathroom 2
- Level: Lower
Den
- Level: Lower
Kitchen
- Level: First
Living room
- Level: First
Utility room
- Level: Lower
Heating
- Electric, Heat Pump, Propane, Wood, Propane Tank Leased
Cooling
- Central Air, Electric
Appliances
- Included: Dryer, Refrigerator, Washer, Range
- Laundry: Lower Level
Features
- Eat-in Kitchen, Ceiling Fan(s)
- Flooring: Laminate, Vinyl
- Doors: Storm Door(s)
- Basement: Full,Walk-Out Access
- Number of fireplaces: 1
- Fireplace features: Basement, Wood Burning
Interior area
- Total structure area: 1,536
- Total interior livable area: 1,536 sqft
- Finished area above ground: 768
- Finished area below ground: 768
Property
Parking
- Total spaces: 2
- Parking features: Detached Carport
- Carport spaces: 2
Features
- Levels: Multi/Split
- Has view: Yes
- View description: Rural, Trees/Woods, Mountain(s), Farm
Lot
- Size: 24 Acres
- Features: Secluded, Wooded, Many Trees
Details
- Additional structures: Shed(s), Workshop
- Parcel number: 1200000033.14
- Horses can be raised: Yes
Construction
Type & style
- Home type: SingleFamily
- Architectural style: Split Level
- Property subtype: Single Family Residence
Materials
- Vinyl Siding
- Foundation: Block
- Roof: Shingle
Condition
- Year built: 2004
Utilities & green energy
- Sewer: Septic Tank
- Water: Public
- Utilities for property: Electricity Connected, Phone Available, Water Connected, Propane
Community & HOA
Community
- Subdivision: Rural
HOA
- Has HOA: No
Location
- Region: Ravenna
Financial & listing details
- Price per square foot: $201/sqft
- Tax assessed value: $68,500
- Annual tax amount: $204
- Date on market: 9/19/2026
Estimated market value
$141,200
$106,000 - $178,000
$854/mo
Price history
| Date | Event | Price |
|---|---|---|
| 9/19/2026 | Listed for sale | $308,000+3523.5%$201/sqft |
Source:  Imagine MLS #26025964 Report a problem Imagine MLS #26025964 Report a problem | ||
| 6/1/1993 | Sold | $8,500$6/sqft |
Source: Agent Provided Report a problem | ||
Public tax history
| Year | Property taxes | Tax assessment |
|---|---|---|
| 2025 | $204 -12.7% | $68,500 |
| 2024 | $234 -1.6% | $68,500 |
| 2023 | $238 -67.8% | $68,500 |
| 2022 | $739 +138% | $68,500 |
| 2021 | $311 -4.6% | $68,500 |
| 2020 | $326 -0.4% | $68,500 |
| 2019 | $327 -5.6% | $68,500 |
| 2018 | $346 +4.1% | $68,500 |
| 2017 | $332 | $68,500 |
| 2016 | $332 | $68,500 |
| 2015 | -- | $68,500 |
| 2014 | -- | $68,500 |
| 2013 | -- | $68,500 |
Find assessor info on the county website
Monthly payment
Est. payment
Payment breakdown
Explore the cost of this home by adjusting the details. Changes won't be saved.Climate risks
Neighborhood: 40472
Nearby schools
Schools provided by the listing agent
- Elementary: Estill Springs
- Middle: Estill Co
- High: Estill Co
Source: Imagine MLS. This data may not be complete. We recommend contacting the local school district to confirm school assignments for this home.
Similar homes
- $275,0003 bd3 ba2k sqft630 Picnic Hill Rd, Irvine, KY 40336For Sale

 MLS ID #26025637, Bill VanWinkle, Joyce Marcum Realty. Imagine MLS
 - $299,9503 bd2 ba1.4k sqft115 Childers Rd, Stanton, KY 40380For Sale By Owner
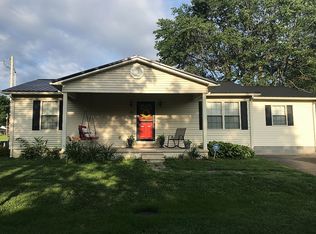
- $275,0003 bd2 ba1.9k sqft118 Greenway Rd, Stanton, KY 40380For Sale
 MLS ID #26024684, Clay David Sutherland, ERA Select Real Estate. Imagine MLS
 - $360,0003 bd2 ba1.1k sqft785 Cliffview Rd, Rogers, KY 41365For Sale
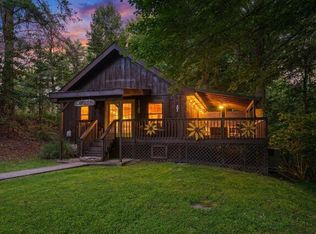 MLS ID #26025542, Daniel Poe, Re/Max Creative Realty - Mountain Legacy Group. Imagine MLS
 - $274,9903 bd2 ba1.3k sqft105 Stewart Fork Rd, Irvine, KY 40336For SaleMLS ID #26002407, Bill VanWinkle, Joyce Marcum Realty. Imagine MLS
- $280,0003 bd2 ba1.7k sqft829 Boone Creek Rd, Stanton, KY 40380For SaleMLS ID #26024713, Matthew C Abney, Re/Max Creative Realty - Mountain Legacy Group. Imagine MLS
- $275,0004 bd2 ba1.9k sqft98 Brittany Ln, Stanton, KY 40380For SaleMLS ID #25501719, Brenda Leigh Walters, United Real Estate Bluegrass. Imagine MLS
- $180,0003 bd2 ba1.4k sqft333 Sycamore Rd, Stanton, KY 40380For SaleMLS ID #26025257, Daniel Poe, Re/Max Creative Realty - Mountain Legacy Group. Imagine MLS
- $219,0002 bd1 ba1.1k sqft800 Pine Hill Rd, Jeffersonville, KY 40337For SaleMLS ID #26025807, Brooke Martin, RO&CO Real Estate. Imagine MLS
- $199,9003 bd2 ba1.1k sqft25 Winslow Dr, Clay City, KY 40312For SaleMLS ID #26025903, Alicia Arnold, KY Real Estate Professionals, LLC. Imagine MLS
- $350,0004 bd3 ba1.7k sqft884 Maple St, Stanton, KY 40380For SaleMLS ID #26024760, Travis Trimble, Keller Williams Legacy Group. Imagine MLS
- $334,9003 bd1 ba1.4k sqft40 Edwards Rd, Irvine, KY 40336For SaleMLS ID #25507300, Joanna Howell, Bluegrass Properties Group. Imagine MLS
- $179,9003 bd2 ba1.4k sqft92 Delmar Ln, Stanton, KY 40380For SaleMLS ID #26025804, Brenda Leigh Walters, United Real Estate Bluegrass. Imagine MLS
- $199,0003 bd2 ba1.3k sqft995 Cobhill Rd, Irvine, KY 40336For SaleMLS ID #26020858, Jacqueline Townsend, Re/Max Creative Realty - Mountain Legacy Group. Imagine MLS
- $372,0003 bd3 ba2k sqft105 Karin Dr, Stanton, KY 40380For SaleMLS ID #26003579, Jacqueline Townsend, Re/Max Creative Realty - Mountain Legacy Group. Imagine MLS
- $239,0004 bd2 ba1.2k sqft1895 Caudill Rd, Stanton, KY 40380For SaleMLS ID #26024556, Montlee Wickline, Stone Ridge Realty LLC. Imagine MLS
- $265,0003 bd2 ba1.7k sqft2965 Morris Creek Rd, Stanton, KY 40380For SaleMLS ID #26020441, Matthew C Abney, Re/Max Creative Realty - Mountain Legacy Group. Imagine MLS
- $285,0003 bd2 ba1.6k sqft376 Oak Ridge Rd, Clay City, KY 40312For SaleMLS ID #26020741, Timothy Rose, Keller Williams Bluegrass Realty. Imagine MLS
