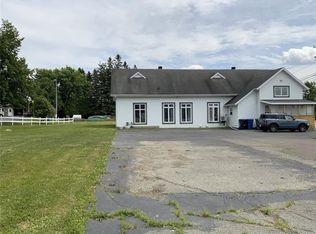
IDEAL LOCATION WITH GREAT POTENTIAL. Here’s your chance to own a unique property set on approximately one and a half hectares of land, just 15 minutes from Edmundston and all its amenities. Formerly used for commercial purposes, this home retains several distinctive features, including an expansive kitchen with ample storage and generous counter space, a separate dining area, and a stunning bar, perfect for entertaining. You’ll also find a large, bright dining room, a spacious living room, and an area currently set up with a pool table. The hallway leads to the primary bedroom with built-in storage, a second large bedroom, and a third room that can be used as an office. A spacious bathroom with a tiled shower, along with a laundry area, completes the main floor. The unfinished basement offers excellent potential for additional living space and plenty of storage. Outside, enjoy a large covered deck ideal for entertaining, a single detached garage, and a large storage shed. A property with many possibilities to discover. Call today for more information and to schedule your visit.
For sale
C$377,000
386 Davis Rd, Riviare Verte, NB E7C 2W9
3beds
2,198sqft
SingleFamily
Built in ----
6,967 Square Feet Lot
$-- Zestimate®
C$172/sqft
C$-- HOA
What's special
Separate dining areaLarge bright dining roomSecond large bedroomLaundry areaSingle detached garageLarge storage shed
- 146 days
- 1
- 0
Zillow last checked:
Listing updated:
Listed by:
Janik Nadeau, Salesperson 220025300,
Riviera Real Estate Ltd Brokerage
Source: New Brunswick Real Estate Board,MLS®#: NB136783
Facts & features
Interior
Bedrooms & bathrooms
- Bedrooms: 3
- Bathrooms: 1
- Full bathrooms: 1
Bedroom
- Level: Main
Bedroom
- Level: Main
Bathroom
- Level: Main
Other
- Level: Main
Dining room
- Level: Main
Family room
- Level: Main
Foyer
- Level: Main
Kitchen
- Level: Main
Laundry
- Level: Main
Living room
- Level: Main
Heating
- Baseboard, Electric, Oil
Cooling
- Electric, Heat Pump - Ductless
Appliances
- Included: Water Heater
- Laundry: Main Level
Features
- Flooring: Ceramic Tile, Cushion, Wood
- Basement: Unfinished
- Has fireplace: No
Interior area
- Total structure area: 2,198
- Total interior livable area: 2,198 sqft
- Finished area above ground: 2,198
Property
Parking
- Parking features: Concrete, Garage
- Has garage: Yes
- Has uncovered spaces: Yes
- Details: Garage Size(Detached Single)
Features
- Levels: One
- Fencing: Partial
- Has view: Yes
- View description: Mountain(s)
Lot
- Size: 6,967 Square Feet
- Features: Partially Landscaped, 1.0 -2.99 Acres
Details
- Parcel number: 35212026
Construction
Type & style
- Home type: SingleFamily
- Architectural style: Bungalow
Materials
- Vinyl Siding
- Foundation: Concrete
- Roof: Asphalt
Utilities & green energy
- Sewer: Septic Tank
- Water: Drilled, Well
Community & HOA
Location
- Region: Riviare Verte
Financial & listing details
- Price per square foot: C$172/sqft
- Annual tax amount: C$1,833
- Date on market: 5/7/2026
- Ownership: Freehold
Price history
Price history is unavailable.
Public tax history
Tax history is unavailable.
Climate risks
Neighborhood: E7C
Similar homes
- C$409,0004 bd2 ba2k sqft21 Principale St, Riviare Verte, NB E7C 2T3For Sale
 MLS ID #NB148462, SONIA BLANCHETTE, Salesperson, Keller Williams Capital Realty Brokerage. New Brunswick Real Estate Board
 - $389,0003 bd2 ba2.3k sqft1147 Frenchville Road, Fort Kent, ME 04743Active

 MLS ID #1682166, Keller Williams Realty. Maine Listings
 - C$349,0004 bd2 ba1.8k sqft1234 Principale St, Edmundston, NB E7C 1L9For Sale
 MLS ID #NB140088, LOUISE CARRIER, Salesperson, Keller Williams Capital Realty Brokerage. New Brunswick Real Estate Board
 - C$375,0003 bd4 ba2.2k sqft134 Principale St, Sainte Anne De Madawaska, NB E7E 0C4For Sale
 MLS ID #NB144894, HERMANCE LAPLANTE, Agent Manager, Alliance Realty Inc. Brokerage. New Brunswick Real Estate Board
 - $350,0003 bd1 ba1.2k sqft874 Baie Creuse Road, Sinclair, ME 04779ActiveMLS ID #1679173, CENTURY 21 Queen City Real Estate. Maine Listings
- $399,9903 bd3 ba1.5k sqft152 Island Road, Saint Agatha, ME 04772ActiveMLS ID #1670124, Crown Lakes Realty. Maine Listings
- $325,0004 bd3 ba2.2k sqft512 Albert Street, Madawaska, ME 04756ActiveMLS ID #1665330, CENTURY 21 Queen City Real Estate. Maine Listings
- $499,0004 bd2 ba2k sqft108 Cyr Road, Grand Isle, ME 04746ActiveMLS ID #1667860, Hawkins Real Estate Company. Maine Listings
- $320,0004 bd2 ba2.2k sqft365 Flat Mountain Road, Saint Agatha, ME 04772ActiveMLS ID #1681308, NextHome Discover. Maine Listings
- $275,0003 bd2 ba1.7k sqft467 Ridgeview Avenue, Madawaska, ME 04756ActiveMLS ID #1682467, Crown Lakes Realty. Maine Listings
- $474,0004 bd2 ba2.3k sqft722 Beaulieu Road, Madawaska, ME 04773ActiveMLS ID #1679586, NextHome Experience. Maine Listings
