A PRIVATE MOUNTAIN/RECREATIONAL PROPERTY WITH A BEAUTIFUL NEW A-FRAME CABIN ON 20.76 ACRES
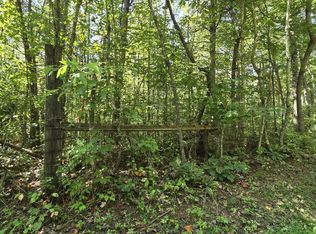
Escape the ordinary and discover a rare combination of privacy, craftsmanship, recreation, and natural beauty in the mountains of East Tennessee. Tucked away on approximately 20.76 acres in Robbins, TN, this exceptional newly constructed retreat offers the kind of peaceful, private setting that is becoming increasingly difficult to find.
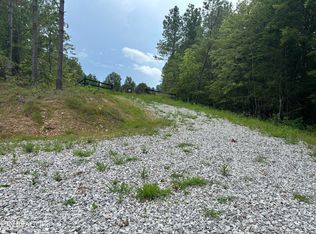
Enter through a security gate onto a private road, travel approximately mile, and leave the noise and congestion of everyday life behind. A gravel driveway of approximately 1,000 feet leads you to a home surrounded by woods, mountain scenery, and the quiet of the countryside.
For the outdoor enthusiast, the location is exceptional. The property already has a developing private side-by-side/UTV trail system, with numerous areas cleared and ready to explore. Outdoor enthusiasts will appreciate the property's proximity to Brimstone Recreation ATV
Park, with access points less than & miles away. Enjoy thessonvenience of having your own private acreage for recreation while being only minutes from some of the region's premier ATV/UTV riding enthusiasts.
A HOME WITH CHARACTER
Designed with architectural drawings prepared by The Architecture Collaborative in Knoxville, the home combines rustic warmth with thoughtful modern construction.
The great room is the heart of the home, featuring soaring vaulted ceilings, approximately 9-foot ceilings on the main level, abundant° natural light, and beautiful pre-finished knotty pine walls sourced from Northern Michigan. The open loft, approximately 20'x 16', overlooks the great room and was originally designed as a second bedroom. Rather than closing it in, the owner chose to preserve the dramatic openness and additional living space.
Large, high-quality Comfort View windows-including custom trapezoid windows designed specifically for the great room-bring the outdoors inside and give the home a distinctive architectural character. Waterproof oak-look laminate flooring runs throughout the living areas, providing a durable and attractive surface designed to stand up to everyday life.
ROOM TO GROW
The home's generous basement is more than storage-it is an opportunity.
Constructed with 10-inch slab walls and approximately 9-foot ceilings, the basement provides substantial space for future living areas, recreation, a workshop, additional bedrooms, storage, or whatever your imagination requires.
The home was designed with future expansion in mind. The septic system is approved, designed, and inspected for a three-bedroom home. Space originally planned for an additional bathroom was left open, providing even more flexibility for a future owner.
BUILT FOR COMFORT & INDEPENDENCE
The home features a new Goodman HVAC system with a 60,000 BTU
furnace and 5-ton heat pump, providing efficient heating and cooling.
Water comes from a 600-foot drilled well, estimated to produce approximately 3 gallons per minute, with an estimated 600 gallons of reserve water in the well pipe. A four-stage filtration system located after the pressure tank provides filtered water throughout the home.
Hot water is supplied by a tankless electric water heater, with the option to convert to propane in the future.
The electrical system was designed with preparedness and flexibility in mind. A 10-circuit transfer switch allows critical circuits-including the refrigerator, freezer, heating system, and microwave-to be powered from an alternate source. A double-throw switch allows the homeowner to select between grid power, battery power, or an external generator.
Fiber-optic internet is available through Highland Communications, while electricity is provided by Plateau Electric and propane by Citizens Gas.
OUTBUILDINGS & LAND
The property offers plenty of room for equipment, hobbi
Active
Price cut: $9K (9/23)
$489,900
386 Higby Pvt Rd, Robbins, TN 37852
1beds
1,300sqft
Single Family Residence
Built in 2025
20.76 Acres Lot
$-- Zestimate®
$377/sqft
$-- HOA
What's special
Beautiful new a-frame cabinSecurity gatePrivate roadTankless electric water heater
- 47 days
- 604
- 55
Zillow last checked:
Listing updated:
Listed by:
Susan Marie Bruce 865-809-0018,
North Cumberland Realty, LLC 423-663-6273
Source: East Tennessee Realtors,MLS#: 1352843
Facts & features
Interior
Bedrooms & bathrooms
- Bedrooms: 1
- Bathrooms: 1
- Full bathrooms: 1
Rooms
- Room types: Bonus Room
Heating
- Central, Electric
Cooling
- Central Air, Ceiling Fan(s)
Appliances
- Included: Dishwasher, Microwave, Range, Refrigerator
Features
- Cathedral Ceiling(s), Kitchen Island, Breakfast Bar, Bonus Room
- Flooring: Hardwood
- Windows: ENERGY STAR Qualified Windows
- Basement: Walk-Out Access,Bath/Stubbed,Slab
- Has fireplace: No
- Fireplace features: None
Interior area
- Total structure area: 1,300
- Total interior livable area: 1,300 sqft
Property
Parking
- Total spaces: 1
- Parking features: Off Street, Garage Door Opener, Designated Parking, Attached, Basement
- Attached garage spaces: 1
Features
- Has view: Yes
- View description: Mountain(s), Country Setting, Trees/Woods
Lot
- Size: 20.76 Acres
- Features: Private, Wooded, Level, Rolling Slope
Details
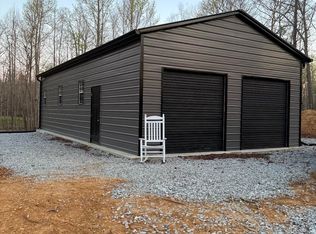
- Additional structures: Storage
- Parcel number: 110 02310 000
Construction
Type & style
- Home type: SingleFamily
- Architectural style: Cottage,Craftsman,Cabin,A-Frame,Log,Chalet,Traditional
- Property subtype: Single Family Residence
Materials
- Log, Block, Frame
Condition
- Year built: 2025
Utilities & green energy
- Sewer: Septic Tank
- Water: Well
Community & HOA
Community
- Security: Gated Community
- Subdivision: Longbow Ridge
Location
- Region: Robbins
Financial & listing details
- Price per square foot: $377/sqft
- Date on market: 8/23/2026
Estimated market value
Not available
Estimated sales range
Not available
Not available
Price history
| Date | Event | Price |
|---|---|---|
| 9/23/2026 | Price change | $489,900-1.8%$377/sqft |
Source:  East Tennessee Realtors #1352843 Report a problem East Tennessee Realtors #1352843 Report a problem | ||
| 9/12/2026 | Price change | $498,900-0.2%$384/sqft |
Source: East Tennessee Realtors #1352843 Report a problem | ||
| 8/23/2026 | Listed for sale | $499,900$385/sqft |
Source: East Tennessee Realtors #1352843 Report a problem | ||
Public tax history
Tax history is unavailable.
Monthly payment
Est. payment
Payment breakdown
Explore the cost of this home by adjusting the details. Changes won't be saved.Climate risks
Neighborhood: 37852
Similar homes
- $425,0003 bd2 ba1.5k sqft195 Old Highway 27, Robbins, TN 37852Active

 MLS ID #1351475, Danielle Lawson, North Cumberland Realty, LLC. East Tennessee Realtors
 - $524,9003 bd2 ba1.8k sqft7914 Brimstone Rd, Robbins, TN 37852Active
 MLS ID #1352288, Rhyan King-Pennington, East Tennessee Real Estate Professionals. East Tennessee Realtors
 - $258,0003 bd1 ba1k sqft101 Mountain View Rd, Robbins, TN 37852Active
 MLS ID #1357640, Melissa Fancher, Ayers Auction and Real Estate. East Tennessee Realtors
 - $474,9003 bd1 ba1.5k sqft1198 Mill Creek Rd, Sunbright, TN 37872Active
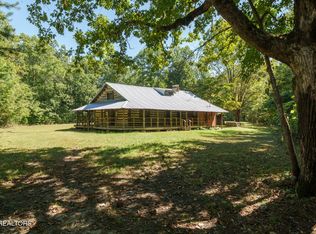 MLS ID #1355848, Debra Lively, Realty Executives Associates on the Square. East Tennessee Realtors
 - $249,0001 bd2 ba1.2k sqft615 E Robbins Rd, Robbins, TN 37852ActiveMLS ID #1348030, Malcom Strong, Crye-Leike Brown Executive Rea. East Tennessee Realtors
- $438,0002 bd2 ba1.5k sqft131 Bart Woolum Rd, Lancing, TN 37770ActiveMLS ID #1358078, Steven Lee Hensley, SCH Real Estate, Realty Executives. East Tennessee Realtors
- $460,0002 bd2 ba1k sqft260 Indian Rock Trl, Jamestown, TN 38556For Sale
 MLS ID #246866, Steve Diskin, BURKS DISKIN REAL ESTATE. UCMLS
 - $499,7002 bd3 ba1.5k sqft68 Boone Dock Rd, Jamestown, TN 38556For SaleMLS ID #245082, Rhonda Darrow, Home Touch Realty LLC. UCMLS
- $625,0004 bd2 ba1.4k sqft9438-0 Morgan County Hwy, Sunbright, TN 37872For Sale
 MLS ID #3304474, Cory King. RealTracs MLS as distributed by MLS GRID
 - $479,0003 bd2 ba1.8k sqft60 Robert Beaty Rd, Jamestown, TN 38556ActiveMLS ID #1352812, Beth Rains, North Cumberland Realty, LLC. East Tennessee Realtors
- $350,0004 bd2 ba1.4k sqft9438 Morgan County Hwy, Sunbright, TN 37872For SaleMLS ID #3304473, Cory King. RealTracs MLS as distributed by MLS GRID
- $560,0002 bd2 ba1.2k sqft213 Crouch Branch Ln, Allardt, TN 38504ActiveMLS ID #1344683, Erica Styles, Allardt Real Estate Association LLC. East Tennessee Realtors
- $549,5002 bd2 ba1.5k sqft1463 Nichol Creek Dr, Jamestown, TN 38556For SaleMLS ID #246780, Lisa Garrett, Mitchell Real Estate & Auction Co.. UCMLS
- $499,0003 bd1 ba1.1k sqft101 N Alf Threet Rd, Jamestown, TN 38556For SaleMLS ID #242605, Noah Smith, Southern Star Realty. UCMLS
- $430,0003 bd2 ba1.4k sqft684 Spruce Creek Dr, Jamestown, TN 38556ActiveMLS ID #1350601, Daniel Demers, Sell Your Home Services, LLC. East Tennessee Realtors
- $589,0003 bd2 ba1.6k sqft228 Paul Wheeler Ln, Jamestown, TN 38556ActiveMLS ID #1342888, Lisa Craver, Zach Taylor Real Estate. East Tennessee Realtors
- $565,0003 bd2 ba1.8k sqft2334 Litton Rd, Oneida, TN 37841ActiveMLS ID #1355116, Sherry Lambert, Tennessee Life Real Estate Professionals. East Tennessee Realtors
- $510,0003 bd2 ba1.4k sqft698 Boone Ridge Rd, Jamestown, TN 38556For SaleMLS ID #240028, Cheyenne Garrett, Mitchell Real Estate & Auction Co.. UCMLS
