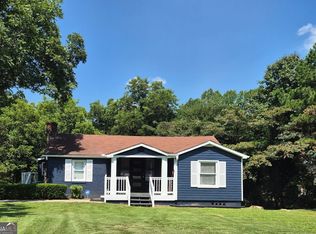
Welcome to this incredible opportunity to own a spacious home situated on a beautiful half-acre lot for only $330,000. This home features 3 bedrooms and 2 bathrooms on the main level with a functional floor plan that's ready for you to make it your own. The unfinished basement offers four additional unfinished rooms, providing endless possibilities to create extra bedrooms, a home office, gym, entertainment area, or whatever best fits your lifestyle. Even better, qualified buyers may be eligible for grant assistance of up to $120,000, making homeownership more affordable than ever. Ask us for more information about available grant programs and qualification requirements. Whether you're looking for extra space, room to grow, or a home you can customize to fit your vision, this property is full of potential. Don't miss this opportunity-contact us today for more information or to schedule your private tour!
Pending
Price cut: $20K (8/7)
$330,000
3860 King Arthur Rd SW, Atlanta, GA 30331
3beds
--sqft
Single Family Residence
Built in 1961
0.42 Acres Lot
$327,200 Zestimate®
$--/sqft
$-- HOA
What's special
Spacious homeBeautiful half-acre lotFunctional floor plan
- 118 days
- 56
- 1
Zillow last checked:
Listing updated:
Listed by:
Alphonso Wyatt 404-787-2573,
eXp Realty
Source: GAMLS,MLS#: 10789503
Facts & features
Interior
Bedrooms & bathrooms
- Bedrooms: 3
- Bathrooms: 2
- Full bathrooms: 2
- Main level bathrooms: 2
- Main level bedrooms: 3
Rooms
- Room types: Other
Kitchen
- Features: Solid Surface Counters
Heating
- Central, Natural Gas, Other
Cooling
- Central Air
Appliances
- Included: Other
- Laundry: Other
Features
- Other
- Flooring: Carpet
- Basement: Unfinished
- Number of fireplaces: 1
- Fireplace features: Wood Burning Stove
- Common walls with other units/homes: No Common Walls
Interior area
- Total structure area: 0
- Finished area above ground: 0
- Finished area below ground: 0
Property
Parking
- Parking features: None
Accessibility
- Accessibility features: Accessible Hallway(s), Accessible Kitchen
Features
- Levels: One
- Stories: 1
- Waterfront features: No Dock Or Boathouse
- Body of water: None
Lot
- Size: 0.42 Acres
- Features: Other
Details
- Parcel number: 14F000700030500
Construction
Type & style
- Home type: SingleFamily
- Architectural style: Brick 4 Side,Traditional
- Property subtype: Single Family Residence
Materials
- Brick
- Roof: Other
Condition
- Resale
- New construction: No
- Year built: 1961
Utilities & green energy
- Sewer: Public Sewer
- Water: Public
- Utilities for property: Cable Available, Electricity Available, Natural Gas Available, Other, Sewer Available, Water Available
Community & HOA
Community
- Features: None
- Subdivision: Kings Forest
HOA
- Has HOA: No
- Services included: None, Other
Location
- Region: Atlanta
Financial & listing details
- Tax assessed value: $214,300
- Annual tax amount: $57
- Date on market: 6/19/2026
- Cumulative days on market: 86 days
- Listing agreement: Exclusive Right To Sell
- Electric utility on property: Yes
Estimated market value
$327,200
$311,000 - $344,000
$1,967/mo
Price history
| Date | Event | Price |
|---|---|---|
| 9/20/2026 | Pending sale | $330,000 |
Source:  FMLS GA #7791476 Report a problem FMLS GA #7791476 Report a problem | ||
| 9/11/2026 | Contingent | $330,000 |
Source: eXp Realty #10789503 Report a problem | ||
| 8/7/2026 | Price change | $330,000-5.7% |
Source:  GAMLS #10789503 Report a problem GAMLS #10789503 Report a problem | ||
| 6/19/2026 | Listed for sale | $350,000+67.5% |
Source: GAMLS #10789503 Report a problem | ||
| 2/20/2026 | Sold | $209,000 |
Source: Public Record Report a problem | ||
Public tax history
| Year | Property taxes | Tax assessment |
|---|---|---|
| 2025 | $57 -91.3% | $85,720 -16.2% |
| 2024 | $652 +601.2% | $102,280 +13.1% |
| 2023 | $93 | $90,440 +23.3% |
| 2022 | $93 -1.5% | $73,360 +33.8% |
| 2021 | $94 -95.8% | $54,840 +1.2% |
| 2020 | $2,244 +280.1% | $54,200 +1.8% |
| 2019 | $590 | $53,240 +19.7% |
| 2018 | $590 | $44,480 +135.6% |
| 2017 | $590 +45.2% | $18,880 |
| 2016 | $407 +2.6% | $18,880 |
| 2015 | $396 +14.6% | $18,880 |
| 2014 | $346 +1426.3% | $18,880 |
| 2013 | $23 | $18,880 |
| 2012 | -- | $18,880 -2.1% |
| 2011 | -- | $19,280 |
| 2010 | $23 -97.2% | $19,280 -66.7% |
| 2009 | $829 | $57,960 -4.3% |
| 2008 | -- | $60,560 |
| 2007 | $671 +13.3% | $60,560 +17.8% |
| 2005 | $593 -49.8% | $51,400 +3.9% |
| 2004 | $1,181 +136.5% | $49,480 +4.8% |
| 2003 | $499 +29% | $47,200 +12.9% |
| 2002 | $387 -42.4% | $41,800 +19.3% |
| 2001 | $671 | $35,040 |
Find assessor info on the county website
Monthly payment
Est. payment
Payment breakdown
Explore the cost of this home by adjusting the details. Changes won't be saved.Climate risks
Neighborhood: Kings Forest
Nearby schools
Schools provided by the listing agent
- Middle: Herman J Russell
- High: Mays
Source: GAMLS. This data may not be complete. We recommend contacting the local school district to confirm school assignments for this home.
Similar homes
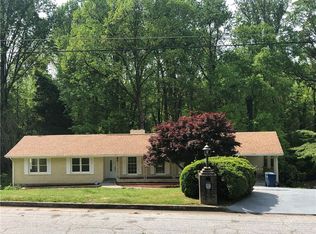
- $335,0005 bd3 ba2.5k sqft2128 Kimberly Rd SW, Atlanta, GA 30331Active

 MLS ID #10797453, Alexendria McCullough, Indigo Road Realty Georgia. GAMLS
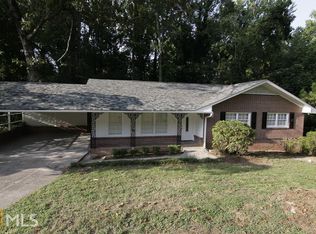
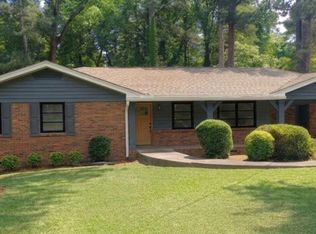
 - $289,0003 bd2 ba1.3k sqft5284 Campbellton Rd SW, Atlanta, GA 30331Active
 MLS ID #10787605, Steven T Koleno, Beycome Brokerage Realty LLC. GAMLS
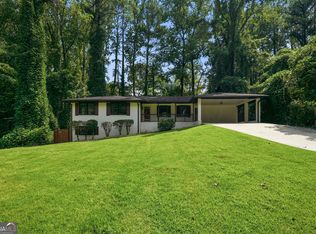
 - $352,0004 bd3 ba2.1k sqft3020 Landrum Dr SW, Atlanta, GA 30311Active
 MLS ID #10841291, Tanya Pickens, Opendoor Brokerage. GAMLS
 - $260,0003 bd2 ba1.2k sqft3845 Old Fairburn Rd SW, Atlanta, GA 30331Active
 MLS ID #10843317, Rosarita Burden, HomeSmart. GAMLS
 - $289,9003 bd2 ba1k sqft2762 Connally Dr SW, Atlanta, GA 30311ActiveMLS ID #10851428, Renee Richards-Garrick, Peach State Realty. GAMLS
- $241,0003 bd2 ba1.1k sqft352 Dollar Mill Ct SW, Atlanta, GA 30331ActiveMLS ID #10786809, Mark Spain, Mark Spain Real Estate. GAMLS
- $355,0005 bd3 ba3.2k sqft2933 Shelly Dr SW, Atlanta, GA 30311ActiveMLS ID #10832189, Alex Hulsey, Simple Showing Inc. GAMLS
- $324,9904 bd3 ba1.6k sqft126 Meadow Park Ln SW, Atlanta, GA 30315ActiveMLS ID #10842942, Omar Lozano, Virtual Properties Realty.com. GAMLS
- $350,0003 bd3 ba2k sqft105 Lafayette Dr, Fayetteville, GA 30214ActiveMLS ID #10872411, The Glennie Group Inc, Keller Williams Realty Atl. Partners. GAMLS
- $299,9003 bd3 ba2.9k sqft1106 Ira St SW, Atlanta, GA 30310ActiveMLS ID #10870616, Felicia D Hicks, Essence Unlimited, Inc.. GAMLS
- $349,9003 bd2 ba1.4k sqft1146 Edgefield Dr SW, Atlanta, GA 30310ActiveMLS ID #10826232, Barbara Dull, All 3 Realty LLC. GAMLS
- $345,0003 bd2 ba1.5k sqft24 Mobley Dr SE, Atlanta, GA 30315For Sale
 MLS ID #7806545, Christy Devers, Dwelli Inc.. FMLS GA
 - $310,0003 bd2 ba1.1k sqft123 Mount Zion Rd SW, Atlanta, GA 30354ActiveMLS ID #10840182, Suzanne Trucks, Bolst. GAMLS
- $309,9003 bd2 ba2k sqft186 Arcadia Cir NW, Atlanta, GA 30314ActiveMLS ID #10768765, Erica Brown, Atlanta Communities. GAMLS
- $299,9003 bd2 ba1.2k sqft2849 Grand Ave SW, Atlanta, GA 30315ActiveMLS ID #10803454, Grace Pulido, AXEN Realty. GAMLS
- $425,0003 bd3 ba2.8k sqft974 Laurelmont Dr SW, Atlanta, GA 30311ActiveMLS ID #10825576, Candace Stuart, Coldwell Banker Realty. GAMLS
- $330,0005 bd3 ba2.9k sqft5401 Central Church Rd, Douglasville, GA 30135ActiveMLS ID #10857721, Chris Rentz, Pioneer Realty Group. GAMLS
- $289,0004 bd3 ba1.8k sqft3155 Delmar Ln NW, Atlanta, GA 30311ActiveMLS ID #10814049, Taliya King, Keller Williams Realty Atl. Partners. GAMLS
- $394,9004 bd3 ba2.6k sqft2783 Ben Hill Rd, East Pt, GA 30344ActiveMLS ID #10838582, Jose Manuel Moya Chavez, Virtual Properties Realty.com. GAMLS
