Welcome home to this spacious 3-bedroom, 2-bath raised ranch in the beautiful Commons subdivision! Featuring vaulted ceilings, abundant natural light, brand-new carpeting, and flooring updated within the past five years. The open-concept kitchen, dining, and living areas are perfect for everyday living and entertaining. The spacious primary suite includes a private bath and generous closet space. Enjoy a finished lower-level family room plus a versatile bonus room, ideal for an office, guest room, or playroom. Step outside to a HUGE, fully fenced, quarter-acre backyard featuring outdoor decks and a NEW deck extension, perfect for summer BBQs, gatherings, and outdoor fun! Additional highlights include a 2.5-car garage, separate laundry room, newer furnace and water heater, and quiet garage door opener. Conveniently located near schools, shopping, and freeways. Annual HOA fee of approximately $275. Hot tub excluded from sale. Schedule your showing today! Pre-Approved Buyers Only
For sale
$310,000
38606 Nottingham Dr, Romulus, MI 48174
3beds
1,775sqft
Single Family Residence
Built in 2002
0.31 Acres Lot
$307,000 Zestimate®
$175/sqft
$23/mo HOA
What's special
- 16 hours
- 103
- 7
Zillow last checked:
Listing updated:
Listed by:
Melissa A Socha 734-265-0564,
Modern Way Realty LLC 734-219-5615
Source: Realcomp II,MLS#: 20261093309
Facts & features
Interior
Bedrooms & bathrooms
- Bedrooms: 3
- Bathrooms: 2
- Full bathrooms: 2
Primary bedroom
- Level: Upper
- Area: 168
- Dimensions: 12 X 14
Bedroom
- Level: Upper
- Area: 110
- Dimensions: 10 X 11
Bedroom
- Level: Upper
- Area: 110
- Dimensions: 10 X 11
Primary bathroom
- Level: Upper
Other
- Level: Upper
Dining room
- Level: Upper
- Area: 132
- Dimensions: 11 X 12
Family room
- Level: Lower
- Area: 225
- Dimensions: 15 X 15
Kitchen
- Level: Upper
- Area: 99
- Dimensions: 9 X 11
Laundry
- Level: Lower
- Area: 32
- Dimensions: 4 X 8
Library
- Level: Upper
- Area: 40
- Dimensions: 5 X 8
Living room
- Level: Upper
- Area: 272
- Dimensions: 16 X 17
Heating
- Forced Air, Natural Gas
Cooling
- Ceiling Fans, Central Air
Appliances
- Included: Dishwasher, Disposal, Free Standing Electric Range, Microwave
Features
- High Speed Internet
- Has basement: No
- Has fireplace: No
Interior area
- Total interior livable area: 1,775 sqft
- Finished area above ground: 1,775
Property
Parking
- Total spaces: 2
- Parking features: Two Car Garage, Attached, Garage Door Opener, Workshop In Garage
- Attached garage spaces: 2
Features
- Levels: Two
- Stories: 2
- Entry location: GroundLevelwSteps
- Patio & porch: Deck
- Pool features: None
- Fencing: Fenced
Lot
- Size: 0.31 Acres
- Dimensions: 85 x 160
- Features: Sprinklers
Details
- Parcel number: 80027020114000
- Special conditions: Short Sale No,Standard
Construction
Type & style
- Home type: SingleFamily
- Architectural style: Raised Ranch
- Property subtype: Single Family Residence
Materials
- Brick, Vinyl Siding
- Foundation: Block, Slab
Condition
- New construction: No
- Year built: 2002
Utilities & green energy
- Sewer: Public Sewer
- Water: Public
Community & HOA
Community
- Subdivision: THE COMMONS SUB 2
HOA
- Has HOA: Yes
- HOA fee: $275 annually
- HOA phone: 313-478-5743
Location
- Region: Romulus
Financial & listing details
- Price per square foot: $175/sqft
- Tax assessed value: $61,232
- Annual tax amount: $3,169
- Date on market: 11/19/2026
- Listing agreement: Exclusive Agency
- Listing terms: Cash,Conventional,FHA,Va Loan
Estimated market value
$307,000
$292,000 - $322,000
$2,129/mo
Price history
| Date | Event | Price |
|---|---|---|
| 11/19/2026 | Listed for sale | $310,000+1.6%$175/sqft |
Source:  Realcomp II #20261093309 Report a problem | ||
| 7/6/2025 | Listing removed | $305,000$172/sqft |
Source: Realcomp II #20250007816 Report a problem | ||
| 7/2/2025 | Listed for sale | $305,000$172/sqft |
Source: Realcomp II #20250007816 Report a problem | ||
| 3/11/2025 | Pending sale | $305,000$172/sqft |
Source: Realcomp II #20250007816 Report a problem | ||
| 2/5/2025 | Listed for sale | $305,000+190.5%$172/sqft |
Source: Realcomp II #20250007816 Report a problem | ||
| 8/29/2008 | Sold | $105,000-32.9%$59/sqft |
Source: Public Record Report a problem | ||
| 3/16/2007 | Sold | $156,508$88/sqft |
Source: Public Record Report a problem | ||
Public tax history
| Year | Property taxes | Tax assessment |
|---|---|---|
| 2026 | -- | $129,600 +0.7% |
| 2025 | -- | $128,700 +11.9% |
| 2024 | -- | $115,000 +17.3% |
| 2023 | -- | $98,000 +13.8% |
| 2022 | -- | $86,100 +6% |
| 2021 | -- | $81,200 |
| 2020 | $2,765 +300.7% | $81,200 +6.7% |
| 2019 | $690 | $76,100 +4.7% |
| 2018 | $690 -71% | $72,700 +1% |
| 2017 | $2,382 -4% | $72,000 +7.6% |
| 2016 | $2,482 | $66,900 +22.5% |
| 2015 | $2,482 -44.8% | $54,600 +11.4% |
| 2013 | $4,500 +228.2% | $49,000 +2.7% |
| 2012 | $1,371 | $47,700 -18% |
| 2010 | -- | $58,200 -9.1% |
| 2009 | -- | $64,000 -31.3% |
| 2008 | $2,822 | $93,100 |
| 2007 | -- | -- |
| 2005 | -- | $96,100 +6.1% |
| 2003 | -- | $90,600 |
Find assessor info on the county website
Monthly payment
Est. payment
Payment breakdown
Explore the cost of this home by adjusting the details. Changes won't be saved.Climate risks
Neighborhood: 48174


Similar homes
- $309,9003 bd2 ba1.9k sqft5740 Fenton St, Dearborn Heights, MI 48127For Sale
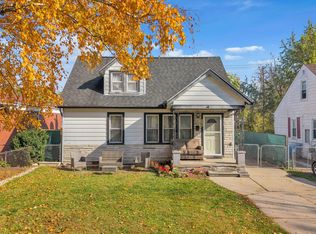
 MLS ID #20261092576, Michael M Phillips, Keller Williams Legacy. Realcomp II
- $320,0003 bd4 ba2.4k sqft31596 Augusta Dr, Romulus, MI 48174For Sale
 MLS ID #20261090397, Christopher Massey, EXP Realty Main. Realcomp II
- $319,9003 bd2 ba1.4k sqft32144 Warren Rd, Westland, MI 48185For Sale
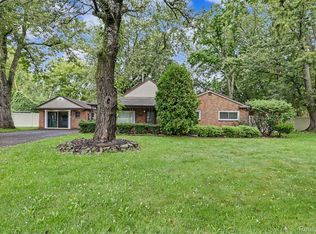 MLS ID #20261090894, Ali M Beydoun, Got Key'D Realty. Realcomp II
- $--4 bd3 ba1.9k sqft23640 Oak Glen Dr, Southfield, MI 48033Auction
 Auction.com 2
- $340,0003 bd2 ba1.6k sqft24075 Philip Dr, Southfield, MI 48075For SaleMLS ID #20261090624, Christine Gatie, Top Agent Realty. Realcomp II
- $320,0003 bd2 ba2.1k sqft5678 Huntington Ct, Ypsilanti, MI 48197For Sale
 MLS ID #26059358, Brad Jordan, Realty Experts LLC. MichRIC
- $299,9003 bd3 ba1.9k sqft9075 Henry Ruff Rd, Livonia, MI 48150For SaleMLS ID #20261090343, Todd S Taliaferro, EXP Realty. Realcomp II
- $275,0003 bd2 ba2.3k sqft25156 Goddard Rd, Taylor, MI 48180For SaleMLS ID #20261089027, Cheryl Mueller, EXP Realty. Realcomp II
- $389,9004 bd3 ba2.2k sqft14737 Brookside Dr, Belleville, MI 48111For SaleMLS ID #20261089953, Elrashid Zomrawy, RE/MAX Leading Edge. Realcomp II
- $305,0003 bd2 ba2.1k sqft14241 Williamsburg Dr, Riverview, MI 48193For SaleMLS ID #20261085218, Nicole Porter, River Oaks Realty. Realcomp II
- $379,9004 bd2 ba2.5k sqft41119 Westfield Cir, Canton, MI 48188For SaleMLS ID #20261089869, Hari K Kakumanu, Community Choice Realty Associates, LLC. Realcomp II
- $330,0003 bd2 ba1.2k sqft7658 Henley Dr, Ypsilanti, MI 48197For SaleMLS ID #26058797, Cheryl Clossick, Real Estate One Inc. MichRIC
- $299,0003 bd1 ba1.4k sqft40636 Village Wood Rd, Novi, MI 48375For SaleMLS ID #26058388, Candace Harrison, Richter & Associates, Inc.. MichRIC
- $347,0003 bd3 ba1.9k sqft8585 Barrington Dr, Ypsilanti, MI 48198For SaleMLS ID #20261084440, Roy S Callan, Keller Williams HomeTowne. Realcomp II
- $335,0003 bd2 ba1.6k sqft14277 Sanford Rd, Milan, MI 48160For Sale
 MLS ID #50224061, Janelle Pfeiffer, Berkshire Hathaway Home Service Kee Realty. MiRealSource
- $300,0003 bd3 ba2.5k sqft1541 Yellowbrick Rd, Trenton, MI 48183For SaleMLS ID #20261070038, Michael M Phillips, Keller Williams Legacy. Realcomp II
- $285,0003 bd3 ba2.5k sqft9971 Merriman Rd, Livonia, MI 48150For SaleMLS ID #20261079061, Marshall A Levine, Berkshire Hathaway HomeServices Kee Realty Bham. Realcomp II
- $249,9003 bd2 ba1.8k sqft9372 Elaine Ct, Taylor, MI 48180For SaleMLS ID #20261058026, James Anderson, Real Estate One-Trenton. Realcomp II
- $255,0003 bd3 ba1.8k sqft17447 Ava Ct, New Boston, MI 48164For SaleMLS ID #20261089978, Jessica Jones Liberati, Social House Group Belleville. Realcomp II
