Picture perfect renovated farmhouse on 20 ACRES - very hard to come by and this place is move in ready. Acreage is fertile and all useable - plenty of room for hobby farming, horse property w/ hay ground or bow hunting. Farmhouse is fully renovated but with loads of original character with unpainted wood trim, solid paneled doors, & newly refinished hardwood floors on the main level + upstairs. The exterior is also completely redone with standing seam metal roofing + a gorgeous open porch. If you think you've been priced out of anything but a 3-5 acre property, you need to see this. Perfect opportunity for a move-in
ready home, then build whatever building, barn or shop to suit. Chicken coop already here to start your homesteading dream. Great location with easy access to Twin Cities, Menomonie & Eau Claire!
For sale
$449,900
3864 N County Road Zz, Arkansaw, WI 54721
4beds
1,800sqft
Single Family Residence
Built in 1940
20 Acres Lot
$-- Zestimate®
$250/sqft
$-- HOA
What's special
- 2 days
- 138
- 12
Zillow last checked:
Listing updated:
Listed by:
Knelly Dettinger 651-379-5252,
Keller Williams Premier/Woodbury
Source: NWWMLS,MLS#: 1605800 Originating MLS: Realtors of Northwestern Wisconsin
Originating MLS: Realtors of Northwestern WisconsinFacts & features
Interior
Bedrooms & bathrooms
- Bedrooms: 4
- Bathrooms: 2
- Full bathrooms: 2
Bedroom
- Description: Bedroom,Flooring: Wood
- Level: Main
- Dimensions: 11.00 x 12.00
Bedroom
- Description: Bedroom,Flooring: Wood
- Level: Upper
- Dimensions: 10.00 x 12.00
Bedroom
- Description: Bedroom,Flooring: Wood
- Level: Upper
- Dimensions: 11.00 x 12.00
Bedroom
- Description: Bedroom,Flooring: Wood
- Level: Upper
- Dimensions: 8.00 x 10.00
Bathroom
- Description: Bathroom,Flooring: Wood
- Level: Main
- Dimensions: 8.00 x 9.00
Bathroom
- Description: Bathroom,Flooring: Wood
- Level: Upper
- Dimensions: 8.00 x 7.00
Dining room
- Description: Dining Room,Flooring: Wood
- Level: Main
- Dimensions: 12.00 x 14.00
Entry foyer
- Description: Entry/Foyer,Flooring: Wood
- Level: Main
- Dimensions: 8.00 x 10.00
Kitchen
- Description: Kitchen,Flooring: Simulated Wood,Plank
- Level: Main
- Dimensions: 13.00 x 15.00
Living room
- Description: Living Room,Flooring: Wood
- Level: Main
- Dimensions: 12.00 x 16.00
Heating
- Forced Air
Cooling
- Central Air
Appliances
- Included: Dishwasher, Electric Water Heater, Oven, Range, Refrigerator
Features
- Basement: Full
- Has fireplace: No
- Fireplace features: None
Interior area
- Total structure area: 2,700
- Total interior livable area: 1,800 sqft
- Finished area above ground: 1,800
- Finished area below ground: 0
Video & virtual tour
Property
Parking
- Parking features: Driveway, Gravel, No Garage
- Has uncovered spaces: Yes
Features
- Patio & porch: Open, Porch
Lot
- Size: 20 Acres
- Dimensions: 1294 x 662 x 1301 x 658
Details
- Parcel number: 034010020800
- Zoning description: Agricultural,Residential
Construction
Type & style
- Home type: SingleFamily
- Property subtype: Single Family Residence
Materials
- Composite Siding, Metal Siding
- Foundation: Block
Condition
- New construction: No
- Year built: 1940
Utilities & green energy
- Electric: Circuit Breakers
- Sewer: Septic Tank
- Water: Private, Well
Community & HOA
HOA
- Has HOA: No
Location
- Region: Arkansaw
Financial & listing details
- Price per square foot: $250/sqft
- Annual tax amount: $1,951
- Date on market: 10/12/2026
- Cumulative days on market: 8 days
- Listing agreement: Exclusive Right To Sell
- Exclusions: Sellers Personal
Estimated market value
Not available
Estimated sales range
Not available
Not available
Price history
| Date | Event | Price |
|---|---|---|
| 10/12/2026 | Listed for sale | $449,900$250/sqft |
Source:  NWWMLS #1605800 Report a problem NWWMLS #1605800 Report a problem | ||
Public tax history
Tax history is unavailable.
Monthly payment
Est. payment
Payment breakdown
Explore the cost of this home by adjusting the details. Changes won't be saved.Climate risks
Neighborhood: 54721

Similar homes
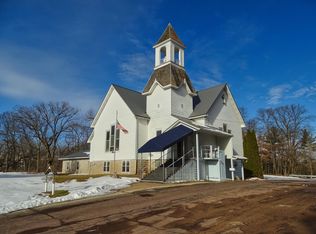
- $449,9004 bd2 ba1.8k sqft3864 County Road Zz, Arkansaw, WI 54721Active
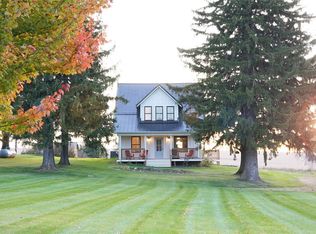 MLS ID #1605800, Knelly Dettinger. WIREX MLS
 - $449,9004 bd2 ba1.8k sqftN3864 County Road Zz, Arkansaw, WI 54721For Sale

 MLS ID #7156829, Knelly Dettinger, Keller Williams Premier Realty. NorthstarMLS as distributed by MLS GRID
 - $449,5005 bd4 ba2.2k sqft1121 E Laneville Avenue, Durand, WI 54736For Sale

 MLS ID #1602281, Chad Garteski. NWWMLS
 - $499,9003 bd3 ba2.1k sqftN4675 330th Street, Menomonie, WI 54751For Sale
 MLS ID #1605623, Jessica Skovbroten. NWWMLS
 - $415,0003 bd1 ba2k sqftW2305 190th Avenue, Maiden Rock, WI 54750For SaleMLS ID #1605444, Alex Hartung. NWWMLS
- $400,0005 bd2 ba2.4k sqftW2550 County Road R, Durand, WI 54736For SaleMLS ID #1605194, Erica Lawton. NWWMLS
- $369,0003 bd3 ba2.6k sqft906 3rd Avenue E, Durand, WI 54736For SaleMLS ID #1604016, Lisa Niedfeldt. NWWMLS
- $330,0004 bd4 ba2.4k sqft510 1st Avenue, Durand, WI 54736For SaleMLS ID #1605703, Charles Tiffany. NWWMLS
- $330,0002 bd2 ba1.9k sqft707 Madalyn Court, Durand, WI 54736For SaleMLS ID #1601820, Laura Farley. NWWMLS
- $385,0003 bd1 ba1.9k sqftN3236 Nelson Road, Stockholm, WI 54769For SaleMLS ID #1602745, Joshua Gawrysiak. NWWMLS
- $299,9003 bd1 ba2k sqft407 8th Avenue W, Durand, WI 54736For SaleMLS ID #1605243, Jerry Annis. NWWMLS
- $279,9003 bd2 ba1.7k sqft820 Main Street, Plum City, WI 54761For SaleMLS ID #1605272, Charles Tiffany. NWWMLS
- $415,0004 bd2 ba2.1k sqft3798 Nicholas Drive, Menomonie, WI 54751For SaleMLS ID #1602722, Vicki Phelps. NWWMLS
- $379,0004 bd3 ba2.5k sqft1121 River Heights Road, Menomonie, WI 54751For SaleMLS ID #1604519, Cora Frank. NWWMLS
- $289,0002 bd2 ba2.2k sqft405 Oakwood Drive, Durand, WI 54736For SaleMLS ID #1603797, Laura Farley. NWWMLS
- $250,0003 bd2 ba1.8k sqft1231 E Prospect Street, Durand, WI 54736For SaleMLS ID #1605979, Jason Huebner. NWWMLS
- $259,9003 bd3 ba1.6k sqft1122 Jerry Avenue, Durand, WI 54736For SaleMLS ID #1602537, Charles Tiffany. NWWMLS
- $369,9003 bd3 ba1.8k sqftN3645 175th Street, Menomonie, WI 54751For SaleMLS ID #1603169, Brooke Peterson. NWWMLS
- $339,9003 bd2 ba2.2k sqftN4438 County Road Y, Menomonie, WI 54751For SaleMLS ID #1604355, Cora Frank. NWWMLS
- $299,0002 bd1 ba1.2k sqftN4248 420th Street, Menomonie, WI 54751For SaleMLS ID #1605516, Shelley Watkins. NWWMLS
