Under Construction. Quick Move-In Home in Primrose at Longleaf, New Port Richey, FL – The Cocoplum Welcome to this stunning quick move-in home in the sought-after community of Primrose at Longleaf in New Port Richey, FL. This residence is the Cocoplum Home Plan offering a classical elevation that exudes timeless elegance and charm, making it the perfect blend of sophistication and modern comfort. Inside, you’ll find a gourmet kitchen featuring a cast iron sink, premium quartz countertops, and stylish cabinet hardware, offering both functionality and luxury. The home is adorned with luxury vinyl plank (LVP) flooring throughout, including the stairs, ensuring durability and a seamless aesthetic with no carpet in sight. The upgraded garage door adds curb appeal and complements the home’s refined design. Bathrooms feature quartz countertops, elevating the space with a touch of luxury. This Cocoplum is waiting for you to make it your own. Don’t miss the opportunity to own a beautifully designed residence in one of New Port Richey’s most desirable neighborhoods. Schedule your tour today!
Pending
Price increase: $2.6K (7/8)
$663,330
3864 ROCKY ISLAND ROAD, NEW PORT RICHEY, FL 34655
4beds
2,802sqft
Single Family Residence
Built in 2026
6,098 Square Feet Lot
$638,700 Zestimate®
$237/sqft
$15/mo HOA
What's special
Premium quartz countertopsGourmet kitchenBathrooms feature quartz countertopsCast iron sinkStylish cabinet hardware
- 90 days
- 39
- 0
Zillow last checked:
Listing updated:
Listed by:
Lisa Clay 224-627-9961,
DRB GROUP REALTY, LLC 407-270-2747
Source: Stellar MLS,MLS#: TB8519849 Originating MLS: Orlando Regional
Originating MLS: Orlando Regional
Facts & features
Interior
Bedrooms & bathrooms
- Bedrooms: 4
- Bathrooms: 4
- Full bathrooms: 3
- 1/2 bathrooms: 1
Primary bedroom
- Features: Walk-In Closet(s)
- Level: First
- Area: 210 Square Feet
- Dimensions: 14x15
Bedroom 2
- Features: Walk-In Closet(s)
- Level: First
- Area: 132 Square Feet
- Dimensions: 11x12
Bedroom 3
- Features: Built-in Closet
- Level: First
- Area: 132 Square Feet
- Dimensions: 11x12
Bedroom 4
- Features: Built-in Closet
- Level: Second
- Area: 132 Square Feet
- Dimensions: 12x11
Primary bathroom
- Level: First
Bathroom 2
- Level: First
Bathroom 3
- Level: Second
Bathroom 4
- Level: First
Kitchen
- Level: First
Living room
- Level: First
Loft
- Level: Second
- Area: 285 Square Feet
- Dimensions: 15x19
Heating
- Central, Electric
Cooling
- Central Air
Appliances
- Included: Convection Oven, Cooktop, Dishwasher, Disposal, Electric Water Heater, Microwave, Range Hood
- Laundry: Electric Dryer Hookup, Inside, Laundry Room, Washer Hookup
Features
- High Ceilings, Primary Bedroom Main Floor, Stone Counters, Thermostat, Walk-In Closet(s)
- Flooring: Ceramic Tile, Luxury Vinyl
- Doors: Sliding Doors
- Windows: Hurricane Shutters
- Has fireplace: No
Interior area
- Total structure area: 2,802
- Total interior livable area: 2,802 sqft
Video & virtual tour
Property
Parking
- Total spaces: 2
- Parking features: Driveway, Garage Door Opener
- Attached garage spaces: 2
- Has uncovered spaces: Yes
Features
- Levels: Two
- Stories: 2
- Patio & porch: Covered, Front Porch, Patio
- Exterior features: Irrigation System, Sidewalk, Sprinkler Metered
Lot
- Size: 6,098 Square Feet
- Features: Cleared, In County, Landscaped, Sidewalk
- Residential vegetation: Trees/Landscaped
Details
- Parcel number: 1926170110002000040
- Zoning: MPUD
- Special conditions: None
Construction
Type & style
- Home type: SingleFamily
- Architectural style: Traditional
- Property subtype: Single Family Residence
Materials
- Block, HardiPlank Type, Stucco, Wood Frame
- Foundation: Slab
- Roof: Shingle
Condition
- Under Construction
- New construction: Yes
- Year built: 2026
Details
- Builder model: Cocoplum
- Builder name: DRB Homes
Utilities & green energy
- Sewer: Public Sewer
- Water: Public
- Utilities for property: BB/HS Internet Available, Cable Available, Electricity Connected, Public, Sewer Connected, Underground Utilities, Water Connected
Community & HOA
Community
- Features: Community Mailbox, Deed Restrictions, Dog Park, Playground, Pool, Sidewalks
- Security: Smoke Detector(s)
- Pet fee: $0 monthly
- Subdivision: LONGLEAF NEIGHBORHOOD FOUR PHASE I
HOA
- Has HOA: Yes
- Amenities included: Playground, Pool
- Services included: Manager
- HOA fee: $15 monthly
- HOA name: Longleaf Neighborhood Association
- HOA phone: 813-341-0943
Location
- Region: New Port Richey
Financial & listing details
- Price per square foot: $237/sqft
- Tax assessed value: $36,634
- Annual tax amount: $367
- Date on market: 6/16/2026
- Cumulative days on market: 73 days
- Listing terms: Cash,Conventional,FHA,VA Loan
- Ownership: Fee Simple
- Total actual rent: 0
- Electric utility on property: Yes
- Road surface type: Paved, Asphalt
Estimated market value
$638,700
$594,000 - $690,000
$3,297/mo
Price history
| Date | Event | Price |
|---|---|---|
| 7/24/2026 | Pending sale | $663,330$237/sqft |
Source:  Stellar MLS #TB8519849 Report a problem Stellar MLS #TB8519849 Report a problem | ||
| 7/8/2026 | Price change | $663,330+0.4%$237/sqft |
Source: Stellar MLS #TB8519849 Report a problem | ||
| 6/16/2026 | Listed for sale | $660,725$236/sqft |
Source: Stellar MLS #TB8519849 Report a problem | ||
Public tax history
| Year | Property taxes | Tax assessment |
|---|---|---|
| 2025 | $378 +74.2% | $36,634 +185.7% |
| 2024 | $217 | $12,822 |
Find assessor info on the county website
Monthly payment
Est. payment
Payment breakdown
Explore the cost of this home by adjusting the details. Changes won't be saved.Climate risks
Neighborhood: 34655
Nearby schools
Schools provided by the listing agent
- Elementary: Longleaf Elementary-PO
- Middle: River Ridge Middle-PO
- High: River Ridge High-PO
Source: Stellar MLS. This data may not be complete. We recommend contacting the local school district to confirm school assignments for this home.
- $685,2744 bd3 ba2.3k sqft3872 Rocky Island Rd, New Port Richey, FL 34655Sold
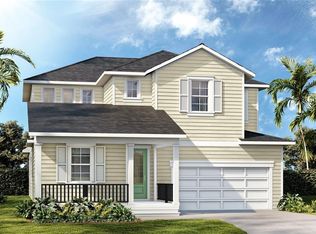
- $520,500-- bd-- ba-- sqft3858 Rocky Island Rd, New Port Richey, FL 34655Sold
- $547,300-- bd-- ba-- sqft3886 Rocky Island Rd, New Port Richey, FL 34655Sold
- $36,634-- bd-- ba-- sqft3844 Rocky Island Rd, New Port Richey, FL 34655Off Market
Similar homes
- $686,2304 bd4 ba2.8k sqft3904 ROCKY ISLAND ROAD, NEW PORT RICHEY, FL 34655New Construction

 Stellar MLS
 - $642,2994 bd3 ba2.3k sqft3892 ROCKY ISLAND ROAD, NEW PORT RICHEY, FL 34655New Construction
 Stellar MLS
 - from $595,9904 bd4 ba2.8k sqftCocoplum Plan, Primrose at Longleaf, New Port Richey, FL 34655New Construction
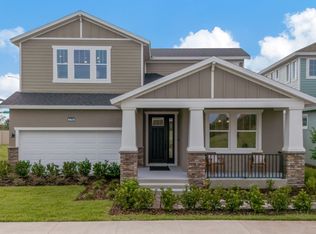 DRB Homes
 - $859,9004 bd2 ba2.6k sqft5116 HALTATA COURT, NEW PORT RICHEY, FL 34655For Sale
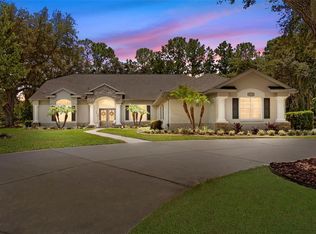 MLS ID #W7888743, Ashley Aviolla, EXP REALTY LLC. Stellar MLS
 - $729,0003 bd3 ba2.2k sqft11108 CALLUNA DRIVE, ODESSA, FL 33556For SaleMLS ID #TB8533779, Melissa Hileman, CENTURY 21 BILL NYE REALTY. Stellar MLS
- $729,0003 bd3 ba2.1k sqft11386 JUGLANS DRIVE, ODESSA, FL 33556For SaleMLS ID #TB8543629, Alicia Maudlin, CHARLES RUTENBERG REALTY INC. Stellar MLS
- $625,0004 bd3 ba2.2k sqft15170 AVILES PARKWAY, ODESSA, FL 33556For SaleMLS ID #TB8540936, Keith Jamison, REAL BROKER, LLC. Stellar MLS
- $669,0004 bd4 ba3.1k sqft17268 BRIGHTON LAKE ROAD, LAND O LAKES, FL 34638For SaleMLS ID #TB8464170, Anne Brown, CIRCUITOUS REALTY. Stellar MLS
- $769,0003 bd3 ba2.3k sqft3118 FORSYTHIA DRIVE, ODESSA, FL 33556For SaleMLS ID #TB8534560, Dana Klima, COLDWELL BANKER REALTY. Stellar MLS
- $674,9004 bd3 ba2.8k sqft17801 WIND CHIME ROW, LAND O LAKES, FL 34638For SaleMLS ID #TB8538207, Mike Cassens, PA, GOOD 2 GO PROPERTY, LLC. Stellar MLS
- $520,0003 bd2 ba1.9k sqft3254 FRANCOA DRIVE, ODESSA, FL 33556For SaleMLS ID #TB8518351, Brad Bohnert, KELLER WILLIAMS ST PETE REALTY. Stellar MLS
- $625,0004 bd3 ba2.1k sqft18286 SERENE LAKE LOOP, LUTZ, FL 33548For SaleMLS ID #TB8545188, Jennifer Dobbs, MIHARA & ASSOCIATES INC.. Stellar MLS
- $659,0004 bd3 ba2.4k sqft16018 WILMINGTON PLACE, TAMPA, FL 33647For SaleMLS ID #TB8543421, Jason McIntosh, RE/MAX REALTY UNLIMITED. Stellar MLS
- $630,0004 bd4 ba2.5k sqft1192 MULTIFLORA LOOP, LUTZ, FL 33558For SaleMLS ID #TB8511796, Eboni Stiff, TRINITY REAL ESTATE GROUP, LLC. Stellar MLS
- $814,5004 bd4 ba3.1k sqft16429 FREHLEY RUN, LAND O LAKES, FL 34638For SaleMLS ID #TB8515693, Steven Santucci, LLC, COASTAL PROPERTIES GROUP INTERNATIONAL. Stellar MLS
- $650,0004 bd3 ba2.8k sqft4020 EMPOLI COURT, WESLEY CHAPEL, FL 33543For SaleMLS ID #TB8533691, Sazan Powers, FRANK ALBERT REALTY. Stellar MLS
- $849,0004 bd3 ba2.2k sqft10928 OSCEOLA DRIVE, NEW PORT RICHEY, FL 34654New ConstructionMLS ID #W7886218, Cortney Bain, CHARLES RUTENBERG REALTY INC. Stellar MLS
- $695,0005 bd4 ba2.9k sqft19780 BLUE POND DRIVE, LUTZ, FL 33558For SaleMLS ID #TB8535719, Natalie Scott, COMPASS FLORIDA LLC. Stellar MLS
- $949,0004 bd5 ba3.2k sqft2451 SLADE AVENUE, ODESSA, FL 33556For SaleMLS ID #W7886109, Sierra Bichsel, BHHS FLORIDA PROPERTIES GROUP. Stellar MLS
