Under Construction. Welcome to 3872 Rocky Island Road, located in the highly sought-after Primrose at Longleaf community. This stunning Bromeliad floor plan offers 4 spacious bedrooms, 3 full bathrooms, and a 2-car garage, all thoughtfully designed across 2,387 sq. ft. of beautifully appointed living space. Featuring the elegant Louisiana French elevation, this home exudes timeless curb appeal with its charming architectural details and inviting presence. Inside, you’ll find an open-concept layout that seamlessly blends comfort and style—perfect for both everyday living and entertaining. The well-appointed kitchen flows into a bright dining area and expansive great room, creating a warm and welcoming atmosphere. The private primary suite offers a peaceful retreat, while additional bedrooms provide flexibility for guests, family, or a home office. This home also includes a pool pre-plumb, giving you the option to easily add your dream backyard oasis in the future. Experience refined living in one of the most desirable neighborhoods—Primrose at Longleaf—where convenience, charm, and modern comforts come together.
Sold for $685,274
$685,274
3872 ROCKY ISLAND ROAD, NEW PORT RICHEY, FL 34655
4beds
2,387sqft
Single Family Residence
Built in 2025
6,098 Square Feet Lot
$680,400 Zestimate®
$287/sqft
$3,057 Estimated rent
Home value
$680,400
Estimated sales range
Not available
$3,057/mo
Zestimate® history
Owner options
List your home for rent
$3,057/mo
Rent Zestimate®
Find your next renter with Zillow Rental Manager. Plus, with online applications, you can quickly screen prospective tenants – for free.
$3,057/mo
Rent Zestimate®
Refinance and save
$4,822/mo
Est. payment
Refinancing to a lower rate could help reduce your monthly payments and save thousands over the life of the loan.
$4,822/mo
Est. payment
Explore your selling options
Work with a Zillow partner agent
Leverage their expertise and Zillow's premium Showcase listings to get your home seen by more buyers.
Get startedList with your own agent
Get your home in front of millions of buyers by listing it on Zillow.
Learn how to do itSell it yourself
Take full control of how buyers see your home on Zillow by listing For Sale by Owner (FSBO).
List your homeWhat's special
Inviting presenceOpen-concept layoutTimeless curb appealElegant louisiana french elevationExpansive great roomWell-appointed kitchenCharming architectural details
Zillow last checked:
Listing updated:
Listed by:
Lisa Clay 224-627-9961,
DRB GROUP REALTY, LLC 407-270-2747
Bought with:
Selina Reker, 3443501
BHHS FLORIDA PROPERTIES GROUP
Source: Stellar MLS,MLS#: TB8450722 Originating MLS: Orlando Regional
Originating MLS: Orlando Regional
Facts & features
Interior
Bedrooms & bathrooms
- Bedrooms: 4
- Bathrooms: 3
- Full bathrooms: 3
Primary bedroom
- Features: Walk-In Closet(s)
- Level: Second
- Area: 224 Square Feet
- Dimensions: 16x14
Bedroom 2
- Features: Walk-In Closet(s)
- Level: Second
- Area: 132 Square Feet
- Dimensions: 11x12
Bedroom 3
- Features: Built-in Closet
- Level: Second
- Area: 110 Square Feet
- Dimensions: 10x11
Bedroom 4
- Features: Built-in Closet
- Level: First
- Area: 121 Square Feet
- Dimensions: 11x11
Primary bathroom
- Level: Second
Bathroom 2
- Level: Second
Bathroom 3
- Level: First
Kitchen
- Level: First
Laundry
- Level: Second
Living room
- Level: First
- Area: 288 Square Feet
- Dimensions: 16x18
Heating
- Central, Electric, Heat Pump
Cooling
- Central Air
Appliances
- Included: Oven, Cooktop, Dishwasher, Disposal, Dryer, Electric Water Heater, Ice Maker, Microwave, Range Hood, Refrigerator, Washer, Water Softener
- Laundry: Electric Dryer Hookup, Washer Hookup
Features
- Ceiling Fan(s), Crown Molding, High Ceilings, PrimaryBedroom Upstairs, Smart Home, Stone Counters, Tray Ceiling(s), Walk-In Closet(s)
- Flooring: Luxury Vinyl, Tile
- Doors: Outdoor Grill, Outdoor Kitchen, Sliding Doors
- Windows: Low Emissivity Windows, Hurricane Shutters
- Has fireplace: No
Interior area
- Total structure area: 2,587
- Total interior livable area: 2,387 sqft
Property
Parking
- Total spaces: 2
- Parking features: Driveway, Garage Door Opener
- Attached garage spaces: 2
- Has uncovered spaces: Yes
Features
- Levels: Two
- Stories: 2
- Exterior features: Irrigation System, Lighting, Outdoor Grill, Outdoor Kitchen, Rain Gutters, Sidewalk, Sprinkler Metered
Lot
- Size: 6,098 Square Feet
- Features: In County, Landscaped, Sidewalk
- Residential vegetation: Trees/Landscaped
Details
- Parcel number: 1926170110002000050
- Zoning: MPUD
- Special conditions: None
Construction
Type & style
- Home type: SingleFamily
- Architectural style: French Provincial
- Property subtype: Single Family Residence
Materials
- Concrete, HardiPlank Type, ICFs (Insulated Concrete Forms), Stucco, Wood Frame, Wood Frame (FSC Certified)
- Foundation: Slab
- Roof: Shingle
Condition
- Under Construction
- New construction: Yes
- Year built: 2025
Details
- Builder model: Bromeliad
- Builder name: DRB Homes
- Warranty included: Yes
Utilities & green energy
- Sewer: Public Sewer
- Water: Public
- Utilities for property: BB/HS Internet Available, Electricity Connected, Public, Sewer Connected, Underground Utilities, Water Connected
Green energy
- Energy efficient items: Windows
- Indoor air quality: Air Filters MERV 10+
- Water conservation: Gray Water System, Irrigation-Reclaimed Water
Community & HOA
Community
- Features: Community Mailbox, Deed Restrictions, Dog Park, Irrigation-Reclaimed Water, Playground, Pool, Sidewalks
- Pet fee: $0 monthly
- Subdivision: LONGLEAF NEIGHBORHOOD FOUR PHASE I
HOA
- Has HOA: Yes
- Amenities included: Playground, Pool, Trail(s)
- Services included: Community Pool
- HOA fee: $15 monthly
- HOA name: Longleaf Neighborhood Association
- HOA phone: 813-797-7851
Location
- Region: New Port Richey
Financial & listing details
- Price per square foot: $287/sqft
- Tax assessed value: $36,632
- Annual tax amount: $212
- Date on market: 11/25/2025
- Listing terms: Cash,Conventional,FHA,VA Loan
- Ownership: Fee Simple
- Total actual rent: 0
- Electric utility on property: Yes
- Road surface type: Paved, Asphalt
Price history
| Date | Event | Price |
|---|---|---|
| 5/14/2026 | Sold | $685,274-0.1%$287/sqft |
Source:  Stellar MLS #TB8450722 Report a problem Stellar MLS #TB8450722 Report a problem | ||
| 11/25/2025 | Pending sale | $686,074$287/sqft |
Source: Stellar MLS #TB8450722 Report a problem | ||
| 11/25/2025 | Listed for sale | $686,074$287/sqft |
Source: Stellar MLS #TB8450722 Report a problem | ||
Public tax history
| Year | Property taxes | Tax assessment |
|---|---|---|
| 2025 | $378 +74.2% | $36,632 +185.7% |
| 2024 | $217 | $12,821 |
Find assessor info on the county website
Neighborhood: 34655
Nearby homes
- $663,3304 bd4 ba2.8k sqft3864 Rocky Island Rd, New Port Richey, FL 34655Pending
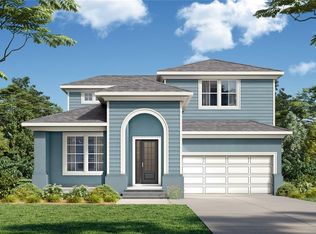
- $547,300-- bd-- ba-- sqft3886 Rocky Island Rd, New Port Richey, FL 34655Sold
- $642,2994 bd3 ba2.3k sqft3892 Rocky Island Rd, New Port Richey, FL 34655New Construction

- $520,500-- bd-- ba-- sqft3858 Rocky Island Rd, New Port Richey, FL 34655Sold
- from $293,5402 bd3 ba1.3k sqftCypress Plan, Longleaf : The Townes, New Port Richey, FL 34655New Construction
- from $302,9902 bd3 ba1.4k sqftSycamore Plan, Longleaf : The Townes, New Port Richey, FL 34655New Construction
- from $346,7403 bd3 ba1.5k sqftBuckthorn Plan, Longleaf : The Townes, New Port Richey, FL 34655New Construction
- from $425,9904 bd3 ba2k sqftHickory Plan, Longleaf : The Havens, New Port Richey, FL 34655New Construction
Nearby schools
GreatSchools rating
- 7/10Longleaf Elementary SchoolGrades: PK-5Distance: 0.9 mi
- 5/10River Ridge Middle SchoolGrades: 6-8Distance: 3.8 mi
- 6/10River Ridge High SchoolGrades: PK,9-12Distance: 3.8 mi
Schools provided by the listing agent
- Elementary: Longleaf Elementary-PO
- Middle: River Ridge Middle-PO
- High: River Ridge High-PO
Source: Stellar MLS. This data may not be complete. We recommend contacting the local school district to confirm school assignments for this home.
Get a cash offer in 3 minutes
Find out how much your home could sell for in as little as 3 minutes with a no-obligation cash offer.
Estimated market value
$680,400
Get a cash offer in 3 minutes
Find out how much your home could sell for in as little as 3 minutes with a no-obligation cash offer.
Estimated market value
$680,400
- Florida
- Pasco County
- New Port Richey
- 34655
- 3872 ROCKY ISLAND ROAD
