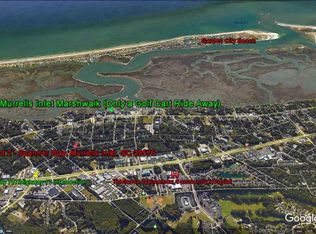
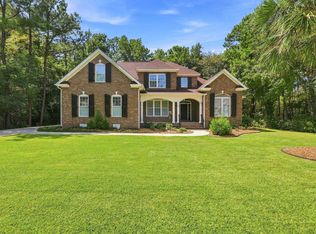
Meticulously maintained custom raised-beach home offers an impressive three-level floor plan with 5 bedrooms and 4.5 bathrooms, providing generous space for everyday living, entertaining, guests, and multigenerational needs. The first floor offers two bedrooms and a full bathroom, along with a separate second living area featuring a convenient kitchenette. This versatile space is ideal for guests, extended family, a private retreat, or simply creating additional room to spread out. An extra-large two-car garage provides plenty of space for vehicles, a golf cart, beach equipment, and all the essentials for the coastal lifestyle. The main living level is designed to impress, with vaulted ceilings extending across the living room, kitchen, and dining area, creating an open and inviting atmosphere. The kitchen features stainless-steel natural gas appliances and is perfectly suited for both everyday meals and weekend entertaining. The primary suite is a true retreat, featuring a comfortable sitting area, a striking wood accent wall, and a private bathroom with an oversized walk-in tiled shower. Across the hall, an additional bedroom includes its own private bathroom, offering an ideal setup for a home office, guest suite, or additional private living space. Upstairs, the third floor features a spacious bedroom with its own bathroom, creating a private retreat for family or guests. Throughout the home, upgraded finishes, custom molding, and wood-shelved closets add an elevated, polished feel while maintaining the relaxed character of coastal living. Step outside to beautifully manicured landscaping, a screened-in rear patio with a natural gas grill connection, and a fenced backyard designed for relaxing, entertaining, and enjoying those laid-back Murrells Inlet weekends. With ample space, there's even room to add a swimming pool and create your own private backyard oasis. And the location? It doesn't get much more convenient.??? Hop in your golf cart and enjoy easy access to the Murrells Inlet Marsh Walk, local restaurants and shops, Crazy Sister Marina, and everything that makes Inlet living so desirable. When you're ready for a beach day, Garden City Beach is just a short ride away. Exceptional space. Versatile living. Custom details. Coastal convenience.
For sale
$825,900
3867 Spanner Way, Murrells Inlet, SC 29576
5beds
2,737sqft
Single Family Residence
Built in 2018
7,405 Square Feet Lot
$796,700 Zestimate®
$302/sqft
Has HOA fee
What's special
Beautifully manicured landscapingExtra-large two-car garageImpressive three-level floor planStriking wood accent wallUpgraded finishesOpen and inviting atmosphereCustom molding
- 80 days
- 257
- 17
Zillow last checked:
Listing updated:
Listed by:
Jess P Fisher Cell:843-446-6833,
King Fish Properties, Inc.
Source: CCAR,MLS#: 2619217 Originating MLS: Coastal Carolinas Association of Realtors
Originating MLS: Coastal Carolinas Association of RealtorsFacts & features
Interior
Bedrooms & bathrooms
- Bedrooms: 5
- Bathrooms: 5
- Full bathrooms: 4
- 1/2 bathrooms: 1
Rooms
- Room types: Bathroom, Bonus Room, Foyer, In-Law Suite, Media Room, Recreation, Screened Porch, Utility Room
Primary bedroom
- Features: Ceiling Fan(s), Walk-In Closet(s)
Kitchen
- Features: Dishwasher, Kitchen Exhaust Fan, Kitchen Island, Pantry, Stainless Steel Appliances, Solid Surface Counters
Living room
- Features: Ceiling Fan(s), Vaulted Ceiling(s)
Other
- Features: Bedroom on Main Level, Entrance Foyer, Game Room, In-Law Floorplan, Utility Room
Heating
- Central, Electric, Gas
Cooling
- Central Air
Appliances
- Included: Dishwasher, Disposal, Microwave, Range, Refrigerator, Range Hood
- Laundry: Washer Hookup
Features
- Ceiling Fan(s), Dual Sinks, Sitting Area in Primary, Separate Shower, Vanity, Walk-In Closet(s), Window Treatments, Bedroom on Main Level, Entrance Foyer, In-Law Floorplan, Kitchen Island, Stainless Steel Appliances, Solid Surface Counters
- Flooring: Carpet, Tile, Wood
- Doors: Insulated Doors
- Windows: Window Treatments
Interior area
- Total structure area: 3,754
- Total interior livable area: 2,737 sqft
Property
Parking
- Total spaces: 4
- Parking features: Attached, Garage, Two Car Garage, Golf Cart Garage, Garage Door Opener
- Attached garage spaces: 2
Features
- Levels: Three Or More
- Stories: 3
- Patio & porch: Rear Porch, Front Porch, Patio, Porch, Screened
- Exterior features: Fence, Sprinkler/Irrigation, Porch, Patio, Storage
Lot
- Size: 7,405 Square Feet
- Features: Rectangular, Rectangular Lot
Details
- Additional parcels included: ,
- Parcel number: 4101090804002
- Zoning: RES
- Special conditions: None
Construction
Type & style
- Home type: SingleFamily
- Architectural style: Raised Beach
- Property subtype: Single Family Residence
Materials
- HardiPlank Type
- Foundation: Raised
Condition
- Resale
- Year built: 2018
Utilities & green energy
- Water: Public
- Utilities for property: Cable Available, Electricity Available, Natural Gas Available, Phone Available, Sewer Available, Water Available
Green energy
- Energy efficient items: Doors, Windows
Community & HOA
Community
- Features: Golf Carts OK, Long Term Rental Allowed
- Security: Security System, Smoke Detector(s)
- Subdivision: The Olde Village
HOA
- Has HOA: Yes
- Amenities included: Owner Allowed Golf Cart, Owner Allowed Motorcycle, Pet Restrictions
- HOA fee: Has HOA fee
Location
- Region: Murrells Inlet
Financial & listing details
- Price per square foot: $302/sqft
- Tax assessed value: $654,600
- Annual tax amount: $7,980
- Date on market: 8/3/2026
- Electric utility on property: Yes
Estimated market value
$796,700
$757,000 - $837,000
$4,240/mo
Price history
| Date | Event | Price |
|---|---|---|
| 8/4/2026 | Listed for sale | $825,900-0.5%$302/sqft |
Source:  CCAR #2619217 Report a problem CCAR #2619217 Report a problem | ||
| 8/4/2026 | Listing removed | $829,900$303/sqft |
Source: CCAR #2605660 Report a problem | ||
| 6/16/2026 | Price change | $829,900-2.4%$303/sqft |
Source: CCAR #2605660 Report a problem | ||
| 5/12/2026 | Price change | $849,900-2.3%$311/sqft |
Source: CCAR #2605660 Report a problem | ||
| 4/3/2026 | Price change | $869,900-2.2%$318/sqft |
Source: CCAR #2605660 Report a problem | ||
| 3/24/2026 | Listed for sale | $889,900$325/sqft |
Source: CCAR #2605660 Report a problem | ||
| 3/9/2026 | Contingent | $889,900$325/sqft |
Source: CCAR #2605660 Report a problem | ||
| 3/4/2026 | Listed for sale | $889,900+93.5%$325/sqft |
Source: CCAR #2605660 Report a problem | ||
| 8/31/2018 | Sold | $460,000-0.9%$168/sqft |
Source: CCAR #1814720 Report a problem | ||
| 7/30/2018 | Pending sale | $464,000$170/sqft |
Source: Beach Realty Group #1814720 Report a problem | ||
| 5/25/2018 | Listed for sale | $464,000+3.1%$170/sqft |
Source: Beach Realty Group #1716452 Report a problem | ||
| 8/18/2017 | Price change | $450,000+2.3%$164/sqft |
Source: Beach Realty Group #1716452 Report a problem | ||
| 7/29/2017 | Listed for sale | $439,900+561.5%$161/sqft |
Source: Beach Realty Group #1716452 Report a problem | ||
| 7/10/2017 | Sold | $66,500-11.3%$24/sqft |
Source: Public Record Report a problem | ||
| 6/15/2017 | Pending sale | $75,000$27/sqft |
Source: Dunes Realty Sales #1703856 Report a problem | ||
| 4/27/2017 | Price change | $75,000+2.7%$27/sqft |
Source: Dunes Realty Sales #1703856 Report a problem | ||
| 2/16/2017 | Listed for sale | $73,000$27/sqft |
Source: Dunes Realty Sales #1703856 Report a problem | ||
Public tax history
| Year | Property taxes | Tax assessment |
|---|---|---|
| 2025 | $7,980 +7.8% | $31,692 +15% |
| 2024 | $7,402 +5.5% | $27,560 |
| 2023 | $7,014 +8.9% | $27,560 |
| 2022 | $6,440 +3.2% | $27,560 +0% |
| 2021 | $6,239 +0.1% | $27,558 +50% |
| 2020 | $6,231 | $18,372 -2.1% |
| 2019 | -- | $18,760 -82.9% |
| 2018 | $6,439 +74.9% | $109,800 +2340% |
| 2017 | $3,682 +289.6% | $4,500 |
| 2016 | $945 | $4,500 |
| 2015 | -- | -- |
| 2014 | -- | $95,000 |
| 2012 | $1,139 | $95,000 |
| 2011 | -- | $95,000 |
| 2010 | -- | $95,000 -26.9% |
| 2009 | -- | $130,000 -5.8% |
| 2008 | -- | $138,000 +6.2% |
| 2007 | -- | $130,000 |
Find assessor info on the county website
Monthly payment
Est. payment
Payment breakdown
Explore the cost of this home by adjusting the details. Changes won't be saved.Climate risks
Neighborhood: 29576
Nearby schools
Schools provided by the listing agent
- Elementary: Waccamaw Elementary School
- Middle: Waccamaw Middle School
- High: Waccamaw High School
Source: CCAR. This data may not be complete. We recommend contacting the local school district to confirm school assignments for this home.

Similar homes
- $799,0004 bd3 ba2.6k sqft45 Highwood Circle, Murrells Inlet, SC 29576For Sale
 MLS ID #2622279, Ryan C Schubiger, Coastal Tides Realty. CCAR
 - $799,0004 bd4 ba3.1k sqft16 Orchard Ave., Murrells Inlet, SC 29576For Sale
 MLS ID #2608551, Jess P Fisher, King Fish Properties, Inc.. CCAR
 - $949,0004 bd4 ba3k sqft286 Eagle Pass Dr., Murrells Inlet, SC 29576For Sale
 MLS ID #2618351, Tonya Bullard, NorthGroup Real Estate LLC. CCAR
 - $899,9004 bd4 ba3.2k sqft128 Knotty Pine Way, Murrells Inlet, SC 29576For Sale
 MLS ID #2622301, Mercedes M Gagnon, Century 21 The Harrelson Group. CCAR
 - $645,0004 bd5 ba2.2k sqft143 Summer Wind Loop #South Bay Village, Murrells Inlet, SC 29576For SaleMLS ID #2624535, Jill K Caines, RE/MAX Executive. CCAR
- $739,0003 bd3 ba2k sqft5068 South First St., Murrells Inlet, SC 29576For SaleMLS ID #2608193, Jess P Fisher, King Fish Properties, Inc.. CCAR
- $799,0003 bd3 ba1.8k sqft513 1st St., Murrells Inlet, SC 29576For SaleMLS ID #2527455, Anita J Yoho, Realty ONE Group DocksideSouth. CCAR
- $599,0004 bd4 ba2.2k sqft194 Summer Wind Loop, Murrells Inlet, SC 29576For SaleMLS ID #2618623, The Nelson Team, The Litchfield Company Real Estate. CCAR
- $549,9004 bd4 ba2.3k sqft6 Turnbridge Ct., Murrells Inlet, SC 29576For SaleMLS ID #2619371, Greg Harrelson Sales Team, Century 21 The Harrelson Group. CCAR
- $499,0003 bd3 ba2.2k sqft242 Hyacinth Loop #Lakeshore, Murrells Inlet, SC 29576For SaleMLS ID #2620487, Douglas Henderson, Heritage Coast Realty. CCAR
- $539,0004 bd2 ba2.3k sqft121 Willow Bay Dr., Murrells Inlet, SC 29576For SaleMLS ID #2613949, Melanie McLaurin, The Litchfield Company Real Estate-PrinceCrk. CCAR
- $827,0007 bd5 ba3.5k sqft217 Chapel Ridge Circle, Myrtle Beach, SC 29588For SaleMLS ID #2622586, Traci Miles Team, CENTURY 21 Boling & Associates. CCAR
- $550,0004 bd3 ba2.7k sqft922 Refuge Way, Murrells Inlet, SC 29576For SaleMLS ID #2624083, Sollecito Advantage Group, CB Sea Coast Advantage MI. CCAR
- $540,0004 bd4 ba2.6k sqft568 Canborough Lane, Murrells Inlet, SC 29576For SaleMLS ID #2616671, The Greg Sisson Team, The Ocean Forest Company. CCAR
- $489,0003 bd3 ba2.2k sqft162 Summerlight Dr., Murrells Inlet, SC 29576For SaleMLS ID #2609014, Ryan C Schubiger, Coastal Tides Realty. CCAR
- $775,0004 bd4 ba3k sqft688 Chamberlin Rd., Myrtle Beach, SC 29588For SaleMLS ID #2528348, Steven Brunty, HIGHGARDEN REAL ESTATE. CCAR
- $929,0005 bd4 ba3.1k sqft816 17th Ave. N, Surfside Beach, SC 29575For SaleMLS ID #2618488, The Davis Team, EXP Realty LLC. CCAR
- $799,0004 bd4 ba3.4k sqft8140 Wacobee Dr., Myrtle Beach, SC 29579For SaleMLS ID #2619686, Jennifer R Burgess, JTE Real Estate. CCAR
- $849,9005 bd3 ba2.7k sqft9 Windy Ln., Pawleys Island, SC 29585For SaleMLS ID #2616024, Jerry D String, Realty ONE Group DocksideSouth. CCAR
- $850,0005 bd5 ba4k sqft924 Henry James Dr., Myrtle Beach, SC 29579For SaleMLS ID #2621085, Sollecito Advantage Group, CB Sea Coast Advantage MI. CCAR
