Welcome to 387 Blue Ridge Road, where space, flexibility, and a little breathing room come together on 2.48 acres in Saylorsburg. Offering 5 bedrooms, 3 full bathrooms, and over 3,300 square feet of finished living space, this home is vacant, freshly painted, and ready for its next chapter. Inside, the layout was made for both everyday living and entertaining. A main-level bedroom and full bathroom offer incredible flexibility for guests, multi-generational living, a private home office, or anyone looking for the convenience of first-floor accommodations. The spacious kitchen features quartz and granite countertops and a center island, while multiple gathering spaces—including a living room with a propane fireplace, dining area, and game room—give everyone room to spread out without losing that connected feel. Step outside to enjoy the back deck/porch and expansive property, with plenty of room for summer cookouts, family gatherings, pets, games, or simply enjoying the privacy of your own space. An attached two-car garage and full unfinished basement add even more storage and future possibilities. Major updates make this one even easier to love, including a new roof installed in December 2024, a new deck completed in June 2026, and heating and central air systems installed in 2022 and serviced in June 2026. Whether you need room for a growing household, love being the one who hosts everyone, or are looking for a property with the space and layout to explore short-term rental potential where permitted, 387 Blue Ridge Road offers the versatility to make it your own. No HOA, plenty of space, and ready for you to move right in.
Pending
$569,900
387 Blue Ridge Rd, Saylorsburg, PA 18353
5beds
3,334sqft
Single Family Residence
Built in 2005
2.48 Acres Lot
$573,700 Zestimate®
$171/sqft
$-- HOA
What's special
Full unfinished basementAttached two-car garageGame roomMultiple gathering spacesCenter islandExpansive propertyDining area
- 37 days
- 146
- 5
Likely to sell faster than
Zillow last checked:
Listing updated:
Listed by:
Christopher C. George 610-428-8986,
Coldwell Banker Hearthside 610-465-5600,
Mckayla L. O'Connell 484-264-5534,
Coldwell Banker Hearthside
Source: GLVR,MLS#: 782165 Originating MLS: Lehigh Valley MLS
Originating MLS: Lehigh Valley MLSFacts & features
Interior
Bedrooms & bathrooms
- Bedrooms: 5
- Bathrooms: 3
- Full bathrooms: 3
Primary bedroom
- Level: Second
- Dimensions: 12.00 x 25.00
Bedroom
- Level: First
- Dimensions: 13.00 x 11.00
Bedroom
- Level: Second
- Dimensions: 13.00 x 10.00
Bedroom
- Level: Second
- Dimensions: 12.00 x 13.00
Bedroom
- Level: Second
- Dimensions: 13.00 x 14.00
Primary bathroom
- Level: Second
- Dimensions: 15.00 x 10.00
Breakfast room nook
- Level: First
- Dimensions: 11.00 x 16.00
Dining room
- Level: First
- Dimensions: 12.00 x 14.00
Family room
- Level: First
- Dimensions: 17.00 x 13.00
Other
- Level: First
- Dimensions: 9.00 x 4.00
Other
- Level: Second
- Dimensions: 9.00 x 7.00
Kitchen
- Level: First
- Dimensions: 13.00 x 14.00
Laundry
- Level: First
- Dimensions: 9.00 x 7.00
Living room
- Level: First
- Dimensions: 16.00 x 19.00
Living room
- Level: First
- Dimensions: 12.00 x 22.00
Other
- Description: Walk-in closet
- Level: Second
- Dimensions: 9.00 x 5.00
Heating
- Electric, Heat Pump
Cooling
- Central Air
Appliances
- Included: Dryer, Dishwasher, Electric Oven, Electric Range, Electric Water Heater, Microwave, Washer
Features
- Dining Area, Separate/Formal Dining Room, Eat-in Kitchen
- Basement: Full
Interior area
- Total interior livable area: 3,334 sqft
- Finished area above ground: 3,334
- Finished area below ground: 0
Property
Parking
- Total spaces: 2
- Parking features: Attached, Driveway, Garage, Off Street
- Attached garage spaces: 2
- Has uncovered spaces: Yes
Features
- Stories: 2
- Patio & porch: Covered, Deck, Porch
- Exterior features: Deck, Porch
Lot
- Size: 2.48 Acres
Details
- Parcel number: 15/7/1/19
- Zoning: R-1- Residential / Low De
- Special conditions: None
Construction
Type & style
- Home type: SingleFamily
- Architectural style: Colonial
- Property subtype: Single Family Residence
Materials
- Vinyl Siding
- Roof: Asphalt,Fiberglass
Condition
- Year built: 2005
Utilities & green energy
- Sewer: Septic Tank
- Water: Well
Community & HOA
Community
- Subdivision: Not in Development
Location
- Region: Saylorsburg
Financial & listing details
- Price per square foot: $171/sqft
- Tax assessed value: $341,780
- Annual tax amount: $10,717
- Date on market: 8/7/2026
- Ownership type: Fee Simple
Estimated market value
$573,700
$545,000 - $602,000
$3,523/mo
Price history
| Date | Event | Price |
|---|---|---|
| 8/12/2026 | Pending sale | $569,900$171/sqft |
Source:  GLVR #782165 Report a problem GLVR #782165 Report a problem | ||
| 8/7/2026 | Listed for sale | $569,900+5.5%$171/sqft |
Source: GLVR #782165 Report a problem | ||
| 10/14/2024 | Sold | $540,000-1.8%$162/sqft |
Source: PMAR #PM-117092 Report a problem | ||
| 7/18/2024 | Listed for sale | $550,000-3.5%$165/sqft |
Source: PMAR #PM-117092 Report a problem | ||
| 7/1/2024 | Listing removed | -- |
Source: PMAR #PM-111859 Report a problem | ||
| 6/28/2024 | Price change | $570,000-1.7%$171/sqft |
Source: PMAR #PM-111859 Report a problem | ||
| 3/16/2024 | Price change | $580,000-0.9%$174/sqft |
Source: PMAR #PM-111859 Report a problem | ||
| 1/4/2024 | Listed for sale | $585,000$175/sqft |
Source: PMAR #PM-111859 Report a problem | ||
Public tax history
| Year | Property taxes | Tax assessment |
|---|---|---|
| 2026 | $10,717 +1.6% | $341,780 |
| 2025 | $10,544 +6% | $341,780 |
| 2024 | $9,946 +4.4% | $341,780 |
| 2023 | $9,523 +3% | $341,780 |
| 2022 | $9,241 | $341,780 |
| 2021 | $9,241 +2.4% | $341,780 |
| 2020 | $9,026 -2.3% | $341,780 +532.9% |
| 2019 | $9,235 -0.9% | $54,000 |
| 2018 | $9,316 +1.2% | $54,000 |
| 2017 | $9,208 | $54,000 |
| 2016 | -- | $54,000 |
| 2015 | -- | $54,000 |
| 2014 | -- | $54,000 |
| 2013 | -- | $54,000 |
| 2012 | -- | $54,000 |
| 2011 | -- | $54,000 |
| 2010 | -- | $54,000 |
| 2008 | -- | $54,000 |
| 2007 | -- | $54,000 |
| 2006 | -- | $54,000 |
Find assessor info on the county website
Monthly payment
Est. payment
Payment breakdown
Explore the cost of this home by adjusting the details. Changes won't be saved.Climate risks
Neighborhood: 18353
Nearby schools
Schools provided by the listing agent
- District: Pleasant Valley
Source: GLVR. This data may not be complete. We recommend contacting the local school district to confirm school assignments for this home.

Similar homes
- $499,9004 bd3 ba2.6k sqft207 Stacia Way, Saylorsburg, PA 18353For Sale
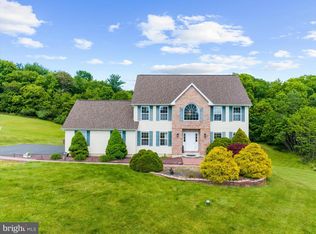
 MLS ID #PAMR2006660, Derek Donatelli, EXP Realty, LLC. Bright MLS
 - $539,9004 bd4 ba3.5k sqft5248 Cherry Valley Rd, Saylorsburg, PA 18353For Sale
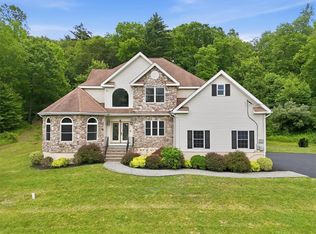 MLS ID #781886, Alex V. Camaerei, VRA Realty. GLVR
 - $550,0004 bd3 ba2.1k sqft286 S Easton Belmont Pike, Saylorsburg, PA 18353For Sale
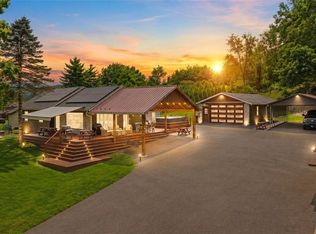 MLS ID #783774, Kelly L. Houston, Keller Williams Northampton. GLVR
 - $572,5083 bd3 ba2.6k sqft707 Gilbert Rd, Gilbert, PA 18331For Sale
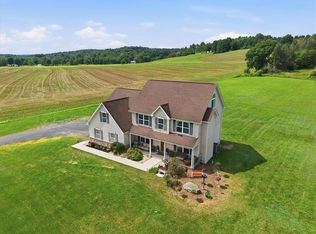 MLS ID #775656, Roman Belyayev, Freeby Lai Real Estate. GLVR
 - $549,5004 bd3 ba2.4k sqft161 Acorn Ln, Stroudsburg, PA 18360For SaleMLS ID #PAMR2007128, Kacey Conaty, Wilkins and Associates Real Estate INC. Bright MLS
- $570,0004 bd3 ba2.9k sqft6467 Abbey Rd, Wind Gap, PA 18091For SaleMLS ID #PANH2010382, TINA FALESHOCK, Real of Pennsylvania. Bright MLS
- $599,0004 bd3 ba3.4k sqft9 Hickory Dr, East Stroudsburg, PA 18301For SaleMLS ID #PAMR2006358, Steven Pagan, Quinn & Wilson, Inc.. Bright MLS
- $549,9003 bd4 ba3k sqft112 Red Cherry Ln, Stroudsburg, PA 18360For SaleMLS ID #PAMR2007012, Yarrow Wilkins, RE/MAX Crossroads. Bright MLS
- $465,0003 bd3 ba2.2k sqft875 Greenview Dr, Stroudsburg, PA 18360For SaleMLS ID #PAMR2006866, Yarrow Wilkins, RE/MAX Crossroads. Bright MLS
