
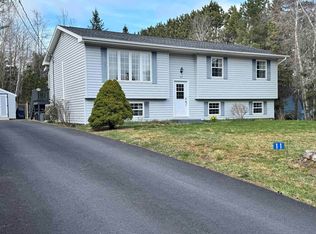
Welome to 389 Brookside Road - a thoughtfully updated 4 bedroom, 3 bath home that feels like a peaceful retreat while still keeping you close to everything you need. Set on just under half an acre, this property offers privacy, nature, and room to breathe, with morning sun at the front of the home and beautiful sunsets in the backyard. Inside, you'll find a bright and modern layout with stylish updates throughtout, including heat pumps on all levels, a pellet stove, new septic system, and more. Outside, enjoy the peaceful surroundings, nearby trails and recreation, and the feeling of being connected to nature - all just minutes from town amenities. This is a home that truly offers the best of both worlds : comforts, calm, and connection.
For sale
C$439,900
387 Brookside Rd, Colchester, NS B6L 2B2
4beds
1,722sqft
Single Family Residence
Built in ----
0.46 Acres Lot
$-- Zestimate®
C$255/sqft
C$-- HOA
What's special
Bright and modern layoutPellet stovePeaceful surroundings
- 7 hours |
- 1 |
- 0 |
Zillow last checked:
Listing updated:
Listed by:
Nancy Seibel,
Exit Realty Specialists Brokerage
Source: NSAR,MLS®#: 202612396 Originating MLS®#: Nova Scotia Association of REALTORS®
Originating MLS®#: Nova Scotia Association of REALTORS®Facts & features
Interior
Bedrooms & bathrooms
- Bedrooms: 4
- Bathrooms: 3
- Full bathrooms: 2
- 1/2 bathrooms: 1
- Main level bathrooms: 1
- Main level bedrooms: 1
Bedroom
- Level: Main
- Area: 134.51
- Dimensions: 10.83 x 12.42
Bedroom 1
- Level: Second
- Area: 133.48
- Dimensions: 10.75 x 12.42
Bedroom 2
- Level: Second
- Area: 112.78
- Dimensions: 9.08 x 12.42
Bathroom
- Level: Main
- Area: 16.61
- Dimensions: 4.33 x 3.83
Bathroom 1
- Level: Second
- Area: 59.95
- Dimensions: 7.42 x 8.08
Dining room
- Level: Main
- Area: 121.06
- Dimensions: 9.75 x 12.42
Kitchen
- Level: Main
- Area: 226.04
- Dimensions: 15.5 x 14.58
Living room
- Level: Main
- Area: 186.49
- Dimensions: 10.92 x 17.08
Heating
- Baseboard, Fireplace(s), Heat Pump -Ductless
Appliances
- Included: Stove, Dishwasher, Dryer, Washer, Range Hood, Refrigerator, Water Softener
Features
- Ensuite Bath, High Speed Internet
- Flooring: Carpet
- Basement: Full,Unfinished
- Has fireplace: Yes
Interior area
- Total structure area: 1,722
- Total interior livable area: 1,722 sqft
- Finished area above ground: 1,722
Video & virtual tour
Property
Parking
- Total spaces: 2
- Parking features: No Garage, Circular Driveway, Double, Gravel
- Has uncovered spaces: Yes
- Details: Parking Details(Circular, Double), Garage Details(None.)
Features
- Levels: 2 Storey
- Stories: 2
Lot
- Size: 0.46 Acres
- Features: Cleared, Landscaped, Wooded, Under 0.5 Acres
Details
- Parcel number: 20007910
- Zoning: RG
- Other equipment: Heat Pumps Rented
Construction
Type & style
- Home type: SingleFamily
- Property subtype: Single Family Residence
Materials
- Vinyl Siding
- Roof: Asphalt
Condition
- New construction: No
Utilities & green energy
- Sewer: Septic Tank
- Water: Drilled Well
- Utilities for property: Cable Connected, Electricity Connected, Phone Connected, Electric
Community & HOA
Location
- Region: Colchester
Financial & listing details
- Price per square foot: C$255/sqft
- Price range: C$439.9K - C$439.9K
- Date on market: 5/28/2026
- Inclusions: Tractor.
- Exclusions: Video Camera On Back Deck.
- Ownership: Freehold
- Electric utility on property: Yes
Nancy Seibel
Nancy Seibel
(902) 430-4806
By pressing Contact Agent, you agree that the real estate professional identified above may call/text you about your search, which may involve use of automated means and pre-recorded/artificial voices. You don't need to consent as a condition of buying any property, goods, or services. Message/data rates may apply. You also agree to our Terms of Use. Zillow does not endorse any real estate professionals. We may share information about your recent and future site activity with your agent to help them understand what you're looking for in a home.
Price history
| Date | Event | Price |
|---|---|---|
| 5/28/2026 | Listed for sale | C$439,900C$255/sqft |
Source:  NSAR #202612396 Report a problem NSAR #202612396 Report a problem | ||
Public tax history
Tax history is unavailable.
Climate risks
Neighborhood: B6L
Nearby schools
GreatSchools rating
No schools nearby
We couldn't find any schools near this home.
Schools provided by the listing agent
- Elementary: Bible Hill Central Elementary School
- Middle: Redcliff Middle School
- High: Cobequid Educational Centre
Source: NSAR. This data may not be complete. We recommend contacting the local school district to confirm school assignments for this home.


- Nova Scotia
- Colchester County
- Colchester
- B6L 2B2
- 387 Brookside Rd
Nearby cities
Other Colchester Topics
