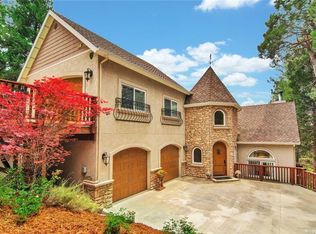
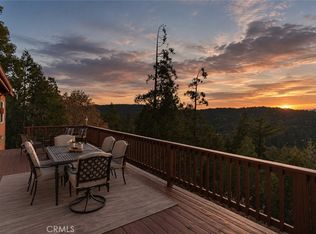
Experience the BREATHTAKING evergreen forest VIEWS of 387 Rainier Rd. A setting one would find in the Pacific Northwest, this property captures Arrowhead’s southern ridgeline stretching all the way to the Strawberry Peak lookout towers. Situated on a quiet, low-traffic street with full lake rights to private Lake Arrowhead. Relax within stunning unobstructed views, which transform into a snow-capped winter wonderland, and fiery sunsets throughout Summer. Step through the custom arched knotty pine front door into an inviting main level anchored by rich hardwood flooring, knotty pine cabinetry, and matching staircase banisters. The main living room impresses with soaring 15-foot vaulted ceilings, built-in surround sound, and a striking river rock wood-burning fireplace. Two 8 ft sliding glass doors open onto an expansive rear deck—ideal for outdoor dining and soaking in the uninterrupted mountain and forest vistas. For effortless single-level living, the spacious primary en-suite bedroom is conveniently located on the main level! Downstairs, the ultimate entertainer’s game room awaits featuring exposed wood ceiling beams, distressed hardwood floors, surround sound, and a second stone wood-burning fireplace. A true showstopper, this space is highlighted by an extraordinary, authentic Irish pub Custom-crafted with rich wood paneling, stained-glass accents, a full wet bar, refrigerator, and ice maker. Guest level includes 3 spacious bedrooms and a large bathroom w/ two sink vanity. One guest bedroom(with Murphey Bed) currently serves dual purpose as home office boasting beautiful built ins, and desk alcove. Additional amenities include: 24KW Generac whole house generator, Lennox HVAC, A/C, and small fenced dog area off lower level. Level driveway ample for 3 cars, plus spacious 2 car garage with attic storage space. Also, boat/RV parking at the base of the parcel equipped with 30amp RV hook ups and water! Conveniently located less than 3.5 miles from Blue Jay, Lake Arrowhead Country Club and Lake Arrowhead Village. True pride of ownership for the last 11 years from full time owners, now ready to call yours in time for the New Year!
For sale
Listed by: KELLER WILLIAMS LAKE ARROWHEAD • Steven Cerecedes • 909-228-1015
$848,000
387 Rainier Rd, Lake Arrowhead, CA 92352
4beds
3,082sqft
Single Family Residence
Built in 2003
0.29 Acres Lot
$-- Zestimate®
$275/sqft
$-- HOA
What's special
- 18 hours
- 252
- 18
Zillow last checked:
Listing updated:
Listed by:
Steven Cerecedes DRE #01962562 909-228-1015,
KELLER WILLIAMS LAKE ARROWHEAD
Source: CRMLS,MLS#: IG26246719 Originating MLS: California Regional MLS
Facts & features
Interior
Bedrooms & bathrooms
- Bedrooms: 4
- Bathrooms: 3
- Full bathrooms: 2
- 1/2 bathrooms: 1
- Main level bathrooms: 2
- Main level bedrooms: 1
Rooms
- Room types: Bedroom, Game Room, Kitchen, Laundry, Living Room, Primary Bathroom, Primary Bedroom, Other, Dining Room
Primary bedroom
- Features: Main Level Primary
Primary bedroom
- Features: Primary Suite
Bedroom
- Features: Bedroom on Main Level
Bathroom
- Features: Bathtub, Dual Sinks, Full Bath on Main Level, Multiple Shower Heads, Soaking Tub, Separate Shower, Tile Counters, Tub Shower, Vanity, Walk-In Shower
Kitchen
- Features: Built-in Trash/Recycling, Kitchen Island, Tile Counters, Walk-In Pantry
Other
- Features: Walk-In Closet(s)
Heating
- Central, Fireplace(s), Natural Gas, Wood
Cooling
- Central Air
Appliances
- Included: Dishwasher, Disposal, Gas Oven, Gas Range, Ice Maker, Microwave, Refrigerator, Water To Refrigerator, Water Heater
- Laundry: Laundry Room
Features
- Beamed Ceilings, Wet Bar, Breakfast Bar, Built-in Features, Balcony, Ceiling Fan(s), Separate/Formal Dining Room, Granite Counters, High Ceilings, Living Room Deck Attached, Multiple Staircases, Open Floorplan, Pantry, Tile Counters, Bar, Wood Product Walls, Wired for Sound, Bedroom on Main Level, Main Level Primary, Primary Suite, Walk-In Closet(s)
- Flooring: Carpet, Tile, Wood
- Doors: Sliding Doors
- Windows: Blinds, Casement Window(s), Custom Covering(s), Double Pane Windows, Screens
- Has fireplace: Yes
- Fireplace features: Gas, Gas Starter, Living Room, Masonry, Wood Burning, Recreation Room
- Common walls with other units/homes: No Common Walls
Interior area
- Total interior livable area: 3,082 sqft
Property
Parking
- Total spaces: 5
- Parking features: Boat, Concrete, Driveway Level, Door-Single, Driveway, Garage Faces Front, Garage, Oversized, RV Hook-Ups, RV Access/Parking, Side By Side
- Attached garage spaces: 2
- Uncovered spaces: 3
Features
- Levels: Three Or More
- Stories: 3
- Entry location: 2
- Patio & porch: Deck, Front Porch, Wood
- Exterior features: Rain Gutters
- Pool features: None
- Has view: Yes
- View description: Mountain(s), Panoramic, Trees/Woods
Lot
- Size: 0.29 Acres
Details
- Parcel number: 0333713030000
- Special conditions: Standard
Construction
Type & style
- Home type: SingleFamily
- Property subtype: Single Family Residence
Materials
- Roof: Composition
Condition
- New construction: No
- Year built: 2003
Utilities & green energy
- Sewer: Public Sewer
- Water: Public
- Utilities for property: Electricity Connected, Natural Gas Connected, Sewer Connected, Water Connected
Community & HOA
Community
- Features: Biking, Dog Park, Fishing, Golf, Hiking, Hunting, Lake, Mountainous, Near National Forest, Water Sports
- Security: Security System
- Subdivision: Arrowhead Woods (Awhw)
Location
- Region: Lake Arrowhead
Financial & listing details
- Price per square foot: $275/sqft
- Tax assessed value: $563,907
- Date on market: 11/19/2026
- Listing terms: Cash,Cash to New Loan
- Road surface type: Not Maintained
Estimated market value
Not available
Estimated sales range
Not available
Not available
Price history
| Date | Event | Price |
|---|---|---|
| 11/19/2026 | Listed for sale | $848,000+84.3%$275/sqft |
Source:  CRMLS #IG26246719 Report a problem | ||
| 6/24/2015 | Sold | $460,000-7.1%$149/sqft |
Source: Agent Provided Report a problem | ||
| 5/22/2015 | Listed for sale | $495,000$161/sqft |
Source: KIM SELLERS #302454655 Report a problem | ||
| 2/5/2015 | Listing removed | $495,000+7.6%$161/sqft |
Source: Coldwell Banker Sky Ridge Realty #2140161 Report a problem | ||
| 2/3/2015 | Sold | $460,000-7.1%$149/sqft |
Source:  Mountain Resort Communities AOR #RW2140161 Report a problem | ||
| 6/14/2014 | Listed for sale | $495,000+5.3%$161/sqft |
Source: Coldwell Banker Sky Ridge Realty #2140161 Report a problem | ||
| 5/30/2003 | Sold | $470,000+1019%$152/sqft |
Source: Public Record Report a problem | ||
| 9/25/2002 | Sold | $42,000$14/sqft |
Source: Public Record Report a problem | ||
Public tax history
| Year | Property taxes | Tax assessment |
|---|---|---|
| 2026 | -- | $563,907 +2% |
| 2025 | $6,402 +5.6% | $552,850 +2% |
| 2024 | $6,063 +1% | $542,010 +2% |
| 2023 | $6,003 +3.4% | $531,383 +2% |
| 2022 | $5,807 +1.1% | $520,964 +2% |
| 2021 | $5,741 0% | $510,749 +1% |
| 2020 | $5,742 +2.7% | $505,512 +2% |
| 2019 | $5,591 +1.4% | $495,600 +2% |
| 2018 | $5,516 +1.9% | $485,882 +2% |
| 2017 | $5,415 | $476,355 +2% |
| 2016 | $5,415 +2% | $467,015 -16.1% |
| 2015 | $5,309 -0.2% | $556,400 +2.5% |
| 2014 | $5,320 | $542,900 +10% |
| 2013 | -- | $493,500 +5% |
| 2012 | -- | $470,000 |
| 2011 | -- | $470,000 -12.1% |
| 2010 | -- | $534,660 -0.2% |
| 2009 | -- | $535,930 +2% |
| 2008 | -- | $525,421 +2% |
| 2007 | -- | $515,119 +2% |
| 2006 | -- | $505,018 +3.4% |
| 2005 | -- | $488,351 +2944.6% |
| 2001 | -- | $16,040 +2% |
| 2000 | -- | $15,725 |
Find assessor info on the county website
Monthly payment
Est. payment
Payment breakdown
Explore the cost of this home by adjusting the details. Changes won't be saved.Climate risks
Neighborhood: 92352

Similar homes
- $899,0005 bd4 ba3.3k sqft430 Pyramid Dr, Lake Arrowhead, CA 92352For Sale
 MLS ID #IG26238848, Steven Cerecedes, KELLER WILLIAMS LAKE ARROWHEAD. CRMLS
- $849,0004 bd4 ba3k sqft173 Grizzly Rd, Lake Arrowhead, CA 92352For Sale
 MLS ID #IG26046972, Gina Thomas, RE/MAX BIG BEAR. CRMLS
- $849,0004 bd4 ba2.4k sqft393 Brentwood Dr, Lake Arrowhead, CA 92352For Sale
 MLS ID #IG26211922, Allison Banner, Windermere Real Estate. CRMLS
- $899,0003 bd4 ba2.4k sqft296 Grass Valley Rd, Lake Arrowhead, CA 92352For Sale
 MLS ID #IG26205007, Shari Eddinger, Windermere Real Estate. CRMLS
