Experience the perfect blend of privacy, comfort, and outdoor living on this beautiful property surrounded by nature.Start your mornings with a cup of coffee on the welcoming front porch as the sunrise filters through the trees, and spend peaceful evenings relaxing on the porch swing while enjoying the sights and sounds of abundant birds and local wildlife.Outdoor enthusiasts will love the approximately one mile of private ATV and walking trails winding through the shady woods, along with multiple secluded campsites perfect for weekend adventures right on your own property. A covered area designed as a shooting range adds even more recreational opportunities.The home offers 4 spacious bedrooms, a dedicated office, and a separate craft room, along with 3.5 bathrooms. The finished basement family room features custom built-in bookshelves and a built-in desk, creating the perfect space for relaxing, working, or studying. Additional features include central vacuum, a cozy pellet stove, and a generator hookup with an included 11,000-watt gas generator capable of powering essential household systems during outages.Outside, you'll find established blueberry bushes, a mature apple tree, and a powered chicken coop complete with its own water spigot. A detached garage includes a finished bonus room above with a convenient half bath, providing flexible space for guests, a studio, home business, or recreation room.If you're looking for a private retreat with modern conveniences and exceptional outdoor amenities, this unique property offers the best of country living.
Active
Price cut: $25K (10/22)
$900,000
38714 NE Elliott Rd, Yacolt, WA 98675
4beds
2,846sqft
Residential, Single Family Residence
Built in 2004
20 Acres Lot
$-- Zestimate®
$316/sqft
$-- HOA
What's special
Cozy pellet stoveFinished basement family roomMature apple treeEstablished blueberry bushesDetached garageDedicated officeBuilt-in desk
- 99 days
- 478
- 36
Zillow last checked:
Listing updated:
Listed by:
Joel Mattila 360-903-9940,
eXp Realty LLC
Source: RMLS (OR),MLS#: 646253376
Facts & features
Interior
Bedrooms & bathrooms
- Bedrooms: 4
- Bathrooms: 4
- Full bathrooms: 3
- Partial bathrooms: 1
- Main level bathrooms: 1
Rooms
- Room types: Bedroom 4, Office, Bedroom 2, Bedroom 3, Dining Room, Family Room, Kitchen, Living Room, Primary Bedroom
Primary bedroom
- Level: Upper
Bedroom 2
- Level: Upper
Bedroom 3
- Level: Upper
Bedroom 4
- Level: Upper
Dining room
- Level: Main
Family room
- Level: Lower
Kitchen
- Level: Main
Living room
- Level: Main
Office
- Level: Lower
Heating
- Forced Air, Heat Pump
Cooling
- Heat Pump
Appliances
- Included: Convection Oven, Double Oven, Free-Standing Range, Microwave, Plumbed For Ice Maker, Electric Water Heater, Tank Water Heater
- Laundry: Laundry Room
Features
- Ceiling Fan(s), Central Vacuum, Bathroom, Plumbed, Pantry
- Flooring: Luxury Vinyl Plank, Concrete
- Windows: Double Pane Windows, Vinyl Frames, Vinyl Window Double Paned
- Basement: Finished,Full
- Number of fireplaces: 1
- Fireplace features: Pellet Stove
Interior area
- Total structure area: 2,846
- Total interior livable area: 2,846 sqft
Property
Parking
- Total spaces: 2
- Parking features: Driveway, Off Street, Garage Door Opener, Attached
- Attached garage spaces: 2
- Has uncovered spaces: Yes
Features
- Stories: 3
- Patio & porch: Deck
- Exterior features: Yard
Lot
- Size: 20 Acres
- Features: Cleared, Gentle Sloping, Level, Private, Trees, Acres 20 to 50
Details
- Additional structures: Other Structures Bedrooms Total (1), Other Structures Bathrooms Total (0.01), Outbuilding, Workshop, GarageWorkshop
- Parcel number: 276849000
- Zoning: FR-40
Construction
Type & style
- Home type: SingleFamily
- Architectural style: Custom Style
- Property subtype: Residential, Single Family Residence
Materials
- Cement Siding, Lap Siding, Metal Siding
- Foundation: Concrete Perimeter
- Roof: Composition
Condition
- Resale
- New construction: No
- Year built: 2004
Utilities & green energy
- Sewer: Standard Septic
- Water: Well
- Utilities for property: Satellite Internet Service
Community & HOA
HOA
- Has HOA: No
Location
- Region: Yacolt
Financial & listing details
- Price per square foot: $316/sqft
- Tax assessed value: $883,070
- Annual tax amount: $5,923
- Date on market: 7/17/2026
- Listing terms: Cash,Conventional,FHA,USDA Loan,VA Loan
- Road surface type: Gravel, Paved
Estimated market value
Not available
Estimated sales range
Not available
Not available
Price history
| Date | Event | Price |
|---|---|---|
| 10/22/2026 | Price change | $900,000-2.7%$316/sqft |
Source:  RMLS (OR) #646253376 Report a problem RMLS (OR) #646253376 Report a problem | ||
| 7/17/2026 | Listed for sale | $925,000$325/sqft |
Source: eXp Realty #646253376 Report a problem | ||
Public tax history
| Year | Property taxes | Tax assessment |
|---|---|---|
| 2025 | $5,924 -25.5% | $883,070 +9.1% |
| 2024 | $7,950 +36.7% | $809,147 +5.4% |
| 2023 | $5,814 -7.2% | $767,654 +0.9% |
| 2022 | $6,268 +3.8% | $760,998 +28% |
| 2021 | $6,036 +6.1% | $594,660 +1.2% |
| 2020 | $5,690 | $587,499 +9% |
| 2019 | $5,690 +18.4% | $538,804 +2.8% |
| 2018 | $4,806 -18.2% | $524,154 +14.3% |
| 2017 | $5,878 +24.1% | $458,744 +4.1% |
| 2016 | $4,737 +6.5% | $440,705 +16.2% |
| 2015 | $4,446 -11.9% | $379,372 +2.7% |
| 2014 | $5,046 | $369,416 +15.7% |
| 2013 | $5,046 +8.7% | $319,306 +6.3% |
| 2012 | $4,643 +6% | $300,332 -9% |
| 2011 | $4,378 +11.4% | $329,979 -8% |
| 2010 | $3,929 -1.6% | $358,815 -8.2% |
| 2009 | $3,992 | $390,920 -19.9% |
| 2008 | -- | $487,800 |
| 2007 | -- | $487,800 +162.4% |
| 2005 | -- | $185,900 |
| 2004 | -- | $185,900 +227.9% |
| 2001 | $1,700 -2.4% | $56,700 -3.1% |
| 2000 | $1,742 | $58,500 |
Find assessor info on the county website
Monthly payment
Est. payment
Payment breakdown
Explore the cost of this home by adjusting the details. Changes won't be saved.Climate risks
Neighborhood: 98675
Nearby schools
Schools provided by the listing agent
- Elementary: Yacolt
- Middle: Amboy
- High: Battle Ground
Source: RMLS (OR). This data may not be complete. We recommend contacting the local school district to confirm school assignments for this home.
Similar homes
- $875,0004 bd4 ba4k sqft27815 NE 389th St, Yacolt, WA 98675Active

 MLS ID #654372857, Diana Requa, Berkshire Hathaway HomeServices NW Real Estate. RMLS (OR)
 - $1,075,0006 bd5 ba3.9k sqft27011 NE Rotschy Mill Rd, Yacolt, WA 98675Active
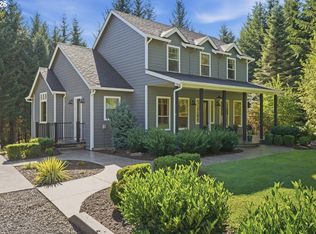 MLS ID #710682221, Rickey Dallum, Kelly Right Real Estate of Seattle LLC. RMLS (OR)
 - $949,5005 bd3 ba2.8k sqft26129 NE C C Landon Road, Yacolt, WA 98675Active
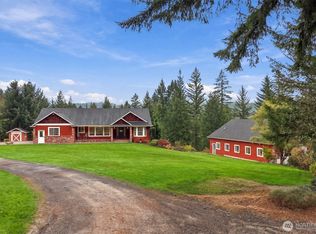 MLS ID #2590170, Jared Ritz. NWMLS as distributed by MLS GRID
 - $770,0004 bd3 ba3.3k sqft27915 NE Thompson Circle, Yacolt, WA 98675Active
 MLS ID #2557434, Desiree Lorentz. NWMLS as distributed by MLS GRID
 - $750,0004 bd3 ba2.5k sqft18820 NE Sunrise Ln, Yacolt, WA 98675ActiveMLS ID #438134224, Jerrod Strandemo, Coldwell Banker Bain. RMLS (OR)
- $799,0003 bd2 ba2.7k sqft36753 NE 212th Ave, Yacolt, WA 98675ActiveMLS ID #623757481, Kat Tarr, Windermere Northwest Living. RMLS (OR)
- $800,0004 bd3 ba2.2k sqft18111 NE 317th St, Yacolt, WA 98675ActiveMLS ID #155522458, Jennifer Belmore, Windermere Northwest Living. RMLS (OR)
- $840,0003 bd3 ba3.4k sqft38100 NE 197th Ct, Amboy, WA 98601ActiveMLS ID #514452255, Ares Slavin, Premiere Property Group, LLC. RMLS (OR)
- $--2 bd2 ba1.6k sqft20817 NE Yacolt Mountain Rd, Yacolt, WA 98675ActiveMLS ID #156669952, Kathy Graham, Kelly Right Real Estate Vancouver. RMLS (OR)
- $685,0004 bd3 ba2.7k sqft37823 NE Gerber Rd, Yacolt, WA 98675ActiveMLS ID #538433610, Harvey Coker, Cascade Hasson Sotheby's International Realty. RMLS (OR)
- $675,0003 bd2 ba2.4k sqft30703 NE Railroad Ave, Yacolt, WA 98675ActiveMLS ID #553467455, Sarah Roth, Kelly Right Real Estate of Seattle LLC. RMLS (OR)
- $769,9004 bd4 ba2.5k sqft15210 NE 310th St, Battle Ground, WA 98604ActiveMLS ID #143464778, Kevin Schubel, RE/MAX Equity Group. RMLS (OR)
- $899,9003 bd2 ba2k sqft14907 NE 403rd St, Amboy, WA 98601ActiveMLS ID #394256766, Fran Brown, Berkshire Hathaway HomeServices NW Real Estate. RMLS (OR)
- $925,0003 bd3 ba2.3k sqft25700 NE Olson Rd, Battle Ground, WA 98604ActiveMLS ID #143887904, Brianna Mau, Berkshire Hathaway HomeServices NW Real Estate. RMLS (OR)
- $570,0004 bd3 ba2.3k sqft110 E Heritage Ln, Yacolt, WA 98675ActiveMLS ID #649561099, Gary Drake, John L. Scott Real Estate. RMLS (OR)
- $895,0004 bd3 ba2.3k sqft21815 NE 176th Ave, Battle Ground, WA 98604ActiveMLS ID #691107388, Karen Dayley, Berkshire Hathaway HomeServices NW Real Estate. RMLS (OR)
