Come see where value meets comfort and convenience at 2605 Mt. Vernon Drive! Located close to shopping, dining, local schools and Congo Road exit! This home ticks all the boxes! Classic brick exterior with an inviting front porch for relaxing! Inside offers a split floor plan, extra spacious bedrooms, open living area, separate dining room/office and a dedicated laundry area! Built-ins for storage/design, hall trees for coats and a mosaic gas fireplace are extra special touches! The living room has a semi-vaulted ceiling, large windows for natural light and direct access to the backyard for convenience. The kitchen offers ample cabinet space, countertop space and there's a breakfast nook for dining! The primary and guest bedrooms are split for privacy when you need it! The primary bathroom offers a jetted tub, walk-in shower, and guest bathroom offers an updated vanity and shower! The backyard offers serenity with a semi-covered porch, doggy door for Fido and expansive deck for entertaining! The roof is new as of 2021 and the HVAC has had recent upgrades and maintenance! Privacy fence surrounds the backyard with plenty of shade trees and a storage shed!
Active under contract
$239,900
2605 Mount Vernon Dr, Benton, AR 72015
3beds
1,792sqft
Single Family Residence
Built in 1998
0.29 Acres Lot
$252,100 Zestimate®
$134/sqft
$-- HOA
What's special
Doggy doorExtra spacious bedroomsDedicated laundry areaHall trees for coatsStorage shedSplit floor planClassic brick exterior
- 2 days |
- 377 |
- 41 |
Zillow last checked:
Listing updated:
Listed by:
Nathan Thompson 501-588-5306,
Keller Williams Realty 501-907-5959
Source: CARMLS,MLS#: 26032938
Facts & features
Interior
Bedrooms & bathrooms
- Bedrooms: 3
- Bathrooms: 2
- Full bathrooms: 2
Rooms
- Room types: Formal Living Room, Office/Study
Dining room
- Features: Separate Dining Room, Eat-in Kitchen, Breakfast Bar
Heating
- Natural Gas
Cooling
- Electric
Appliances
- Included: Free-Standing Range, Surface Range, Gas Water Heater
- Laundry: Washer Hookup, Electric Dryer Hookup, Laundry Room
Features
- Walk-in Shower, Breakfast Bar, Kit Counter-Formica, Sheet Rock Ceiling, Primary Bedroom/Main Lv, Guest Bedroom/Main Lv, Primary Bedroom Apart, Guest Bedroom Apart, 3 Bedrooms Same Level
- Flooring: Carpet, Tile, Luxury Vinyl
- Basement: None
- Has fireplace: Yes
- Fireplace features: Gas Logs Present
Interior area
- Total structure area: 1,792
- Total interior livable area: 1,792 sqft
Property
Parking
- Total spaces: 2
- Parking features: Garage, Two Car
- Has garage: Yes
Features
- Levels: One
- Stories: 1
- Patio & porch: Deck, Porch
- Fencing: Full,Wood
Lot
- Size: 0.29 Acres
- Features: Level, Subdivided
Details
- Parcel number: 80074149000
Construction
Type & style
- Home type: SingleFamily
- Architectural style: Traditional
- Property subtype: Single Family Residence
Materials
- Brick
- Foundation: Slab
- Roof: Shingle
Condition
- New construction: No
- Year built: 1998
Utilities & green energy
- Electric: Elec-Municipal (+Entergy)
- Gas: Gas-Natural
- Sewer: Public Sewer
- Water: Public
- Utilities for property: Natural Gas Connected
Community & HOA
Community
- Features: No Fee
- Subdivision: WASHINGTON RIDGE
HOA
- Has HOA: No
Location
- Region: Benton
Financial & listing details
- Price per square foot: $134/sqft
- Tax assessed value: $195,590
- Annual tax amount: $1,622
- Date on market: 8/12/2026
- Listing terms: VA Loan,FHA,Conventional,Cash
- Road surface type: Paved
Estimated market value
$252,100
$239,000 - $265,000
$1,812/mo
Price history
| Date | Event | Price |
|---|---|---|
| 8/13/2026 | Contingent | $239,900$134/sqft |
Source:  CARMLS #26032938 Report a problem CARMLS #26032938 Report a problem | ||
| 8/12/2026 | Listed for sale | $239,900$134/sqft |
Source: CARMLS #26032938 Report a problem | ||
| 4/14/2025 | Listing removed | $239,900$134/sqft |
Source: CARMLS #24039665 Report a problem | ||
| 3/14/2025 | Price change | $239,900-3.7%$134/sqft |
Source: CARMLS #24039665 Report a problem | ||
| 1/8/2025 | Price change | $249,000-0.4%$139/sqft |
Source: CARMLS #24039665 Report a problem | ||
| 12/12/2024 | Price change | $249,900-2%$139/sqft |
Source: CARMLS #24039665 Report a problem | ||
| 11/19/2024 | Price change | $254,900-2.9%$142/sqft |
Source: CARMLS #24039665 Report a problem | ||
| 10/30/2024 | Listed for sale | $262,500+29.3%$146/sqft |
Source: CARMLS #24039665 Report a problem | ||
| 9/8/2021 | Sold | $203,000+10050%$113/sqft |
Source: CARMLS #21024101 Report a problem | ||
| 4/24/2013 | Sold | $2,000$1/sqft |
Source: Public Record Report a problem | ||
Public tax history
| Year | Property taxes | Tax assessment |
|---|---|---|
| 2025 | $1,516 -6.2% | $39,118 |
| 2024 | $1,616 -23.6% | $39,118 |
| 2023 | $2,116 | $39,118 |
| 2022 | $2,116 +59.4% | $39,118 +24.7% |
| 2021 | $1,328 | $31,360 |
| 2020 | $1,328 | $31,360 |
| 2019 | $1,328 -1.6% | $31,360 |
| 2018 | $1,350 +4.2% | $31,360 |
| 2017 | $1,296 | $31,360 +8.5% |
| 2016 | $1,296 +15.2% | $28,910 |
| 2015 | $1,124 -1% | $28,910 |
| 2014 | $1,136 -23.6% | $28,910 |
| 2013 | $1,486 | $28,910 -5.6% |
| 2012 | -- | $30,620 |
| 2011 | -- | $30,620 |
| 2010 | -- | $30,620 |
| 2009 | -- | $30,620 +5.1% |
| 2008 | -- | $29,140 |
| 2007 | -- | $29,140 |
| 2006 | $878 | $29,140 +18.7% |
| 2005 | -- | $24,550 |
| 2004 | -- | $24,550 +6.1% |
| 2003 | $718 -29.5% | $23,130 -50.8% |
| 2001 | $1,018 | $46,970 |
Find assessor info on the county website
Monthly payment
Est. payment
Payment breakdown
Explore the cost of this home by adjusting the details. Changes won't be saved.Climate risks
Neighborhood: 72015
Nearby schools
GreatSchools rating
- 8/10Hurricane Creek Elementary SchoolGrades: K-5Distance: 1.3 mi
- 7/10Bryant Junior High SchoolGrades: 8-9Distance: 3.6 mi
- 5/10Bryant High SchoolGrades: 9-12Distance: 3.8 mi
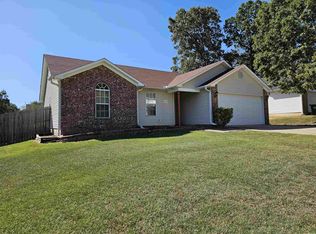
- $236,0003 bd2 ba1.6k sqft2525 Mount Vernon Dr, Benton, AR 72015Sold
- $226,1003 bd2 ba1.6k sqft2613 Mount Vernon Dr, Benton, AR 72015Off Market

- $214,900-- bd2 ba1.7k sqft1906 Falcon Way, Benton, AR 72015Off Market
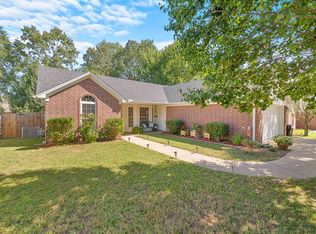
- $225,0003 bd2 ba1.5k sqft1900 Falcon Way, Benton, AR 72015Sold
- $188,0003 bd2 ba1.7k sqft2519 Mount Vernon Dr, Benton, AR 72015Sold
- $230,6003 bd2 ba1.6k sqft2526 Mount Vernon Dr, Benton, AR 72015Off Market
- $231,9003 bd2 ba1.6k sqft1914 Falcon Way, Benton, AR 72015Off Market
- $215,9003 bd2 ba1.4k sqft2619 Mount Vernon Dr, Benton, AR 72015Off Market
A local agent can set up tours, give advice and negotiate with sellers.
A local lender can help you make sure your offer is ready when you are.
Similar homes
- $239,9003 bd2 ba1.3k sqft3628 Winterbrook Dr, Benton, AR 72015For Sale

 MLS ID #26032809, Kyleigh Scott, Trademark Real Estate, Inc.. CARMLS
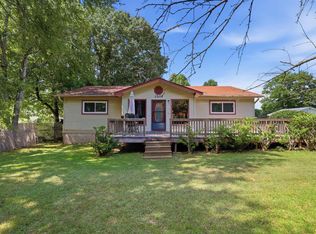
 - $234,9003 bd2 ba1.5k sqft3506 Maywood Ct, Benton, AR 72015For Sale
 MLS ID #26031339, Jennifer Carter, Baxley-Penfield-Moudy Realtors. CARMLS
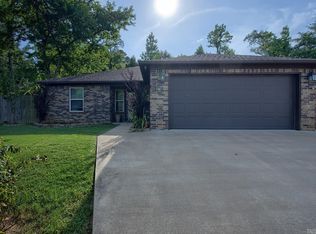
 - $240,0003 bd2 ba1.4k sqft507 S Shady Ln, Benton, AR 72015For Sale
 MLS ID #26031247, Joy Lile, Old South Realty. CARMLS
 - $255,0003 bd2 ba1.6k sqft2006 Fairmont Dr, Benton, AR 72015For Sale
 MLS ID #26031471, Lindsey Blaylock, Bailey & Company Real Estate. CARMLS
 - $232,0003 bd2 ba1.4k sqft2316 Pleasant Forest Dr, Benton, AR 72015For SaleMLS ID #26026823, Amanda White, Anchor & Oak Realty Group. CARMLS
- $295,0004 bd3 ba2.4k sqft705 Oakwood Dr, Benton, AR 72015For SaleMLS ID #26032523, Lindsey Blaylock, Bailey & Company Real Estate. CARMLS
- $250,0004 bd2 ba2.2k sqft1026 Whitewood Dr, Benton, AR 72015For SaleMLS ID #26008356, Greg M Calaway, Baxley-Penfield-Moudy Realtors. CARMLS
- $225,0003 bd2 ba1.6k sqft1713 Salem Rd, Benton, AR 72019For SaleMLS ID #26025600, Ashley M Porterfield, LPT Realty. CARMLS
- $284,0004 bd2 ba1.8k sqft2917 Gillis Dr, Benton, AR 72015For SaleMLS ID #26025699, Kimberly Brown, CBRPM Maumelle. CARMLS
- $228,0003 bd2 ba1.5k sqft5716 John Hancock Dr, Benton, AR 72019For SaleMLS ID #26028113, Madison Burke, Rackley Realty. CARMLS
- $235,0003 bd2 ba1.7k sqft5 Arcadia Cir, Bryant, AR 72022For SaleMLS ID #26026123, Kelly Gentry, Keller Williams Realty. CARMLS
- $259,9003 bd2 ba2k sqft2624 White Tail St, Benton, AR 72019For SaleMLS ID #26030378, Whitney Hicks, Compass Group Real Estate. CARMLS
- $235,0003 bd2 ba1.4k sqft2611 Henson Pl, Bryant, AR 72022For SaleMLS ID #26029670, Cody J Garrett, Exp Realty. CARMLS
- $179,0003 bd3 ba1.2k sqft1126 Oakview Cv, Benton, AR 72015For SaleMLS ID #26027580, Cody J Garrett, Exp Realty. CARMLS
- $179,0002 bd1 ba1.1k sqft5903 Edgewood Dr, Benton, AR 72019For SaleMLS ID #26032676, Crystal L Kurylo, Century 21 Portfolio. CARMLS
- $179,0003 bd2 ba1.1k sqft510 S Main St, Benton, AR 72015For SaleMLS ID #26022036, Amber L Wood, Mid South Realty. CARMLS
- $174,9003 bd2 ba1.4k sqft3505 Pelton Rd, Benton, AR 72019For SaleMLS ID #26024376, Amanda Elrod, Keller Williams Realty Premier. CARMLS
- $229,9003 bd2 ba1.4k sqft2519 Springhill Village Dr, Bryant, AR 72022For SaleMLS ID #26029680, Robert A Richardson, Crye-Leike REALTORS Kanis Branch. CARMLS
- $224,9003 bd2 ba1.3k sqft17512 N Sardis Rd, Mabelvale, AR 72103For SaleMLS ID #26026459, Heather Howard, Vylla Home. CARMLS
- $270,0003 bd2 ba1.5k sqft2201 Henry Ave, Bryant, AR 72022For SaleMLS ID #26032071, Allen Jones, McGraw Realtors - Benton. CARMLS
