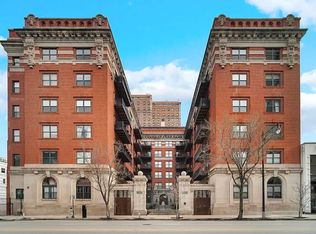
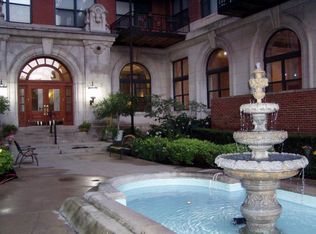
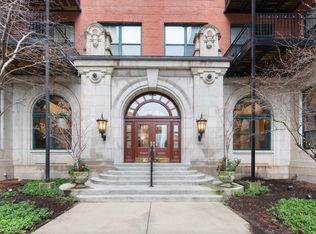
NOT YOUR ORDINARY SOUTH LOOP CONDO! Discover the character and charm of loft-style living at Trevi Square, a distinctive brick building, beautifully landscaped courtyard surroundings and an elegant lobby filled with architectural details. This inviting 1-bedroom, 1-bath condo combines architectural personality with everyday comfort and convenience. Exposed brick walls, hardwood floors, high ceilings with original concrete beams, and exposed ductwork create an authentic urban loft atmosphere, while a fireplace adds warmth and character to the open living and dining area. The kitchen features stainless steel appliances, generous cabinetry, and a breakfast bar overlooking the main living space, perfect for casual dining and entertaining. The fully enclosed bedroom offers privacy while maintaining the distinctive architectural style. The bathroom features a spacious walk-in shower with glass enclosure. Step outside to your private balcony, where exposed brick and climbing ivy create a charming outdoor retreat. Fresh neutral paint and an updated dining room chandelier complement the home's original character. In-unit laundry and an exterior parking space INCLUDED IN THE PRICE for added convenience and value. And here's another reason to love this home: monthly assessments are just $351! Why pay higher monthly dues for amenities you may never use? Enjoy a wonderful South Loop location near neighborhood restaurants, shopping, parks, the lakefront, public transportation, and downtown Chicago.
New
$320,000
1439 S Michigan Ave APT 212, Chicago, IL 60605
1beds
--sqft
Condominium, Apartment, Single Family Residence
Built in 1908
-- sqft lot
$-- Zestimate®
$--/sqft
$351/mo HOA
What's special
Distinctive brick buildingPrivate balconyLoft-style livingExposed brick wallsFresh neutral paintExposed ductworkUpdated dining room chandelier
- --
- 253
- views
- 32
- saves
Zillow last checked:
Listing updated:
Listed by:
Sally Haynes 773-251-8116,
Keller Williams ONEChicago
Source: MRED as distributed by MLS GRID,MLS#: 12780201
Facts & features
Interior
Bedrooms & bathrooms
- Bedrooms: 1
- Bathrooms: 1
- Full bathrooms: 1
Rooms
- Room types: Storage, Balcony/Porch/Lanai
Primary bedroom
- Features: Flooring (Hardwood)
- Level: Main
- Area: 144 Square Feet
- Dimensions: 12X12
Balcony porch lanai
- Level: Main
- Area: 72 Square Feet
- Dimensions: 12X6
Dining room
- Features: Flooring (Hardwood)
- Level: Main
- Area: 80 Square Feet
- Dimensions: 8X10
Kitchen
- Features: Kitchen (Eating Area-Breakfast Bar, Granite Counters, Updated Kitchen), Flooring (Hardwood)
- Level: Main
- Area: 88 Square Feet
- Dimensions: 11X8
Laundry
- Features: Flooring (Hardwood)
- Level: Main
- Area: 35 Square Feet
- Dimensions: 5X7
Living room
- Features: Flooring (Hardwood)
- Level: Main
- Area: 266 Square Feet
- Dimensions: 19X14
Storage
- Level: Basement
- Area: 25 Square Feet
- Dimensions: 5X5
Heating
- Natural Gas, Forced Air
Cooling
- Central Air
Appliances
- Included: Range, Dishwasher, Refrigerator, Washer, Dryer, Stainless Steel Appliance(s), Gas Cooktop, Gas Oven, Gas Water Heater
- Laundry: Washer Hookup, In Unit, Laundry Closet
Features
- Elevator, Storage, Open Floorplan, Granite Counters, Lobby
- Flooring: Hardwood
- Doors: 6 Panel Door(s)
- Windows: Screens, Double Pane Windows
- Basement: Other,Storage Space,Full
- Number of fireplaces: 1
- Fireplace features: Wood Burning, Living Room
- Common walls with other units/homes: End Unit
Interior area
- Total structure area: 0
Property
Parking
- Total spaces: 1
- Parking features: Asphalt, Assigned, Off Street, Electric Gate, Electric Vehicle Charging Station(s), Parking Lot, Secured, Yes, Owned
Accessibility
- Accessibility features: No Disability Access
Features
- Exterior features: Balcony, Lighting
- Fencing: Fenced
Lot
- Features: Common Grounds
Details
- Parcel number: 17221080751021
- Special conditions: List Broker Must Accompany,Association Rental - Restrictions Apply,Standard
Construction
Type & style
- Home type: Condo
- Property subtype: Condominium, Apartment, Single Family Residence
Materials
- Brick, Marble/Granite, Clad Trim
Condition
- New construction: No
- Year built: 1908
Utilities & green energy
- Electric: Circuit Breakers
- Sewer: Public Sewer
- Water: Lake Michigan, Public
Community & HOA
Community
- Features: Sidewalks, Street Lights
- Security: Fire Sprinkler System
- Subdivision: Trevi Square
HOA
- Has HOA: Yes
- Amenities included: Bike Room/Bike Trails, Elevator in Residence, Storage, Security Door Lock(s), Public Bus
- Services included: Water, Parking, Insurance, Exterior Maintenance, Lawn Care, Scavenger, Snow Removal, Internet
- HOA fee: $351 monthly
Location
- Region: Chicago
Financial & listing details
- Tax assessed value: $264,370
- Annual tax amount: $5,509
- Date on market: 10/9/2026
- Ownership: Condo
Estimated market value
Not available
Estimated sales range
Not available
Not available
Price history
| Date | Event | Price |
|---|---|---|
| 12/7/2023 | Sold | $280,000-3.4% |
Source:  MRED as distributed by MLS GRID #11880364 Report a problem MRED as distributed by MLS GRID #11880364 Report a problem | ||
| 12/1/2023 | Pending sale | $289,900 |
Source: MRED as distributed by MLS GRID #11880364 Report a problem | ||
| 9/8/2023 | Listed for sale | $289,900-3.3% |
Source: MRED as distributed by MLS GRID #11880364 Report a problem | ||
| 9/8/2023 | Listing removed | -- |
Source: MRED as distributed by MLS GRID #11856892 Report a problem | ||
| 8/18/2023 | Listed for sale | $299,900+118.9% |
Source: MRED as distributed by MLS GRID #11856892 Report a problem | ||
| 9/22/1998 | Sold | $137,000+53.9% |
Source: Public Record Report a problem | ||
| 2/5/1996 | Sold | $89,000 |
Source: Public Record Report a problem | ||
Public tax history
| Year | Property taxes | Tax assessment |
|---|---|---|
| 2024 | $5,331 +29.3% | $26,437 +16% |
| 2023 | $4,124 +3.2% | $22,798 |
| 2022 | $3,998 +1.8% | $22,798 |
| 2021 | $3,926 -4.3% | $22,798 +5.9% |
| 2020 | $4,103 +2.1% | $21,520 -8.2% |
| 2019 | $4,019 +1.7% | $23,432 |
| 2018 | $3,950 +33.5% | $23,432 +36.9% |
| 2017 | $2,958 +1% | $17,116 |
| 2016 | $2,928 +10.3% | $17,116 |
| 2015 | $2,656 +30.4% | $17,116 +26.3% |
| 2014 | $2,037 +2.6% | $13,548 |
| 2013 | $1,986 +0.1% | $13,548 |
| 2012 | $1,983 -11.6% | $13,548 -14.6% |
| 2011 | $2,243 +11.7% | $15,861 |
| 2010 | $2,009 +2.9% | $15,861 -14.1% |
| 2009 | $1,953 +14% | $18,458 +2.1% |
| 2008 | $1,714 +3.2% | $18,083 |
| 2007 | $1,661 +0.8% | $18,083 |
| 2006 | $1,648 -5.1% | $18,083 +17.3% |
| 2005 | $1,737 +1.9% | $15,418 |
| 2004 | $1,705 +4.5% | $15,418 |
| 2003 | $1,632 -5.4% | $15,418 +34.9% |
| 2002 | $1,725 +6% | $11,426 |
| 2001 | $1,628 +17.1% | $11,426 |
| 2000 | $1,390 +0.2% | $11,426 +23.7% |
| 1999 | $1,387 | $9,235 |
Find assessor info on the county website
Monthly payment
Est. payment
Payment breakdown
Explore the cost of this home by adjusting the details. Changes won't be saved.Climate risks
Neighborhood: South Loop
Nearby schools
Schools provided by the listing agent
- Elementary: South Loop Elementary School
- Middle: South Loop Elementary School
- High: Phillips Academy High School
- District: 299
Source: MRED as distributed by MLS GRID. This data may not be complete. We recommend contacting the local school district to confirm school assignments for this home.
- $449,9002 bd2 ba1.6k sqft1439 S Michigan Ave APT 101, Chicago, IL 60605Sold
- $505,2002 bd2 ba1.5k sqft1439 S Michigan Ave APT 102, Chicago, IL 60605Off Market
- $610,8002 bd2 ba1.8k sqft1439 S Michigan Ave APT 103, Chicago, IL 60605Off Market

- $590,0002 bd2 ba1.6k sqft1439 S Michigan Ave APT 104, Chicago, IL 60605Sold
Similar homes
- $329,5002 bd1 ba-- sqft1345 S Wabash Ave Unit 902, Chicago, IL 60605New
 MLS ID #12782747, Ning Yu, Perfect Properties. MRED as distributed by MLS GRID
 - $330,0002 bd1 ba809 sqft235 W Van Buren St #4013, Chicago, IL 60605New
 MLS ID #12777797, Joseph Hosch, @properties Christie's International Real Estate. MRED as distributed by MLS GRID
 - $335,0002 bd2 ba1.2k sqft(Undisclosed Address), Chicago, IL 60605New
 MLS ID #12732438, Liz Finks, Compass. MRED as distributed by MLS GRID
 - $315,0001 bd1 ba750 sqft1400 S Michigan Ave APT 1111, Chicago, IL 60605Active
 MLS ID #12775157, Jing Wang, Wang J Realty LLC. MRED as distributed by MLS GRID
