Welcome to 1401 Heath Court, a warm and exceptionally spacious home where comfort, thoughtful improvements, and room to truly live come together. Offering approximately 3,068 square feet of living space, plus an expansive finished basement and a beautiful four-season sunroom, this home has been carefully enhanced to provide space for everyday living, entertaining, working from home, recreation, and exceptional storage. From the moment you enter, you’ll notice the character that makes this home special. Hardwood flooring flows through key areas of the home. A motorized lift allows the chandelier to be conveniently lowered for cleaning and maintenance. The main living areas are generously sized and inviting, highlighted by a gas fireplace that brings warmth and ambiance to the living space. The kitchen offers an abundance of practical storage with an added double-door pantry, floor-to-ceiling corner cabinetry, additional cabinetry above the trash compactor, and refinished hardwood flooring. One of the home’s most enjoyable features is the fully enclosed four-season sunroom. Surrounded by windows and natural light, this wonderful year-round retreat features radiant heated flooring along with its own ductless mini-split for heating and air conditioning. Whether used as a family room, quiet sitting area, home office, dining space, or entertaining room, it provides tremendous flexibility throughout every season. The spacious primary suite offers a gas fireplace extending between the bedroom and bathroom area, creating a cozy and relaxing atmosphere. The primary bath has been updated with a newer vanity, and shower. Additional bathrooms throughout the home have also received thoughtful updates. The finished basement transforms the lower level into an impressive entertainment and recreation space. With approximately 20 feet of bar space and seating for 10, a pool table, ping-pong table, and a separate sitting and lounge area, there is plenty of room to host gatherings, game nights, holidays, or simply relax at home. A ductless mini-split and additional gas wall heater add year-round comfort. A separate tool/work room and extensive custom-built shelving provide outstanding functionality and storage. Storage is truly exceptional throughout this property. Six oversized custom shelves in the basement provide approximately 40 linear feet of organized shelving, while the two-car garage offers six additional storage shelves, cabinetry, base cabinets, pegboard organization systems, and dedicated work areas while still preserving vehicle parking. An approximately 10’ x 20’ exterior storage shed adds even more space for lawn equipment, seasonal décor, recreational gear, and household items. Outside, the large fenced backyard is ready to be enjoyed. A spacious paver patio creates the perfect setting for outdoor dining, grilling, entertaining, or relaxing. The yard also features a full irrigation system, covered side porch, and a separate fenced dog area with a covered section near the side entry. Important improvements include a roof replaced approximately 10 years ago, replacement windows throughout approximately 12 years ago, a front double garage door replaced approximately 5 years ago, an updated front entry door, refinished hardwood flooring, and updated bathrooms. This is a home with the space, comfort, and character to be enjoyed for years to come.
For sale
$675,000
1401 Heath Ct, Williamstown, NJ 08094
4beds
3,068sqft
Single Family Residence
Built in 1996
-- sqft lot
$-- Zestimate®
$220/sqft
$-- HOA
What's special
Covered side porchBeautiful four-season sunroomFloor-to-ceiling corner cabinetryUpdated front entry doorExpansive finished basementUpdated bathroomsRefinished hardwood flooring
- 2 days |
- 324 |
- 26 |
Zillow last checked:
Listing updated:
Listed by:
Marie Wrigley 609-501-6971,
RE/MAX Community-Williamstown
Source: Bright MLS,MLS#: NJGL2077132
Facts & features
Interior
Bedrooms & bathrooms
- Bedrooms: 4
- Bathrooms: 3
- Full bathrooms: 2
- 1/2 bathrooms: 1
- Main level bathrooms: 1
Basement
- Area: 0
Heating
- Forced Air, Natural Gas
Cooling
- Central Air, Electric
Appliances
- Included: Gas Water Heater
Features
- Cathedral Ceiling(s)
- Basement: Finished
- Number of fireplaces: 2
- Fireplace features: Gas/Propane, Stone
Interior area
- Total structure area: 3,068
- Total interior livable area: 3,068 sqft
- Finished area above ground: 3,068
- Finished area below ground: 0
Property
Parking
- Total spaces: 2
- Parking features: Garage Faces Front, Attached
- Attached garage spaces: 2
Accessibility
- Accessibility features: None
Features
- Levels: Two
- Stories: 2
- Pool features: None
Details
- Additional structures: Above Grade, Below Grade
- Parcel number: 1100141050100021
- Zoning: RES
- Special conditions: Standard
Construction
Type & style
- Home type: SingleFamily
- Architectural style: Contemporary
- Property subtype: Single Family Residence
Materials
- Frame
- Foundation: Concrete Perimeter
- Roof: Pitched,Shingle
Condition
- New construction: No
- Year built: 1996
Details
- Builder model: HAMPTON
Utilities & green energy
- Sewer: Public Sewer
- Water: Public
Community & HOA
Community
- Subdivision: Hunter Woods
HOA
- Has HOA: No
Location
- Region: Williamstown
- Municipality: MONROE TWP
Financial & listing details
- Price per square foot: $220/sqft
- Tax assessed value: $339,900
- Annual tax amount: $12,810
- Date on market: 8/13/2026
- Listing agreement: Exclusive Right To Sell
- Listing terms: Conventional,FHA 203(b),VA Loan
- Inclusions: Stove, Refrigerator, Microwave, Dishwasher, Washer, Dryer In As-is Condition
- Ownership: Fee Simple
Estimated market value
Not available
Estimated sales range
Not available
Not available
Price history
| Date | Event | Price |
|---|---|---|
| 8/13/2026 | Listed for sale | $675,000+255.3%$220/sqft |
Source:  Bright MLS #NJGL2077132 Report a problem Bright MLS #NJGL2077132 Report a problem | ||
| 8/30/1999 | Sold | $190,000-17.4%$62/sqft |
Source: Public Record Report a problem | ||
| 10/31/1996 | Sold | $230,000$75/sqft |
Source: Public Record Report a problem | ||
Public tax history
| Year | Property taxes | Tax assessment |
|---|---|---|
| 2025 | $12,447 | $339,900 |
| 2024 | $12,447 +0.7% | $339,900 |
| 2023 | $12,355 +0.5% | $339,900 |
| 2022 | $12,298 +30.5% | -- |
| 2019 | $9,425 | $339,900 |
| 2018 | $9,425 -10.3% | $339,900 +13.1% |
| 2017 | $10,512 +2.9% | $300,600 |
| 2016 | $10,211 +3% | $300,600 |
| 2015 | $9,914 +5.4% | $300,600 |
| 2014 | $9,406 -0.4% | $300,600 |
| 2013 | $9,446 -6.8% | $300,600 -8.6% |
| 2012 | $10,131 +1.9% | $328,800 -8.2% |
| 2011 | $9,945 +3.9% | $358,000 |
| 2010 | $9,577 +4.9% | $358,000 |
| 2009 | $9,125 | $358,000 |
| 2008 | -- | $358,000 +91.2% |
| 2007 | -- | $187,200 |
| 2006 | -- | $187,200 |
| 2005 | -- | $187,200 |
| 2004 | -- | $187,200 |
| 2003 | -- | $187,200 |
| 2002 | -- | $187,200 |
| 2001 | -- | $187,200 |
Find assessor info on the county website
Monthly payment
Est. payment
Payment breakdown
Explore the cost of this home by adjusting the details. Changes won't be saved.Climate risks
Neighborhood: 08094
Nearby schools
GreatSchools rating
- 5/10Williamstown Middle SchoolGrades: 5-8Distance: 2.2 mi
- 4/10Williamstown High SchoolGrades: 9-12Distance: 1.8 mi
- 6/10Oak Knoll Elementary SchoolGrades: PK-4Distance: 2.5 mi
Schools provided by the listing agent
- Elementary: Oak Knoll E.s.
- Middle: Williamstown M.s.
- High: Williamstown H.s.
- District: Monroe Township
Source: Bright MLS. This data may not be complete. We recommend contacting the local school district to confirm school assignments for this home.
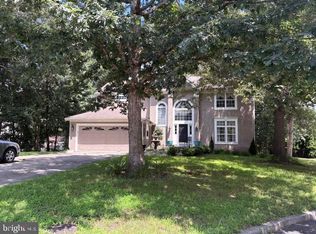
- $425,365-- bd-- ba2.6k sqft1405 Heath Ct, Williamstown, NJ 08094Sold
- $544,8003 bd2 ba2k sqft1508 Whispering Woods Dr, Williamstown, NJ 08094Off Market
- $618,2004 bd3 ba2.8k sqft1513 Whispering Woods Dr, Williamstown, NJ 08094Off Market

- $603,0004 bd3 ba2.6k sqft1400 Heath Ct, Williamstown, NJ 08094Off Market

- $563,000-- bd-- ba2.6k sqft1509 Whispering Woods Dr, Williamstown, NJ 08094Off Market
- $546,1003 bd3 ba2.3k sqft1517 Whispering Woods Dr, Williamstown, NJ 08094Off Market
- $614,1004 bd3 ba2.7k sqft1404 Heath Ct, Williamstown, NJ 08094Off Market
- $598,200-- bd-- ba2.6k sqft1505 Whispering Woods Dr, Williamstown, NJ 08094Off Market
A local agent can set up tours, give advice and negotiate with sellers.
A local lender can help you make sure your offer is ready when you are.
Similar homes
- $749,9004 bd3 ba3k sqft1408 Sundrop Ct, Williamstown, NJ 08094New Construction

 MLS ID #NJGL2075246, Ashley Williams, Marlkress Realty Inc. Bright MLS
 - $605,0004 bd3 ba2.8k sqft1052 Bonnie Circle, Monroe, NJ 08094New Construction

 MLS ID #22624330, Michael Bruccoliere, MBR Realty Inc.. MoreMLS
 - $625,0004 bd3 ba2.7k sqft301 Danville Dr, Williamstown, NJ 08094For Sale
 MLS ID #NJGL2076804, Ricky Mauriello, RE/MAX Community-Williamstown. Bright MLS
 - $585,0004 bd3 ba2.2k sqft1701 Currant Ct, Williamstown, NJ 08094For Sale
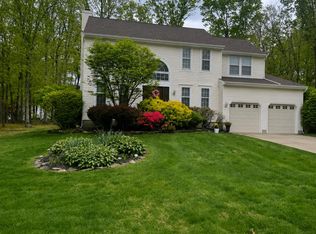 MLS ID #NJGL2076074, Marie Wrigley, RE/MAX Community-Williamstown. Bright MLS
 - $605,0004 bd3 ba2.8k sqft1052 Bonnie Blue Cir, Williamstown, NJ 08094For SaleMLS ID #NJGL2074704, Mike Brock Bruccoliere, EXIT MBR Realty. Bright MLS
- $629,0006 bd5 ba4.2k sqft1721 Biden Ln, Williamstown, NJ 08094For SaleMLS ID #NJGL2076398, Jaimee Cohen, RE/MAX Prime Real Estate. Bright MLS
- $499,8904 bd3 ba2.4k sqft309 Dundee Dr, Williamstown, NJ 08094For SaleMLS ID #NJGL2077010, Tom Duffy, Keller Williams Realty - Washington Township. Bright MLS
- $625,0004 bd4 ba2.6k sqft932 Butler Dr, Williamstown, NJ 08094For SaleMLS ID #NJGL2072474, Bartolo Raffa, Paragon Real Estate. Bright MLS
- $599,0004 bd3 ba2.7k sqft308 Danville Dr, Williamstown, NJ 08094For SaleMLS ID #NJGL2075588, Joe Borsello, Ovation Realty LLC. Bright MLS
- $599,9004 bd3 ba3.6k sqft14 Steeplechase Dr, Turnersville, NJ 08012For SaleMLS ID #NJGL2076800, Mike Giunta, Century 21 Rauh & Johns. Bright MLS
- $--4 bd2 ba2k sqft1720 Forest Dr, Williamstown, NJ 08094AuctionXome
- $--4 bd3 ba1.7k sqft5 Indian Birch Rd, Turnersville, NJ 08012AuctionAuction.com 2
- $369,9003 bd2 ba1.7k sqft1843 Herbert Blvd, Williamstown, NJ 08094For SaleMLS ID #NJGL2077130, Jitka McCabe, Century 21 Alliance - Mantua. Bright MLS
- $739,9004 bd3 ba3k sqft16 Nicholas Dr, Sicklerville, NJ 08081For SaleMLS ID #NJGL2076886, Brittanie Gilliano, Real Broker, LLC. Bright MLS
- $589,9004 bd3 ba3.2k sqftBelmont, Williamstown, NJ 08094For SaleMLS ID #NJGL2075242, Renee Cheesman, RE/MAX Preferred - Vineland. Bright MLS
- $475,0004 bd2 ba1.8k sqft1759 Black Oak Rd, Williamstown, NJ 08094For SaleMLS ID #NJGL2077058, Narine Wetzel, Weichert Realtors-Mullica Hill. Bright MLS
- $649,9004 bd3 ba4.1k sqft24 Jamie Dr, Sewell, NJ 08080For SaleMLS ID #NJGL2075234, Keith Squires, Better Homes and Gardens Real Estate Maturo. Bright MLS
- $639,9004 bd3 ba3.1k sqft5 Presley Way, Williamstown, NJ 08094For SaleMLS ID #NJGL2074442, Patricia Settar, BHHS Fox & Roach-Mullica Hill South. Bright MLS
- $499,9994 bd3 ba1.7k sqft1502 Filbert St, Glassboro, NJ 08028New ConstructionMLS ID #NJGL2077152, Francesco Pullella, HOF Realty. Bright MLS
- $599,9004 bd3 ba1.9k sqft431 Stockton Loop, Williamstown, NJ 08094For SaleMLS ID #NJGL2075634, Leah Straub, HomeSmart First Advantage Realty. Bright MLS
